Step into a home where every detail is designed for living beautifully. Built in 2025 by Mimosa & Co. Homes, this brand-new 5-bedroom, 5.5-bath stunner combines modern craftsmanship with a lifestyle rooted in convenience and community. Backing directly to Canyon Creek Park, your backyard becomes an extension of your living space with scenic jogging trails, tennis courts, and a sparkling community pool just steps away. Imagine weekend walks around Canyon Creek Park, or being less than five minutes from Canyon Creek Country Club and its championship golf course. Inside, soaring ceilings and sun-splashed rooms set the stage for comfortable elegance. A spacious game room invites fun for all ages, while a huge extra storage room keeps life clutter-free. Five en-suite bedrooms ensure everyone has their own retreat, including a primary suite designed with relaxation in mind. Out back, a covered patio offers the perfect place to unwind. This is more than a home—it’s the key to a Canyon Creek lifestyle where connection, recreation, and sophistication intersect.
Sold
Price Unknown
2117 Flat Creek Dr, Richardson, TX 75080
5beds
4,264sqft
Single Family Residence
Built in 2025
8,058 Square Feet Lot
$1,803,800 Zestimate®
$--/sqft
$5,966 Estimated rent
Home value
$1,803,800
$1.64M - $1.97M
$5,966/mo
Zestimate® history
Owner options
List your home for rent
$5,966/mo
Rent Zestimate®
Find your next renter with Zillow Rental Manager. Plus, with online applications, you can quickly screen prospective tenants – for free.
$5,966/mo
Rent Zestimate®
Refinance and save
Refinancing to a lower rate could help reduce your monthly payments and save thousands over the life of the loan.
Explore your selling options
Work with a Zillow partner agent
Leverage their expertise and Zillow's premium Showcase listings to get your home seen by more buyers.
Get startedList with your own agent
Get your home in front of millions of buyers by listing it on Zillow.
Learn how to do itSell it yourself
Take full control of how buyers see your home on Zillow by listing For Sale by Owner (FSBO).
List your homeWhat's special
Tennis courtsFive en-suite bedroomsSun-splashed roomsCovered patioSoaring ceilingsSpacious game roomSparkling community pool
Zillow last checked:
Listing updated:
Listed by:
Lauren Klein 0655245 214-769-7685,
Compass RE Texas, LLC. 214-814-8100,
SVETLANA Iredale 0646747 469-260-8822,
Compass RE Texas, LLC.
Bought with:
Aimee Schreiner
Dave Perry Miller Real Estate
Source: NTREIS,MLS#: 21100362
Facts & features
Interior
Bedrooms & bathrooms
- Bedrooms: 5
- Bathrooms: 6
- Full bathrooms: 5
- 1/2 bathrooms: 1
Primary bedroom
- Features: Closet Cabinetry, Ceiling Fan(s)
- Level: First
- Dimensions: 13 x 15
Bedroom
- Features: Ceiling Fan(s), En Suite Bathroom
- Level: Second
- Dimensions: 0 x 0
Bedroom
- Level: First
- Dimensions: 13 x 14
Bedroom
- Features: Ceiling Fan(s), En Suite Bathroom
- Level: Second
- Dimensions: 15 x 13
Bedroom
- Features: En Suite Bathroom
- Level: Second
- Dimensions: 14 x 12
Primary bathroom
- Features: Built-in Features, Closet Cabinetry, Double Vanity, En Suite Bathroom, Garden Tub/Roman Tub, Stone Counters, Separate Shower
- Level: First
- Dimensions: 0 x 0
Other
- Level: Second
- Dimensions: 0 x 0
Other
- Features: En Suite Bathroom
- Level: First
- Dimensions: 0 x 0
Other
- Level: Second
- Dimensions: 0 x 0
Other
- Level: Second
- Dimensions: 0 x 0
Game room
- Features: Built-in Features
- Level: Second
- Dimensions: 15 x 16
Half bath
- Level: First
- Dimensions: 0 x 0
Kitchen
- Features: Built-in Features, Kitchen Island, Stone Counters, Walk-In Pantry
- Level: First
- Dimensions: 0 x 0
Living room
- Features: Built-in Features, Fireplace
- Level: First
- Dimensions: 0 x 0
Utility room
- Level: Second
- Dimensions: 0 x 0
Heating
- Central
Cooling
- Central Air, Ceiling Fan(s)
Appliances
- Included: Dishwasher, Disposal, Gas Range, Refrigerator
- Laundry: Laundry in Utility Room
Features
- Built-in Features, Decorative/Designer Lighting Fixtures, High Speed Internet, Kitchen Island, Open Floorplan, Pantry, Cable TV, Walk-In Closet(s)
- Flooring: Carpet, Tile, Wood
- Has basement: No
- Number of fireplaces: 1
- Fireplace features: Gas
Interior area
- Total interior livable area: 4,264 sqft
Property
Parking
- Total spaces: 2
- Parking features: Alley Access, Driveway, Garage, Garage Door Opener, Garage Faces Rear
- Attached garage spaces: 2
- Has uncovered spaces: Yes
Features
- Levels: Two
- Stories: 2
- Patio & porch: Deck, Covered
- Pool features: None, Community
- Fencing: Wood
Lot
- Size: 8,058 Square Feet
- Features: Acreage
Details
- Parcel number: 42023500110080000
Construction
Type & style
- Home type: SingleFamily
- Architectural style: Contemporary/Modern,Tudor,Detached
- Property subtype: Single Family Residence
Materials
- Brick
- Foundation: Slab
- Roof: Composition
Condition
- New construction: Yes
- Year built: 2025
Utilities & green energy
- Sewer: Public Sewer
- Water: Public
- Utilities for property: Sewer Available, Water Available, Cable Available
Community & HOA
Community
- Features: Curbs, Playground, Park, Pool, Sidewalks, Tennis Court(s), Trails/Paths
- Security: Carbon Monoxide Detector(s), Smoke Detector(s)
- Subdivision: Canyon Creek 02
HOA
- Has HOA: Yes
- HOA name: Canyon Creek HOA
- HOA phone: 000-000-0000
Location
- Region: Richardson
Financial & listing details
- Tax assessed value: $540,620
- Annual tax amount: $2,783
- Date on market: 10/30/2025
- Cumulative days on market: 92 days
- Listing terms: Cash,Conventional
Price history
| Date | Event | Price |
|---|---|---|
| 1/30/2026 | Sold | -- |
Source: NTREIS #21100362 Report a problem | ||
| 11/14/2025 | Contingent | $1,820,000$427/sqft |
Source: NTREIS #21100362 Report a problem | ||
| 10/30/2025 | Listed for sale | $1,820,000+1.7%$427/sqft |
Source: NTREIS #21100362 Report a problem | ||
| 7/5/2025 | Listing removed | $1,789,000$420/sqft |
Source: NTREIS #20957645 Report a problem | ||
| 6/4/2025 | Listed for sale | $1,789,000+247.4%$420/sqft |
Source: NTREIS #20957645 Report a problem | ||
| 5/19/2025 | Sold | -- |
Source: NTREIS #20901784 Report a problem | ||
| 4/30/2025 | Pending sale | $515,000$121/sqft |
Source: NTREIS #20901784 Report a problem | ||
| 4/11/2025 | Listed for sale | $515,000-6.3%$121/sqft |
Source: NTREIS #20901784 Report a problem | ||
| 4/5/2025 | Listing removed | $549,900$129/sqft |
Source: NTREIS #20807016 Report a problem | ||
| 4/2/2025 | Listed for sale | $549,900$129/sqft |
Source: NTREIS #20807016 Report a problem | ||
| 3/21/2025 | Listing removed | $549,900$129/sqft |
Source: NTREIS #20807016 Report a problem | ||
| 3/20/2025 | Listed for sale | $549,900$129/sqft |
Source: NTREIS #20807016 Report a problem | ||
| 3/5/2025 | Contingent | $549,900$129/sqft |
Source: NTREIS #20807016 Report a problem | ||
| 2/11/2025 | Price change | $549,900-1.8%$129/sqft |
Source: NTREIS #20807016 Report a problem | ||
| 1/14/2025 | Listed for sale | $560,000$131/sqft |
Source: NTREIS #20807016 Report a problem | ||
Public tax history
| Year | Property taxes | Tax assessment |
|---|---|---|
| 2025 | $2,783 +10.7% | $540,620 +18.9% |
| 2024 | $2,513 +6.7% | $454,730 +11.6% |
| 2023 | $2,354 -0.2% | $407,560 |
| 2022 | $2,360 +3.2% | $407,560 +24.2% |
| 2021 | $2,287 +2.1% | $328,220 |
| 2020 | $2,240 +13.6% | $328,220 +4.1% |
| 2019 | $1,972 +7.3% | $315,210 |
| 2018 | $1,838 -30.1% | $315,210 +13% |
| 2017 | $2,627 +5% | $278,880 +20.3% |
| 2016 | $2,503 +6.1% | $231,800 +7.1% |
| 2015 | $2,358 | $216,500 +20.4% |
| 2014 | $2,358 | $179,760 |
| 2013 | -- | -- |
| 2012 | -- | -- |
| 2011 | -- | -- |
| 2010 | -- | -- |
| 2009 | -- | -- |
| 2008 | -- | -- |
| 2007 | -- | -- |
| 2005 | -- | -- |
| 2004 | -- | -- |
| 2003 | -- | -- |
| 2002 | -- | -- |
| 2001 | -- | -- |
Find assessor info on the county website
Neighborhood: Canyon Creek
Nearby homes
- $734,9005 bd3 ba2.9k sqft2115 Flat Creek Dr, Richardson, TX 75080Off Market

- $606,4004 bd2 ba1.9k sqft2119 Flat Creek Dr, Richardson, TX 75080Off Market
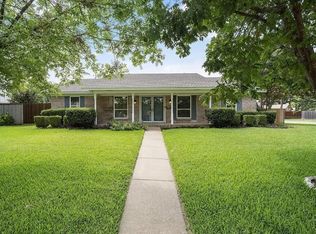
- $488,7003 bd2 ba1.8k sqft2113 Flat Creek Dr, Richardson, TX 75080Off Market
- $477,7004 bd2 ba1.7k sqft2118 Flat Creek Dr, Richardson, TX 75080Off Market

- $--3 bd3 ba1.8k sqft2118 Flat Creek Dr #1, Richardson, TX 75080Off Market
- $732,5004 bd3 ba3k sqft2116 Flat Creek Dr, Richardson, TX 75080Off Market
- $562,4004 bd2 ba1.9k sqft2120 Flat Creek Dr, Richardson, TX 75080Off Market
- $517,6003 bd2 ba1.9k sqft2111 Flat Creek Dr, Richardson, TX 75080Off Market
Nearby schools
GreatSchools rating
- 9/10Canyon Creek Elementary SchoolGrades: PK-6Distance: 0.2 mi
- 6/10Richardson North Junior High SchoolGrades: 7-8Distance: 0.5 mi
- 6/10Pearce High SchoolGrades: 9-12Distance: 1.8 mi
Schools provided by the listing agent
- Elementary: Canyon Creek
- High: Pearce
- District: Richardson ISD
Source: NTREIS. This data may not be complete. We recommend contacting the local school district to confirm school assignments for this home.
Get a cash offer in 3 minutes
Find out how much your home could sell for in as little as 3 minutes with a no-obligation cash offer.
Estimated market value
$1,803,800
Get a cash offer in 3 minutes
Find out how much your home could sell for in as little as 3 minutes with a no-obligation cash offer.
Estimated market value
$1,803,800
- Texas
- Dallas County
- Richardson
- 75080
- Canyon Creek
- 2117 Flat Creek Dr
Nearby cities
Nearby neighborhoods
Nearby zip codes
Other Richardson Topics
