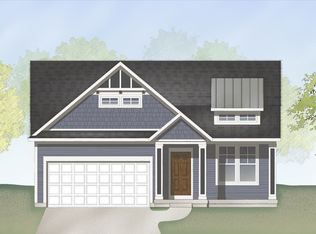
Gorgeous, like-new condo loaded with upgrades. Skip the build and move right in. Built just 3.5 years ago, this home showcases detailed craftsmanship from the moment you enter. The main floor features a spacious laundry room with upgraded cabinetry, plus a beautifully appointed kitchen with tray ceiling, quartz countertops, quality cabinetry, walk-in pantry, and high-end appliances. The cozy living room offers a stone fireplace, while the stunning Michigan Room is a true retreat with its own fireplace and beamed cathedral ceiling. The main level also includes a primary suite and 2nd bedroom, along with a mudroom and half bath off the 2-stall garage. The primary suite features an accent wall, fully tiled shower, double vanity, and custom walk-in closet. The finished lower level includes a large rec room with custom dry bar, 3rd bedroom, and a full bath with a soaking tub. Enjoy a life of ease and luxury.
Sold
$512,000
2117 Flowering Dr, Hudsonville, MI 49426
3beds
2,363sqft
Condominium
Built in 2022
-- sqft lot
$515,500 Zestimate®
$217/sqft
$3,059 Estimated rent
Home value
$515,500
$490,000 - $546,000
$3,059/mo
Zestimate® history
Owner options
List your home for rent
$3,059/mo
Rent Zestimate®
Find your next renter with Zillow Rental Manager. Plus, with online applications, you can quickly screen prospective tenants – for free.
$3,059/mo
Rent Zestimate®
Refinance and save
$3,508/mo
Est. payment
Refinancing to a lower rate could help reduce your monthly payments and save thousands over the life of the loan.
$3,508/mo
Est. payment
Explore your selling options
Work with a Zillow partner agent
Leverage their expertise and Zillow's premium Showcase listings to get your home seen by more buyers.
Get startedList with your own agent
Get your home in front of millions of buyers by listing it on Zillow.
Learn how to do itSell it yourself
Take full control of how buyers see your home on Zillow by listing For Sale by Owner (FSBO).
List your homeWhat's special
Detailed craftsmanshipFinished lower levelStunning michigan roomPrimary suiteCustom walk-in closetBeamed cathedral ceilingQuartz countertops
Zillow last checked:
Listing updated:
Listed by:
Jody Schwalm 616-581-5960,
RE/MAX United (Beltline)
Bought with:
Kyle J Gummere
Windpoint Realty LLC
Source: MichRIC,MLS#: 26019046
Facts & features
Interior
Bedrooms & bathrooms
- Bedrooms: 3
- Bathrooms: 3
- Full bathrooms: 2
- 1/2 bathrooms: 1
- Main level bedrooms: 2
Heating
- Forced Air
Cooling
- Central Air
Appliances
- Included: Dishwasher, Disposal, Dryer, Microwave, Oven, Refrigerator, Washer
- Laundry: Main Level
Features
- Ceiling Fan(s)
- Windows: Window Treatments
- Basement: Daylight,Full
- Number of fireplaces: 1
- Fireplace features: Den, Living Room, Other
Interior area
- Total structure area: 1,525
- Total interior livable area: 2,363 sqft
- Finished area below ground: 0
Property
Parking
- Total spaces: 2
- Parking features: Garage Faces Front, Garage Door Opener, Attached
- Garage spaces: 2
Accessibility
- Accessibility features: Low Threshold Shower
Features
- Stories: 1
Lot
- Features: Level, Sidewalk, Cul-De-Sac, Shrubs/Hedges
Details
- Parcel number: 701803138046
- Zoning description: RES
Construction
Type & style
- Home type: Condo
- Architectural style: Ranch
- Property subtype: Condominium
Materials
- Stone, Vinyl Siding
- Roof: Composition
Condition
- New construction: No
- Year built: 2022
Utilities & green energy
- Sewer: Public Sewer
- Water: Public
Community & HOA
Community
- Subdivision: Trillium Ridge
HOA
- Has HOA: Yes
- Amenities included: End Unit
- Services included: Other, Water, Trash, Snow Removal, Sewer, Maintenance Grounds
- HOA fee: $260 monthly
- HOA phone: 616-327-3619
Location
- Region: Hudsonville
Financial & listing details
- Price per square foot: $217/sqft
- Tax assessed value: $206,790
- Annual tax amount: $6,115
- Date on market: 4/30/2026
- Listing terms: Cash,FHA,VA Loan,MSHDA,Conventional
- Road surface type: Paved
Price history
| Date | Event | Price |
|---|---|---|
| 6/12/2026 | Sold | $512,000+0.4%$217/sqft |
Source:  MichRIC #26019046 Report a problem MichRIC #26019046 Report a problem | ||
| 5/4/2026 | Pending sale | $510,000$216/sqft |
Source: MichRIC #26019046 Report a problem | ||
| 4/30/2026 | Listed for sale | $510,000+8%$216/sqft |
Source: MichRIC #26019046 Report a problem | ||
| 11/7/2022 | Sold | $472,305$200/sqft |
Source: Public Record Report a problem | ||
Public tax history
| Year | Property taxes | Tax assessment |
|---|---|---|
| 2025 | $5,816 +4.6% | $201,354 +3.1% |
| 2024 | $5,561 +3982.4% | $195,300 +5% |
| 2023 | $136 | $186,000 |
| 2022 | -- | -- |
Find assessor info on the county website
Neighborhood: 49426
Nearby homes
- $92,0701 bd2 ba1.5k sqft2085 Flowering Dr, Hudsonville, MI 49426Sold
- $539,9003 bd3 ba2.2k sqft2153 Perennial Dr, Hudsonville, MI 49426For Sale

- $518,600-- bd-- ba-- sqft4621 Rare Bloom Dr, Hudsonville, MI 49426Off Market
- $516,600-- bd-- ba-- sqft4684 Rare Bloom Dr, Hudsonville, MI 49426Off Market
- $498,500-- bd-- ba-- sqft4626 Rare Bloom Dr, Hudsonville, MI 49426Off Market
- $512,4003 bd3 ba-- sqft4623 Rare Bloom Dr, Hudsonville, MI 49426Off Market
- $570,3003 bd3 ba2.3k sqft4664 Rare Bloom Dr, Hudsonville, MI 49426Off Market
- $495,2003 bd2 ba2.3k sqft4683 Rare Bloom Dr, Hudsonville, MI 49426Off Market
Nearby schools
GreatSchools rating
- NAJamestown Lower Elementary SchoolGrades: PK-2Distance: 1.5 mi
- 7/10Riley Street Middle SchoolGrades: 6-8Distance: 1.9 mi
- 8/10Hudsonville High SchoolGrades: 9-12Distance: 1.5 mi
Get a cash offer in 3 minutes
Find out how much your home could sell for in as little as 3 minutes with a no-obligation cash offer.
Estimated market value
$515,500
Get a cash offer in 3 minutes
Find out how much your home could sell for in as little as 3 minutes with a no-obligation cash offer.
Estimated market value
$515,500
- Michigan
- Ottawa County
- Hudsonville
- 49426
- 2117 Flowering Dr
Nearby cities
Nearby zip codes
Other Hudsonville Topics
