Skip main navigation
Sold for $634,000
  • $634,000

    2117 Golf Manor Blvd, Valrico, FL 33596

    5beds
    3,501sqft
    Single Family Residence
    Built in 1997
    0.26 Acres Lot
    $623,400 Zestimate®
    $181/sqft
    $4,044 Estimated rent

    Home value

    $623,400

    $574,000 - $680,000

    $4,044/mo

    Zestimate® history
    Loading
    Loading...

    Owner options

    List your home for rent

    $4,044/mo

    Rent Zestimate®

    Find your next renter with Zillow Rental Manager. Plus, with online applications, you can quickly screen prospective tenants – for free.

    Learn more

    $4,044/mo

    Rent Zestimate®

    Refinance and save

    $4,343/mo

    Est. payment

    Refinancing to a lower rate could help reduce your monthly payments and save thousands over the life of the loan.

    See today's rates

    $4,343/mo

    Est. payment

    Explore your selling options

    Work with a Zillow partner agent

    Leverage their expertise and Zillow's premium Showcase listings to get your home seen by more buyers.

    Get started

    List with your own agent

    Get your home in front of millions of buyers by listing it on Zillow.

    Learn how to do it

    Sell it yourself

    Take full control of how buyers see your home on Zillow by listing For Sale by Owner (FSBO).

    List your home

    What's special

    Modern fixturesBrand-new butcher block islandLarge bonus roomSpacious family roomTons of storageBuilt-in laundry chuteBrazilian cherry wood flooring
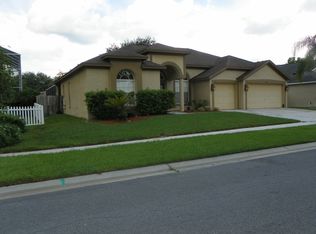
    Located in the heart of sought-after Bloomingdale- Bristol Green, directly across from the Bloomingdale Golf Course, this beautifully updated home sits on a spacious ¼-acre+ corner lot and is packed with upgrades, charm, and functional space. This home offers 4 oversized bedrooms, 3 full baths (including a convenient pool bath), a dedicated office/den or 5th bedroom, and a large bonus room that can serve as a 6th bedroom, playroom, or media space. With a 3-car side-entry garage, there’s room for everyone and everything. Step inside to find rich Brazilian cherry wood flooring throughout the main areas and bedrooms. The formal living and dining areas provide great entertaining space, while the spacious family room with four-pocket sliding doors seamlessly connects to the updated screened pool and lanai area, featuring a beautiful tongue-and-groove wood ceiling and new updated marcite. The chef's kitchen boasts a brand-new butcher block island, stainless steel appliances, abundant cabinetry, a built-in desk/coffee bar, a pantry, and a cozy eat-in nook with pool views. The layout flows perfectly for both entertaining and everyday living. Upstairs, the primary suite is massive, complete with a private balcony, dual walk-in closets, and a spa-like ensuite with his and her vanities, an updated shower, and a separate soaking tub. Additional features include: Fresh exterior paint, New gutters and sprinkler system, Newer A/C system, Crown molding and modern fixtures, Updated laundry room and baths,Built-in laundry chute from the primary closet,New garage doors and front entry doors, Fully fenced and landscaped backyard, New lanai screening, and Tons of storage throughout This home is truly move-in ready and a rare find in one of the area's most desirable neighborhoods. Don’t miss the chance to own this beautiful, well-appointed home with room for everyone. Schedule your private tour today!

    Zillow last checked:

    Listing updated:

    Listing Provided by:

    Kesia Thompson 813-240-3855,

    SIGNATURE REALTY ASSOCIATES 813-689-3115,

    Bethany Ezell 813-404-0567,

    SIGNATURE REALTY ASSOCIATES

    Bought with:

    Nelson Mateus, 3206451

    DALTON WADE INC

    Source: Stellar MLS,MLS#: TB8416423MLS LogoOriginating MLS: Suncoast Tampa

    Facts & features

    Interior

    Bedrooms & bathrooms
    • Bedrooms: 5
    • Bathrooms: 3
    • Full bathrooms: 3
    Primary bedroom
    • Features: Ceiling Fan(s), En Suite Bathroom, Garden Bath, Split Vanities, Built-in Closet
    • Level: Second
    Bedroom 2
    • Features: Ceiling Fan(s), Built-in Closet
    • Level: Second
    • Area: 180 Square Feet
    • Dimensions: 12x15
    Bedroom 3
    • Features: Ceiling Fan(s), Built-in Closet
    • Level: Second
    • Area: 120 Square Feet
    • Dimensions: 10x12
    Bedroom 4
    • Features: Ceiling Fan(s), Built-in Closet
    • Level: Second
    • Area: 156 Square Feet
    • Dimensions: 12x13
    Bedroom 5
    • Features: Built-in Closet
    • Level: First
    Bonus room
    • Features: Ceiling Fan(s), Built-in Closet
    • Level: Second
    Dining room
    • Level: First
    • Area: 156 Square Feet
    • Dimensions: 13x12
    Family room
    • Features: Ceiling Fan(s), Storage Closet
    • Level: First
    • Area: 414 Square Feet
    • Dimensions: 18x23
    Kitchen
    • Features: Pantry, Built-in Features, Kitchen Island, Built-in Closet
    • Level: First
    • Area: 176 Square Feet
    • Dimensions: 16x11
    Living room
    • Features: Ceiling Fan(s)
    • Level: First
    • Area: 195 Square Feet
    • Dimensions: 15x13
    Heating
    • Central, Heat Pump
    Cooling
    • Central Air
    Appliances
    • Included: Dishwasher, Disposal, Dryer, Electric Water Heater, Microwave, Range, Refrigerator, Washer
    • Laundry: Inside, Laundry Room
    Features
    • Ceiling Fan(s), Crown Molding, Eating Space In Kitchen, High Ceilings, Kitchen/Family Room Combo, Living Room/Dining Room Combo, Open Floorplan, Solid Surface Counters, Thermostat, Walk-In Closet(s)
    • Flooring: Hardwood
    • Doors: Sliding Doors
    • Windows: Blinds, Window Treatments
    • Has fireplace: No
    Interior area
    • Total structure area: 3,893
    • Total interior livable area: 3,501 sqft

    Property

    Parking
    • Total spaces: 3
    • Parking features: Driveway, Garage Door Opener, Garage Faces Side, Oversized
    • Attached garage spaces: 3
    • Has uncovered spaces: Yes
    Features
    • Levels: Two
    • Stories: 2
    • Patio & porch: Covered, Patio, Screened
    • Exterior features: Balcony, Irrigation System, Private Mailbox, Sidewalk
    • Has private pool: Yes
    • Pool features: Gunite, In Ground, Lighting, Screen Enclosure, Tile
    • Spa features: In Ground
    • Fencing: Vinyl
    Lot
    • Size: 0.26 Acres
    • Dimensions: 94 x 120
    • Features: Corner Lot, In County, Landscaped, Level, Near Golf Course, Oversized Lot, Sidewalk
    • Residential vegetation: Mature Landscaping, Trees/Landscaped
    Details
    • Parcel number: U1830212Q000000500048.0
    • Zoning: PD
    • Special conditions: None

    Construction

    Type & style
    • Home type: SingleFamily
    • Architectural style: Contemporary,Florida
    • Property subtype: Single Family Residence
    Materials
    • Block, Stucco
    • Foundation: Slab
    • Roof: Shingle
    Condition
    • New construction: No
    • Year built: 1997

    Utilities & green energy

    • Sewer: Public Sewer
    • Water: Public
    • Utilities for property: BB/HS Internet Available, Cable Available, Electricity Connected, Public, Sewer Connected, Street Lights, Underground Utilities, Water Connected

    Community & neighborhood

    Community
    • Community features: Golf Carts OK, Golf, Park, Playground, Racquetball, Sidewalks, Tennis Court(s)
    Location
    • Region: Valrico
    • Subdivision: BLOOMINGDALE SEC AA GG UNI

    HOA & financial

    HOA
    • Has HOA: Yes
    • HOA fee: $28 monthly
    • Amenities included: Basketball Court, Park, Playground, Racquetball, Tennis Court(s)
    • Association name: Bristol Green Merit Management Jennifer Shamblin
    • Association phone: 813-381-5435
    Other fees
    • Pet fee: $0 monthly
    Other financial information
    • Total actual rent: 0

    Other

    Other facts
    • Listing terms: Cash,Conventional,VA Loan
    • Ownership: Fee Simple
    • Road surface type: Paved, Asphalt

    Price history

    DateEventPrice
    9/30/2025Sold$634,000-2.3%$181/sqft
    Source: Stellar MLS #TB8416423 Report a problem
    9/1/2025Pending sale$649,000$185/sqft
    Source: Stellar MLS #TB8416423 Report a problem
    8/20/2025Price change$649,000-1.5%$185/sqft
    Source: Stellar MLS #TB8416423 Report a problem
    8/13/2025Listed for sale$659,000+85.6%$188/sqft
    Source: Stellar MLS #TB8416423 Report a problem
    12/30/2015Sold$355,000-3.8%$101/sqft
    Source: Public Record Report a problem
    10/27/2015Price change$369,000-5.1%$105/sqft
    Source: SIGNATURE REALTY ASSOCIATES #T2784497 Report a problem
    10/17/2015Listed for sale$389,000+81.3%$111/sqft
    Source: SIGNATURE REALTY ASSOCIATES #T2784497 Report a problem
    7/2/1997Sold$214,600$61/sqft
    Source: Public Record Report a problem

    Public tax history

    YearProperty taxesTax assessment
    2025$5,992 +8.4%$328,057 +2.9%
    2024$5,529 +3.5%$318,811 +3%
    2023$5,342 +4.2%$309,525 +3%
    2022$5,127 +1%$300,510 +3%
    2021$5,074 +2%$291,757 +1.4%
    2020$4,974 +2.6%$287,729 +2.3%
    2019$4,848 $281,260 +1.9%
    2018$4,848 +2.1%$276,016 +0.1%
    2017$4,750 +1.3%$275,658 +4.1%
    2016$4,691 -1.5%$264,779 +33.4%
    2015$4,763 +33.8%$198,462 +0.8%
    2014$3,560 +0.7%$196,887 +1.5%
    2013$3,533 +0.4%$193,977 +1.7%
    2012$3,521 -11%$190,735 -9.9%
    2011$3,954 -3.6%$211,772 -4%
    2010$4,101 -6.1%$220,675 -5.4%
    2009$4,369 0%$233,297 +0.1%
    2008$4,369 -3.9%$233,064 +3%
    2007$4,546 -4.6%$226,276 +2.5%
    2006$4,765 0%$220,757 +3%
    2005$4,766 $214,327 +3%
    2004-- $208,084 +1.9%
    2003-- $204,204 +2.4%
    2002-- $199,418 +1.6%
    2001-- $196,278 -3.4%
    2000$4,503 $203,108

    Find assessor info on the county website

    Neighborhood: 33596

    Nearby schools

    GreatSchools rating
    Schools provided by the listing agent
    • Elementary: Cimino-HB
    • Middle: Burns-HB
    • High: Bloomingdale-HB

    Source: Stellar MLS. This data may not be complete. We recommend contacting the local school district to confirm school assignments for this home.

    Get a cash offer in 3 minutes
    Find out how much your home could sell for in as little as 3 minutes with a no-obligation cash offer.
    Estimated market value
    $623,400
    Get a cash offer in 3 minutes
    Find out how much your home could sell for in as little as 3 minutes with a no-obligation cash offer.
    Estimated market value
    $623,400