Skip main navigation
Off market
  • $717,900

    2117 Harborage Way, Oakley, CA 94561

    3beds
    2,369sqft
    SingleFamily
    Built in 2012
    7,840 Square Feet Lot
    $717,900 Zestimate®
    $303/sqft
    $3,631 Estimated rent

    Home value

    $717,900

    $682,000 - $754,000

    $3,631/mo

    Zestimate® history
    Loading
    Loading...

    Owner options

    List your home for rent

    $3,631/mo

    Rent Zestimate®

    Find your next renter with Zillow Rental Manager. Plus, with online applications, you can quickly screen prospective tenants – for free.

    Learn more

    $3,631/mo

    Rent Zestimate®

    Refinance and save

    $4,597/mo

    Est. payment

    Refinancing to a lower rate could help reduce your monthly payments and save thousands over the life of the loan.

    See today's rates

    $4,597/mo

    Est. payment

    Explore your selling options

    Work with a Zillow partner agent

    Leverage their expertise and Zillow's premium Showcase listings to get your home seen by more buyers.

    Get started

    List with your own agent

    Get your home in front of millions of buyers by listing it on Zillow.

    Learn how to do it

    Sell it yourself

    Take full control of how buyers see your home on Zillow by listing For Sale by Owner (FSBO).

    List your home

    What's special

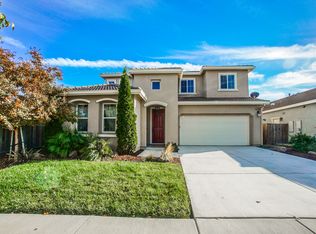
    This beautiful home won't last long. Large lot, no rear neighbors and pride of ownership makes this home a must see. Kitchen features open concept with beautiful granite slab counter tops, espresso cabinets, gas appliances, large kitchen island with plenty of space to eat at, brand new Pergo flooring, walk in pantry. Kitchen overlooks a cozy living room with fireplace perfect for holidays and gatherings. Den and one full bathroom located on the first floor. Large closet under the stairs with plenty of room for storage. Large windows downstairs make it bright and inviting. Staircase leads to open loft and all 3 bedrooms & laundry room. Master bedroom suite has a lovely bathroom with jetted tub, large walk in closet, dual sinks, and a walk in shower. Oversized back yard has been well maintained with covered patio, large grass area, plenty of extra space along the back fence for garden, and finished garage. Access to trails, various parks, pool, clubhouse, tennis/basketball courts.

    This property is off market, which means it's not currently listed for sale or rent on Zillow. This may be different from what's available on other websites or public sources.

    Facts & features

    Interior

    Bedrooms & bathrooms
    • Bedrooms: 3
    • Bathrooms: 3
    • Full bathrooms: 3
    Heating
    • Forced air
    Cooling
    • Central
    Appliances
    • Included: Dishwasher, Garbage disposal, Microwave, Range / Oven
    • Laundry: Laundry Room, Gas Dryer Hookup
    Features
    • Breakfast Bar, Kitchen Island, Pantry, Stone Counters, Eat-in Kitchen, Family Room, Den
    • Flooring: Tile, Carpet, Hardwood
    • Windows: Double Pane Windows, Window Coverings
    • Fireplace features: Family Room
    Interior area
    • Total interior livable area: 2,369 sqft

    Property

    Parking
    • Total spaces: 2
    • Parking features: Garage - Attached
    Features
    • Patio & porch: Patio Covered
    • Exterior features: Stucco
    • Pool features: Community, Possible Pool Site
    Lot
    • Size: 7,840 sqft
    • Features: Level
    Details
    • Parcel number: 0325100402

    Construction

    Type & style
    • Home type: SingleFamily
    • Architectural style: Contemporary
    Materials
    • Roof: Tile
    Condition
    • Existing
    • Year built: 2012

    Utilities & green energy

    • Electric: Solar Electrical Leased
    • Sewer: Public Sewer
    • Water: Public
    Green energy
    • Energy efficient items: Solar Power
    • Energy generation: Solar Power

    Community & neighborhood

    Security
    • Security features: Fire Alarm, Fire Sprinkler System, Security System Owned
    Location
    • Region: Oakley

    HOA & financial

    HOA
    • Has HOA: Yes
    • HOA fee: $97 monthly
    • Amenities included: Spa/Hot Tub, Clubhouse, Pool, Tennis Court(s), Playground, Racquetball
    • Services included: Management Fee, Common Area Maint

    Other

    Other facts
    • Sewer: Public Sewer
    • WaterSource: Public
    • Flooring: Carpet, Tile, Engineered Wood
    • Roof: Tile
    • Appliances: Dishwasher, Disposal, Microwave, Gas Water Heater, Self Cleaning Oven, Plumbed For Ice Maker, Gas Range/Cooktop, Range/Oven Free Standing
    • AssociationYN: true
    • FireplaceYN: true
    • GarageYN: true
    • AttachedGarageYN: true
    • SpaYN: true
    • HeatingYN: true
    • CoolingYN: true
    • FoundationDetails: Slab
    • FireplacesTotal: 1
    • RoomsTotal: 10
    • WaterfrontYN: true
    • ConstructionMaterials: Stucco
    • WindowFeatures: Double Pane Windows, Window Coverings
    • FireplaceFeatures: Family Room
    • LotFeatures: Level
    • ArchitecturalStyle: Contemporary
    • InteriorFeatures: Breakfast Bar, Kitchen Island, Pantry, Stone Counters, Eat-in Kitchen, Family Room, Den
    • ExteriorFeatures: Back Yard, Front Yard
    • LaundryFeatures: Laundry Room, Gas Dryer Hookup
    • PoolFeatures: Community, Possible Pool Site
    • SecurityFeatures: Fire Alarm, Fire Sprinkler System, Security System Owned
    • AssociationAmenities: Spa/Hot Tub, Clubhouse, Pool, Tennis Court(s), Playground, Racquetball
    • ParkingFeatures: Attached Garage, Garage Door Opener, Inside Entrance
    • AssociationFeeIncludes: Management Fee, Common Area Maint
    • PatioAndPorchFeatures: Patio Covered
    • BuildingFeatures: Loft, Laundry, Family Room, Kitchen, Den
    • PropertyCondition: Existing
    • AssociationPhone: 949-855-1800
    • Heating: Forced Air 2 Zns or More
    • GreenEnergyEfficient: Solar Power
    • GreenEnergyGeneration: Solar Power
    • RoomMasterBathroomFeatures: Tub with Jets, Stall Shower
    • Cooling: Central 2 Or 2+ Zones A/C
    • Electric: Solar Electrical Leased
    • AssociationName: Summer Lake
    • MlsStatus: Pending
    • ListPriceLow: 574999

    Price history

    DateEventPrice
    11/24/2020Sold$610,000+6.1%$257/sqft
    Source: bridgeMLS/CCAR/Bay East AOR #40924628 Report a problem
    10/13/2020Listed for sale$574,999+51.3%$243/sqft
    Source: NEXTHOME TOWN & COUNTRY #40924628 Report a problem
    5/30/2014Sold$380,000+22%$160/sqft
    Source: CCAR #40649072 Report a problem
    12/5/2012Sold$311,500$131/sqft
    Source: Public Record Report a problem

    Public tax history

    YearProperty taxesTax assessment
    2025$11,931 +2.2%$660,282 +2%
    2024$11,673 +2.1%$647,336 +2%
    2023$11,434 +2.4%$634,644 +2%
    2022$11,164 +2.8%$622,200 +2%
    2021$10,863 +25.3%$610,000 +43.2%
    2020$8,669 +2.9%$425,935 +2%
    2019$8,427 +3.7%$417,584 +2%
    2018$8,129 +2.7%$409,397 +2%
    2017$7,916 +5.6%$401,371 +2%
    2016$7,494 +15.4%$393,502 +1.5%
    2015$6,495 $387,592 +24%
    2014$6,495 $312,612 +0.5%
    2013-- $311,200 +789.1%
    2012-- $35,000 +16.7%
    2011-- $30,000
    2010-- $30,000 +20%
    2009-- $25,000 -73.2%
    2008-- $93,407 +86%
    2007-- $50,215

    Find assessor info on the county website

    Neighborhood: 94561

    Nearby schools

    GreatSchools rating
    Schools provided by the listing agent
    • District: Oakley (925) 625-0700

    Source: The MLS. This data may not be complete. We recommend contacting the local school district to confirm school assignments for this home.

    Get a cash offer in 3 minutes
    Find out how much your home could sell for in as little as 3 minutes with a no-obligation cash offer.
    Estimated market value
    $717,900
    Get a cash offer in 3 minutes
    Find out how much your home could sell for in as little as 3 minutes with a no-obligation cash offer.
    Estimated market value
    $717,900