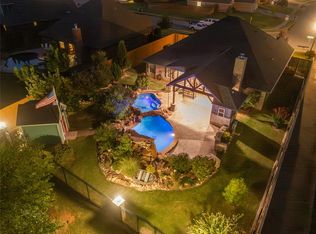
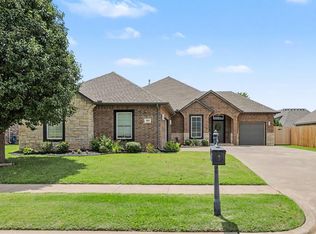
Exceptional living begins here, where soaring cathedral ceilings, stunning architectural details, & an incredible backyard oasis create a home that's easy to fall in love with. Featuring 4 beds, or 3 with a study, 3 full bathrooms, a spacious bonus room(upstairs), & a 3-car garage, this thoughtfully designed floor plan provides flexibility for every stage of life. The open-concept living area is filled with natural light & showcases gorgeous wood-look tile flooring, a soaring cathedral ceiling accented with crows-foot wood beams, a stunning stacked stone gas fireplace, & seamless flow into the kitchen, making it easy to stay connected while entertaining or enjoying everyday life. The kitchen is sure to impress with granite countertops, decorative tile backsplash, stainless steel appliances, a gas range, pantry, center island with bar seating, plus classy cabinetry. The spacious primary suite offers boxed ceiling detail with crown molding, an oversized wrap-around closet, double vanities with exotic granite, a whirlpool tub, & a walk-in shower. Upstairs you'll find a large bonus room with its own full bath, perfect for a game room, media room, guest suite, or hobby space. Step outside to your own backyard retreat featuring a sparkling chlorine pool with a smooth pebble finish, Blue Light cleaning system, relaxing hot tub, waterfall, covered patio with a gas FP, & a TV that can remain with the home. Enjoy the peaceful backdrop of mature wooded space beyond the backyard & wildlife while relaxing or entertaining outdoors. Additional features include a storm shelter installed in the garage floor, in-ground sprinkler system, tankless Rinnai water heater, whole-home air purification system, R-44 insulation, owned water softener, smart home technology allowing you to control the doors, thermostat, & pool from your phone, wood and iron fencing, and exceptional storage throughout. This home truly offers the space, upgrades, & amenities today's buyers are searching for!
Pending
$399,777
2117 Hidden Prairie Ct, Edmond, OK 73013
4beds
2,330sqft
Single Family Residence
Built in 2018
0.27 Acres Lot
$400,100 Zestimate®
$172/sqft
$29/mo HOA
What's special
Relaxing hot tubIncredible backyard oasisIn-ground sprinkler systemStunning architectural detailsWalk-in showerWood and iron fencingGas range
- 29 days
- 1,586
- 139
Zillow last checked:
Listing updated:
Listed by:
Terra Myers 405-474-4242,
Keller Williams Central OK,
Kim Spencer 405-474-4774,
Keller Williams Central OK
Source: MLSOK/OKCMAR as distributed by MLS GRID,MLS#: 1241659
Facts & features
Interior
Bedrooms & bathrooms
- Bedrooms: 4
- Bathrooms: 3
- Full bathrooms: 3
Primary bedroom
- Description: Ceiling Fan,Double Vanities,Full Bath,Shower,Suite,Walk In Closet,Whirlpool
- Area: 224 Square Feet
- Dimensions: 14 x 16
Bedroom
- Description: Ceiling Fan
- Area: 132 Square Feet
- Dimensions: 12 x 11
Bedroom
- Description: Ceiling Fan
- Area: 132 Square Feet
- Dimensions: 12 x 11
Bedroom
- Description: Ceiling Fan
- Area: 144 Square Feet
- Dimensions: 12 x 12
Kitchen
- Description: Breakfast Bar,Eating Space,Island,Kitchen,L Shaped,Pantry
- Area: 154 Square Feet
- Dimensions: 11 x 14
Living room
- Description: Ceiling Fan,Family,Fireplace,Living Room,Sitting Area
- Area: 315 Square Feet
- Dimensions: 15 x 21
Heating
- Has Heating (Unspecified Type)
Cooling
- Has cooling: Yes
Appliances
- Included: Dishwasher, Disposal, Gas Range
- Laundry: Laundry Room
Features
- Combo Woodwork
- Flooring: Combination, Carpet, Tile
- Number of fireplaces: 2
Interior area
- Total structure area: 2,330
- Total interior livable area: 2,330 sqft
Property
Parking
- Total spaces: 3
- Parking features: Concrete
- Garage spaces: 3
Features
- Levels: One and One Half
- Stories: 1.5
- Patio & porch: Patio, Porch
- Has private pool: Yes
- Pool features: Fenced, Heated, Waterfall
- Fencing: Wood
Lot
- Size: 0.27 Acres
- Features: Interior Lot
Details
- Parcel number: 2117NONEHiddenPrairie73013
- Special conditions: None
Construction
Type & style
- Home type: SingleFamily
- Architectural style: Traditional
- Property subtype: Single Family Residence
Materials
- Brick & Frame, Masonry Vaneer
- Foundation: Conventional
- Roof: Composition
Condition
- Year built: 2018
Details
- Builder name: Taber
Utilities & green energy
- Utilities for property: Cable Available, Public
Community & HOA
HOA
- Has HOA: Yes
- Services included: Greenbelt
- HOA fee: $350 annually
Location
- Region: Edmond
Financial & listing details
- Price per square foot: $172/sqft
- Tax assessed value: $363,835
- Annual tax amount: $4,230
- Date on market: 8/4/2026
- Electric utility on property: Yes
Estimated market value
$400,100
$380,000 - $420,000
$3,237/mo
Price history
| Date | Event | Price |
|---|---|---|
| 8/6/2026 | Pending sale | $399,777$172/sqft |
Source:  MLSOK/OKCMAR as distributed by MLS GRID #1241659 Report a problem MLSOK/OKCMAR as distributed by MLS GRID #1241659 Report a problem | ||
| 8/4/2026 | Listed for sale | $399,777+30.3%$172/sqft |
Source: MLSOK/OKCMAR as distributed by MLS GRID #1241659 Report a problem | ||
| 6/29/2018 | Sold | $306,840$132/sqft |
Source: MLSOK/OKCMAR as distributed by MLS GRID #818746 Report a problem | ||
| 5/11/2018 | Price change | $306,840+0.4%$132/sqft |
Source: Homes By Taber Report a problem | ||
| 3/6/2018 | Listed for sale | $305,490+594.3%$131/sqft |
Source: Homes By Taber #810283 Report a problem | ||
| 11/13/2017 | Sold | $44,000$19/sqft |
Source: Public Record Report a problem | ||
Public tax history
| Year | Property taxes | Tax assessment |
|---|---|---|
| 2025 | $4,103 +3.2% | $40,021 +3% |
| 2024 | $3,976 +3.9% | $38,855 +3% |
| 2023 | $3,828 +2.7% | $37,723 +3% |
| 2022 | $3,728 +3.6% | $36,624 +3% |
| 2021 | $3,599 -1.1% | $35,558 +3% |
| 2020 | $3,639 +29.1% | $34,523 +14.9% |
| 2019 | $2,819 +1842.5% | $30,051 +1842.5% |
| 2018 | $145 +19.2% | $1,547 +34.8% |
| 2017 | $122 | $1,148 +4.9% |
| 2016 | $122 | $1,094 |
Find assessor info on the county website
Monthly payment
Est. payment
Payment breakdown
Explore the cost of this home by adjusting the details. Changes won't be saved.Climate risks
Neighborhood: 73013
Nearby schools
Schools provided by the listing agent
- Elementary: Sunset ES
- Middle: Summit MS
- High: Santa Fe HS
Source: MLSOK/OKCMAR as distributed by MLS GRID. This data may not be complete. We recommend contacting the local school district to confirm school assignments for this home.
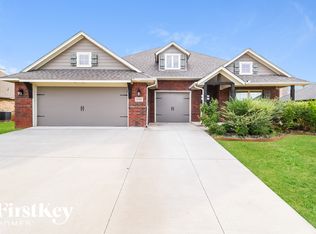
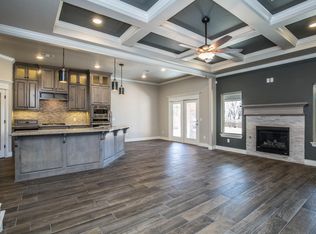
Similar homes
- $425,0004 bd3 ba2.4k sqft150 Evermay Dr, Edmond, OK 73013For Sale
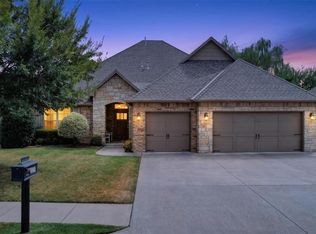 MLS ID #1242557, Stephanie McClain, Modern Abode Realty. MLSOK/OKCMAR as distributed by MLS GRID
 - $387,5004 bd3 ba2.2k sqft15612 Vermillion Dr, Edmond, OK 73013For Sale
 MLS ID #1240639, Anna Adney, Keller Williams Realty Elite. MLSOK/OKCMAR as distributed by MLS GRID
 - $399,9994 bd3 ba2.3k sqft908 NW 186th St, Edmond, OK 73012For Sale
 MLS ID #1239676, Christina Feeney, Keller Williams Realty Elite. MLSOK/OKCMAR as distributed by MLS GRID
 - $366,5004 bd2 ba2k sqft8304 NW 159th St, Edmond, OK 73013For Sale
 MLS ID #1246173, Tiffany Trimble, Black Label Realty. MLSOK/OKCMAR as distributed by MLS GRID
