Skip main navigation
Off market
  • $433,200

    2117 Highway 81, Jonesborough, TN 37659

    3beds
    1,893sqft
    Single Family Residence, Residential
    Built in 2011
    0.69 Acres Lot
    $433,200 Zestimate®
    $229/sqft
    $2,196 Estimated rent

    Home value

    $433,200

    $394,000 - $472,000

    $2,196/mo

    Zestimate® history
    Loading
    Loading...

    Owner options

    List your home for rent

    $2,196/mo

    Rent Zestimate®

    Find your next renter with Zillow Rental Manager. Plus, with online applications, you can quickly screen prospective tenants – for free.

    Learn more

    $2,196/mo

    Rent Zestimate®

    Refinance and save

    $2,489/mo

    Est. payment

    Refinancing to a lower rate could help reduce your monthly payments and save thousands over the life of the loan.

    See today's rates

    $2,489/mo

    Est. payment

    Explore your selling options

    Work with a Zillow partner agent

    Leverage their expertise and Zillow's premium Showcase listings to get your home seen by more buyers.

    Get started

    List with your own agent

    Get your home in front of millions of buyers by listing it on Zillow.

    Learn how to do it

    Sell it yourself

    Take full control of how buyers see your home on Zillow by listing For Sale by Owner (FSBO).

    List your home

    What's special

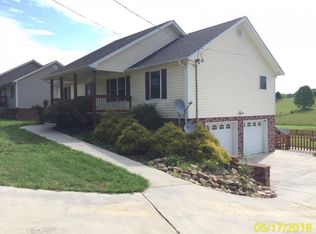
    Beautiful new construction home built by Tucker Home Builders, LLC. This home is full of quality inside and out and is still affordable. This gorgeous home offers a 3 BR / 3 BA split bedroom plan and 1,893 finished sq. ft. all on a .65 acre lot with a beautiful creek flowing in the back.. Master Bedroom has hardwood floors and attached master bath with ceramic tile flooring, an extra large walk in closet with a built in safe. Gorgeous Living Room with cathedral ceiling that is open to the Kitchen/Dining Room area. Kitchen has beautiful maple cabinets, ceramic tile flooring, and stainless steel appliances. The Dining Room area leads out to the large back deck where you can sit and admire the views! There is a large den/family room in the basement and also a full bath, great area for entertaining. There is also a 2 car drive under garage. All this plus a one year builder's warranty. Est. Completion Date 06/11 ALL INFORMATION CONTAINED HEREIN IS SUBJECT TO BUYERS VERIFICATION.

    This property is off market, which means it's not currently listed for sale or rent on Zillow. This may be different from what's available on other websites or public sources.

    Zillow last checked:

    Listing updated:

    Listed by:

    Kimberly Ford 423-791-3728,

    Century 21 Legacy

    Bought with:

    Kimberly Ford

    Century 21 Legacy

    Source: TVRMLS,MLS#: 307880

    Facts & features

    Interior

    Bedrooms & bathrooms
    • Bedrooms: 3
    • Bathrooms: 3
    • Full bathrooms: 3
    Primary bedroom
    • Level: First
    Bedroom 2
    • Level: First
    Bedroom 3
    • Level: First
    Bathroom 1
    • Level: Basement
    Bathroom 2
    • Level: First
    Bathroom 3
    • Level: First
    Den
    • Level: Basement
    Dining room
    • Level: First
    Kitchen
    • Level: First
    Living room
    • Level: First
    Heating
    • Heat Pump
    Cooling
    • Ceiling Fan(s), Heat Pump
    Appliances
    • Included: Dishwasher, Disposal, Microwave
    • Laundry: Electric Dryer Hookup, Washer Hookup
    Features
    • Master Downstairs, Built In Safe, Laminate Counters, Walk-In Closet(s)
    • Flooring: Carpet, Ceramic Tile, Hardwood
    • Windows: Double Pane Windows, Insulated Windows
    • Basement: Full,Partially Finished
    Interior area
    • Total structure area: 2,800
    • Total interior livable area: 1,893 sqft
    • Finished area below ground: 493

    Property

    Parking
    • Total spaces: 2
    • Parking features: Attached, Concrete
    • Attached garage spaces: 2
    Features
    • Levels: One
    • Stories: 1
    • Patio & porch: Back, Covered, Deck, Front Patio, Front Porch
    • Has view: Yes
    • View description: Creek/Stream
    • Has water view: Yes
    • Water view: Creek/Stream
    Lot
    • Size: 0.69 Acres
    • Dimensions: .69 acres DTG
    • Topography: Cleared
    Details
    • Parcel number: 005.00
    • Zoning: RS

    Construction

    Type & style
    • Home type: SingleFamily
    • Architectural style: Raised Ranch
    • Property subtype: Single Family Residence, Residential
    Materials
    • Stucco, Vinyl Siding
    • Roof: Shingle
    Condition
    • New Construction
    • New construction: Yes
    • Year built: 2011

    Utilities & green energy

    • Sewer: Septic Tank
    • Water: Public

    Community & HOA

    Community
    • Features: Sidewalks
    HOA
    • Has HOA: Yes
    • Amenities included: Landscaping
    Location
    • Region: Jonesborough

    Financial & listing details

    • Price per square foot: $229/sqft
    • Date on market: 5/27/2011
    • Listing terms: Cash,Conventional

    Price history

    DateEventPrice
    3/2/2012Sold$155,000$82/sqft
    Source: TVRMLS #307880 Report a problem

    Public tax history

    Tax history is unavailable.

    Neighborhood: 37659

    Nearby schools

    GreatSchools rating
    Schools provided by the listing agent
    • Elementary: Jonesborough
    • Middle: Jonesborough
    • High: David Crockett

    Source: TVRMLS. This data may not be complete. We recommend contacting the local school district to confirm school assignments for this home.

    Get pre-qualified for a loan
    At Zillow Home Loans, we can pre-qualify you in as little as 5 minutes with no impact to your credit score.

    An equal housing lender. NMLS #10287.