Skip main navigation
Sold for $463,000
  • $463,000

    2117 Laindale Pl, Valrico, FL 33596

    4beds
    2,591sqft
    Single Family Residence
    Built in 1993
    0.34 Acres Lot
    $454,800 Zestimate®
    $179/sqft
    $3,556 Estimated rent

    Home value

    $454,800

    Estimated sales range

    Not available

    $3,556/mo

    Zestimate® history
    Loading
    Loading...

    Owner options

    List your home for rent

    $3,556/mo

    Rent Zestimate®

    Find your next renter with Zillow Rental Manager. Plus, with online applications, you can quickly screen prospective tenants – for free.

    Learn more

    $3,556/mo

    Rent Zestimate®

    Refinance and save

    $3,217/mo

    Est. payment

    Refinancing to a lower rate could help reduce your monthly payments and save thousands over the life of the loan.

    See today's rates

    $3,217/mo

    Est. payment

    Explore your selling options

    Work with a Zillow partner agent

    Leverage their expertise and Zillow's premium Showcase listings to get your home seen by more buyers.

    Get started

    List with your own agent

    Get your home in front of millions of buyers by listing it on Zillow.

    Learn how to do it

    Sell it yourself

    Take full control of how buyers see your home on Zillow by listing For Sale by Owner (FSBO).

    List your home

    What's special

    Screened-in poolGuest suiteCenter islandExpansive covered lanaiBreakfast barGranite countertopsCozy breakfast nook
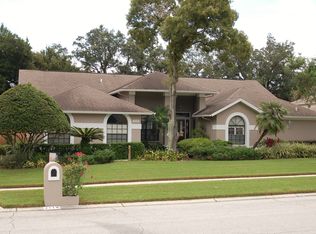
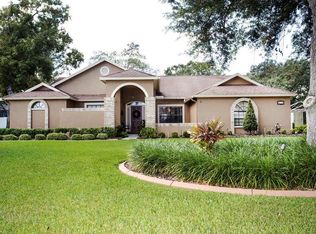
    Welcome to your dream home in the heart of the serene and family-friendly Buckhorn community! Nestled on a quiet street, this beautifully maintained residence has been thoughtfully updated for peace of mind and modern comfort, including a freshly painted exterior, a repainted lanai, a new roof installed in 2022, AC replaced in 2020, water heater updated in 2018, and pool pump replaced in 2017. Inside, you’ll be greeted by soaring cathedral ceilings and gorgeous tile and engineered hardwood flooring throughout. The formal living and dining rooms make an elegant first impression and provide the perfect setting for entertaining. The spacious kitchen is a chef’s delight, featuring granite countertops, a center island, abundant cabinetry and prep space, a breakfast bar, and skylights that fill the space with natural light. A cozy breakfast nook overlooks the sparkling pool and opens to the expansive covered lanai through sliding glass doors. The family room offers backyard views and is filled with natural light—creating a warm, inviting space to relax. The primary suite is a true retreat with vaulted ceilings, a luxurious en-suite bath complete with soaking tub, walk-in shower, and a huge walk-in closet. Two additional bedrooms share a convenient Jack-and-Jill bath, while a fourth bedroom and full bath located in a private wing make the perfect guest suite. Step outside and enjoy Florida living at its finest! The oversized under-roof lanai—freshly repainted—spans nearly the full width of the home, overlooking a screened-in pool and a fully fenced backyard, including a separate fenced area ideal for pets. Whether you’re hosting a BBQ or enjoying a quiet evening swim, this backyard oasis is designed for year-round enjoyment. Located in the established Buckhorn Springs Golf & Country Club community, this home offers access to one of the area’s most scenic and historic courses. Founded in 1965, Buckhorn Springs boasts natural springs, picturesque views, and the highest elevation in Hillsborough County. Known for its challenging greens and friendly atmosphere, the club also hosts social events and one of the best "green tee" games in Tampa Bay. With easy access to I-75, I-4, Hwy 301, and the Crosstown Expressway, you're just minutes from the Westfield Brandon Mall, about 20 minutes from downtown Tampa, and a short drive to both Tampa Bay beaches and Orlando’s world-famous attractions.

    Zillow last checked:

    Listing updated:

    Listing Provided by:

    Brenda Wade 813-655-5333,

    SIGNATURE REALTY ASSOCIATES 813-689-3115

    Bought with:

    Jose Cruz, Jr, 3237231

    CHARLES RUTENBERG REALTY INC

    Source: Stellar MLS,MLS#: TB8381510MLS LogoOriginating MLS: Suncoast Tampa

    Facts & features

    Interior

    Bedrooms & bathrooms
    • Bedrooms: 4
    • Bathrooms: 3
    • Full bathrooms: 3
    Primary bedroom
    • Features: Walk-In Closet(s)
    • Level: First
    • Area: 224 Square Feet
    • Dimensions: 16x14
    Bedroom 2
    • Features: Built-in Closet
    • Level: First
    • Area: 117 Square Feet
    • Dimensions: 13x9
    Bedroom 3
    • Features: Built-in Closet
    • Level: First
    • Area: 132 Square Feet
    • Dimensions: 12x11
    Bedroom 4
    • Features: Built-in Closet
    • Level: First
    • Area: 121 Square Feet
    • Dimensions: 11x11
    Dinette
    • Level: First
    • Area: 144 Square Feet
    • Dimensions: 12x12
    Dining room
    • Level: First
    • Area: 168 Square Feet
    • Dimensions: 14x12
    Family room
    • Level: First
    • Area: 289 Square Feet
    • Dimensions: 17x17
    Kitchen
    • Level: First
    • Area: 204 Square Feet
    • Dimensions: 17x12
    Living room
    • Level: First
    • Area: 169 Square Feet
    • Dimensions: 13x13
    Heating
    • Central, Electric
    Cooling
    • Central Air
    Appliances
    • Included: Dishwasher, Disposal, Microwave, Range, Range Hood
    • Laundry: Inside, Laundry Room
    Features
    • Cathedral Ceiling(s), Ceiling Fan(s), Eating Space In Kitchen, High Ceilings, Open Floorplan, Primary Bedroom Main Floor, Split Bedroom, Stone Counters, Thermostat, Vaulted Ceiling(s), Walk-In Closet(s)
    • Flooring: Ceramic Tile, Engineered Hardwood
    • Doors: Sliding Doors
    • Windows: Skylight(s)
    • Has fireplace: No
    Interior area
    • Total structure area: 3,398
    • Total interior livable area: 2,591 sqft

    Property

    Parking
    • Total spaces: 2
    • Parking features: Driveway, Garage Door Opener
    • Attached garage spaces: 2
    • Has uncovered spaces: Yes
    Features
    • Levels: One
    • Stories: 1
    • Patio & porch: Covered, Porch, Screened
    • Exterior features: Dog Run, Private Mailbox, Sidewalk
    • Has private pool: Yes
    • Pool features: Gunite, In Ground, Lighting, Outside Bath Access
    • Fencing: Fenced
    • Has view: Yes
    • View description: Pool
    Lot
    • Size: 0.34 Acres
    • Dimensions: 100 x 150
    • Features: In County, Level, Near Golf Course, Sidewalk
    • Residential vegetation: Trees/Landscaped
    Details
    • Parcel number: U31292133T00000200006.0
    • Zoning: RSC-6
    • Special conditions: None

    Construction

    Type & style
    • Home type: SingleFamily
    • Architectural style: Florida
    • Property subtype: Single Family Residence
    Materials
    • Block, Brick, Stucco
    • Foundation: Slab
    • Roof: Shingle
    Condition
    • New construction: No
    • Year built: 1993

    Utilities & green energy

    • Sewer: Public Sewer
    • Water: Public
    • Utilities for property: BB/HS Internet Available, Cable Available, Cable Connected, Electricity Available, Electricity Connected, Fiber Optics, Natural Gas Available, Phone Available, Sewer Available, Sewer Connected, Underground Utilities, Water Available, Water Connected

    Community & neighborhood

    Security
    • Security features: Smoke Detector(s)
    Community
    • Community features: Deed Restrictions
    Location
    • Region: Valrico
    • Subdivision: FAIRWAY RIDGE

    HOA & financial

    HOA
    • Has HOA: Yes
    • HOA fee: $33 monthly
    • Services included: Reserve Fund, Maintenance Grounds, Maintenance Repairs
    • Association name: Dan Gildea
    Other fees
    • Pet fee: $0 monthly
    Other financial information
    • Total actual rent: 0

    Other

    Other facts
    • Listing terms: Cash,Conventional,FHA,VA Loan
    • Ownership: Fee Simple
    • Road surface type: Paved

    Price history

    DateEventPrice
    11/18/2025Sold$463,000-2.5%$179/sqft
    Source: Stellar MLS #TB8381510 Report a problem
    10/22/2025Pending sale$475,000$183/sqft
    Source: Stellar MLS #TB8381510 Report a problem
    9/25/2025Price change$475,000-5%$183/sqft
    Source: Stellar MLS #TB8381510 Report a problem
    8/8/2025Price change$500,000-4.8%$193/sqft
    Source: Stellar MLS #TB8381510 Report a problem
    6/16/2025Listed for sale$525,000$203/sqft
    Source: Stellar MLS #TB8381510 Report a problem
    5/6/2025Listing removed$525,000$203/sqft
    Source: Stellar MLS #TB8381510 Report a problem
    5/5/2025Listed for sale$525,000+187.7%$203/sqft
    Source: Stellar MLS #TB8381510 Report a problem
    6/24/2024Listing removed--
    Source: Zillow Rentals Report a problem
    6/8/2024Listed for rent$2,800+21.7%$1/sqft
    Source: Zillow Rentals Report a problem
    12/1/2017Listing removed$2,300$1/sqft
    Source: Signature Realty Associates Inc #T2889387 Report a problem
    6/24/2017Listed for rent$2,300+9.5%$1/sqft
    Source: SIGNATURE REALTY ASSOCIATES Report a problem
    8/6/2014Listing removed$2,100$1/sqft
    Source: Signature Realty Associates Report a problem
    7/2/2014Listed for rent$2,100$1/sqft
    Source: SIGNATURE REALTY ASSOCIATES #T2704033 Report a problem
    8/6/1999Sold$182,500+6.7%$70/sqft
    Source: Public Record Report a problem
    6/22/1993Sold$171,000$66/sqft
    Source: Public Record Report a problem

    Public tax history

    YearProperty taxesTax assessment
    2025$8,130 +11.8%$395,042 +10%
    2024$7,272 +7.5%$359,129 +10%
    2023$6,763 +7.4%$326,481 +10%
    2022$6,299 +15.5%$296,801 +10%
    2021$5,451 +11.5%$269,819 +10%
    2020$4,889 -5.4%$245,290 -6.1%
    2019$5,170 $261,285 +5.6%
    2018$5,170 +5.2%$247,502 +6.2%
    2017$4,916 +4.8%$233,007 +6.1%
    2016$4,691 +4.4%$219,555 +8.1%
    2015$4,495 +14.1%$203,114 +10%
    2014$3,938 $184,649 +10%
    2013$3,938 +18.8%$167,863 +9.5%
    2012$3,314 -8.3%$153,356 -6.4%
    2011$3,612 -5%$163,881 -6.1%
    2010$3,801 +10.5%$174,497 -11.2%
    2009$3,439 -0.3%$196,563 -0.2%
    2008$3,449 -3.9%$196,916 +3%
    2007$3,588 -5.3%$191,181 +2.5%
    2006$3,787 +0.1%$186,518 +3%
    2005$3,785 $181,085 +3%
    2004-- $175,811 +1.9%
    2003-- $172,533 +2.4%
    2002-- $168,489 +1.6%
    2001-- $165,836 +3%
    2000$3,493 $161,006

    Find assessor info on the county website

    Neighborhood: 33596

    Nearby schools

    GreatSchools rating
    Schools provided by the listing agent
    • Elementary: Buckhorn-HB
    • Middle: Mulrennan-HB
    • High: Durant-HB

    Source: Stellar MLS. This data may not be complete. We recommend contacting the local school district to confirm school assignments for this home.

    Get a cash offer in 3 minutes
    Find out how much your home could sell for in as little as 3 minutes with a no-obligation cash offer.
    Estimated market value
    $454,800
    Get a cash offer in 3 minutes
    Find out how much your home could sell for in as little as 3 minutes with a no-obligation cash offer.
    Estimated market value
    $454,800