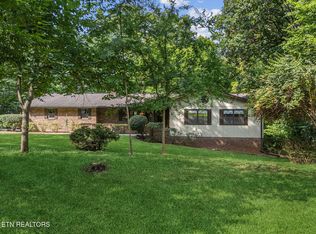
Are you ready to start living and enjoying the Lake Lifestyle? This is your chance to own a piece of paradise on one of East Tennessee's most coveted lakes! Welcome to over an acre of prime Fort Loudoun Lakefront property, featuring 150 feet of Dockable shoreline. This lovely home is perfectly situated near the vibrant city of Farragut, offering an ideal mix of land and water living. While the home radiates charm, it also holds immense potential for someone with a vision to transform it into a dream home, creating lifelong memories. This property offers an enchanting blend of tranquility and vibrant lifestyle, perfectly situated on a 1.1-acre lot along the picturesque Fort Loudoun Lake. This prime location is nestled between the lively Fort Loudon Marina, known for its popular dining spots like Calhoun's and The Tiki Hut, and Choto Marina, home to Cheers at Choto Bar and Grill. Just a short journey up the lake, you'll find the upscale Lakeside Tavern, a renowned lakefront restaurant. With numerous marinas and grills dotting the shoreline, your weekends can be filled with delightful dining and lively music. The home itself is a charming blend of classic brick and wood siding in a ranch style, featuring a convenient walk-out basement. Imagine stepping out onto the deck that stretches across the back of the home and enjoying your morning coffee or evening beverage. A staircase leads you to a lower patio and a spacious backyard, ideal for entertaining. The front yard is professionally landscaped, and the oversized two-car garage provides ample space for both your vehicles and storage needs including large storage closet with sink. A wide walking path leads down to the lakefront, where a dockable pier awaits but imagine designing your dream dock to fully enjoy the deep-water cove and main channel Fort Loudoun Lake with your watercraft. Step into a tiled entryway that opens into a bright living room, bathed in natural light from large sliding glass doors leading to the back deck. The kitchen offers tiled flooring, solid wood custom cabinetry, a butcher block Formica countertop, and a few appliances. A skylight ensures the space is always bright and welcoming. The breakfast dining area is features a hanging light fixture and large windows that offer serene views. The primary bedroom includes carpet flooring, sliding glass doors to the deck, and his-and-hers closets, while the primary bathroom offering solid wood cabinetry w/sink, toilet and a fiberglass shower. Two additional guest bedrooms on this level offer comfort and convenience, each with large closets and bifold doors. The Lower Walk-out Basement Level is a versatile space including an office, two additional guest bedrooms, full bathroom, and a large family room with a wood-burning fireplace. A bar area with a sink and sliding glass doors leading to the lower patio make it perfect for entertaining. The basement also includes a laundry closet with a washer and dryer for added functionality. Schedule a viewing to explore the potential of this lakeside gem so you can consider how you want to transform this property into your personal paradise. Plan your dream outdoor living space on the deck and backyard. If you are ready to envision your lake lifestyle then let's, make this charming house your home.
Sold for $1,000,000
$1,000,000
2117 Lakepoint Dr, Loudon, TN 37774
5beds
3,510sqft
Single Family Residence, Residential
Built in 1975
1.1 Acres Lot
$1,010,400 Zestimate®
$285/sqft
$3,276 Estimated rent
Home value
$1,010,400
$829,000 - $1.23M
$3,276/mo
Zestimate® history
Owner options
List your home for rent
$3,276/mo
Rent Zestimate®
Find your next renter with Zillow Rental Manager. Plus, with online applications, you can quickly screen prospective tenants – for free.
$3,276/mo
Rent Zestimate®
Refinance and save
$5,739/mo
Est. payment
Refinancing to a lower rate could help reduce your monthly payments and save thousands over the life of the loan.
$5,739/mo
Est. payment
Explore your selling options
Work with a Zillow partner agent
Leverage their expertise and Zillow's premium Showcase listings to get your home seen by more buyers.
Get startedList with your own agent
Get your home in front of millions of buyers by listing it on Zillow.
Learn how to do itSell it yourself
Take full control of how buyers see your home on Zillow by listing For Sale by Owner (FSBO).
List your homeWhat's special
Zillow last checked:
Listing updated:
Listed by:
Karen Packett 866-525-3466,
Lake Homes Realty of East Tennessee
Bought with:
Karen Packett, 244428
Lake Homes Realty of East Tennessee
Source: RCAR,MLS#: 20253505
Facts & features
Interior
Bedrooms & bathrooms
- Bedrooms: 5
- Bathrooms: 3
- Full bathrooms: 3
Heating
- Electric
Cooling
- Ceiling Fan(s), Central Air
Appliances
- Included: Washer, Dishwasher, Dryer, Electric Range, Microwave
- Laundry: Other
Features
- Pantry
- Flooring: Carpet
- Windows: Insulated Windows
- Basement: Finished
- Number of fireplaces: 1
- Fireplace features: Wood Burning
Interior area
- Total structure area: 3,510
- Total interior livable area: 3,510 sqft
- Finished area above ground: 1,755
- Finished area below ground: 1,755
Property
Parking
- Total spaces: 2
- Parking features: Garage
- Attached garage spaces: 2
Features
- Levels: Two
- Stories: 2
- Patio & porch: Patio
- Exterior features: See Remarks
- Pool features: None
- Has view: Yes
- View description: Water, Lake
- Has water view: Yes
- Water view: Water,Lake
Lot
- Size: 1.1 Acres
- Features: Sloped
Details
- Additional structures: None
- Parcel number: 017n A 005.00
- Special conditions: Standard
Construction
Type & style
- Home type: SingleFamily
- Architectural style: Other
- Property subtype: Single Family Residence, Residential
Materials
- Brick Veneer
- Foundation: Concrete Perimeter
- Roof: Shingle
Condition
- Functional
- New construction: No
- Year built: 1975
Utilities & green energy
- Sewer: Septic Tank
- Water: Public
- Utilities for property: Water Connected, Water Available, Electricity Available, Electricity Connected
Community & HOA
Community
- Features: None
- Subdivision: Lake Pointe
HOA
- Has HOA: No
Location
- Region: Loudon
Financial & listing details
- Price per square foot: $285/sqft
- Annual tax amount: $2,429
- Date on market: 7/30/2025
- Listing terms: Cash,Conventional
- Road surface type: Paved
Price history
| Date | Event | Price |
|---|---|---|
| 9/9/2025 | Sold | $1,000,000-9.1%$285/sqft |
Source:  RCAR #20253505 Report a problem RCAR #20253505 Report a problem | ||
| 7/30/2025 | Contingent | $1,100,000$313/sqft |
Source: RCAR #20253505 Report a problem | ||
| 7/30/2025 | Listed for sale | $1,100,000$313/sqft |
Source: RCAR #20253505 Report a problem | ||
Public tax history
Tax history is unavailable.
Neighborhood: 37774
Nearby homes
- $1,000,0005 bd3 ba3.5k sqft2117 Lake Point Dr, Knoxville, TN 37922Sold
- $782,000-- bd2 ba2.8k sqft2113 Lake Point Dr, Knoxville, TN 37922Off Market
- $995,0003 bd2 ba4k sqft2109 Lake Point Dr, Knoxville, TN 37922Off Market
- $1,030,4004 bd4 ba5.1k sqft2105 Lake Point Dr, Knoxville, TN 37922Off Market
- $877,4002 bd4 ba5.1k sqft2105 Lakepoint Dr, Knoxville, TN 37922Off Market
- $2,025,900-- bd5 ba5.3k sqft2123 Lake Point Dr, Knoxville, TN 37922Off Market
- $1,384,400-- bd2 ba3.6k sqft2120 Lakepoint Dr, Knoxville, TN 37922Off Market
- $712,300-- bd2 ba2.4k sqft2101 Lake Point Dr, Knoxville, TN 37922Off Market
Nearby schools
GreatSchools rating
- 8/10Highland Park Elementary SchoolGrades: PK-4Distance: 4.6 mi
- 7/10North Middle SchoolGrades: 5-8Distance: 6.9 mi
- 5/10Greenback SchoolGrades: PK-12Distance: 10.6 mi


Get pre-qualified for a loan
At Zillow Home Loans, we can pre-qualify you in as little as 5 minutes with no impact to your credit score.An equal housing lender. NMLS #10287.
- Tennessee
- Loudon County
- Lenoir City
- 37774
- 2117 Lakepoint Dr
Nearby cities
Nearby zip codes
Other Lenoir City Topics
