Skip main navigation
Sold for $378,000
  • Zillow Home logoZestimate®
    $378,000

    2117 Leigh St, Papillion, NE 68133

    3beds
    1,405sqft
    Single Family Residence
    Built in 1997
    10,454 Square Feet Lot
    $378,000 Zestimate®
    $269/sqft
    $2,055 Estimated rent

    Home value

    $378,000

    $359,000 - $397,000

    $2,055/mo

    Zestimate® history
    Loading
    Loading...

    Owner options

    List your home for rent

    $2,055/mo

    Rent Zestimate®

    Find your next renter with Zillow Rental Manager. Plus, with online applications, you can quickly screen prospective tenants – for free.

    Learn more

    $2,055/mo

    Rent Zestimate®

    Refinance and save

    $2,140/mo

    Est. payment

    Refinancing to a lower rate could help reduce your monthly payments and save thousands over the life of the loan.

    See today's rates

    $2,140/mo

    Est. payment

    Explore your selling options

    Work with a Zillow partner agent

    Leverage their expertise and Zillow's premium Showcase listings to get your home seen by more buyers.

    Get started

    List with your own agent

    Get your home in front of millions of buyers by listing it on Zillow.

    Learn how to do it

    Sell it yourself

    Take full control of how buyers see your home on Zillow by listing For Sale by Owner (FSBO).

    List your home

    What's special

    Curb appealInviting layoutMeticulously maintained yardStunning gazeboGorgeous custom patioTasteful updates throughoutFresh interior paint
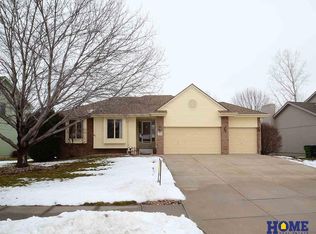
    Contract Pending Nestled in the Eagle Ridge neighborhood in Papillion, 2117 Leigh Street offers the perfect blend of comfort, charm, & thoughtful updates. Lovingly maintained by the same owners for the past 30 years, this 3-bedroom, 2-bath home reflects true pride of ownership from the moment you arrive. Inside, you'll find an inviting layout with tasteful updates throughout, including a beautifully renovated primary bathroom. Fresh interior paint creates a refreshed feel, while the newer roof and exterior paint add both curb appeal & peace of mind. Step outside to one of the home's standout features: a gorgeous custom patio perfect for morning coffee, summer evenings, or entertaining family and friends. A stunning gazebo offers the go-to place to unwind while enjoying privacy in the fenced backyard. The meticulously maintained yard offers space to relax and enjoy a peaceful setting, all while being conveniently close to parks, schools, shopping, & dining!

    Zillow last checked:

    Listing updated:

    Listed by:

    Grace Stanzel 402-881-6989,

    BHHS Ambassador Real Estate

    Bought with:

    Sandy Davis, 20180075

    BHHS Ambassador Real Estate

    Source: GPRMLS,MLS#: 22613185MLS Logo

    Facts & features

    Interior

    Bedrooms & bathrooms
    • Bedrooms: 3
    • Bathrooms: 2
    • Full bathrooms: 2
    • Main level bathrooms: 2
    Primary bedroom
    • Level: Main
    • Area: 200.22
    • Dimensions: 14.1 x 14.2
    Bedroom 2
    • Level: Main
    • Area: 119.6
    • Dimensions: 11.5 x 10.4
    Bedroom 3
    • Level: Main
    • Area: 136.88
    • Dimensions: 11.6 x 11.8
    Primary bathroom
    • Features: Full
    Kitchen
    • Level: Main
    • Area: 145.65
    • Dimensions: 11.11 x 13.11
    Living room
    • Level: Main
    • Area: 273.13
    • Dimensions: 14.3 x 19.1
    Basement
    • Area: 1383
    Heating
    • Natural Gas, Forced Air
    Cooling
    • Central Air
    Appliances
    • Included: Range, Dishwasher, Disposal, Microwave
    Features
    • High Ceilings
    • Flooring: Carpet
    • Basement: Egress,Unfinished
    • Number of fireplaces: 1
    Interior area
    • Total structure area: 1,405
    • Total interior livable area: 1,405 sqft
    • Finished area above ground: 1,405
    • Finished area below ground: 0

    Property

    Parking
    • Total spaces: 2
    • Parking features: Attached, Garage Door Opener
    • Attached garage spaces: 2
    Features
    • Patio & porch: Patio, Covered Patio
    • Exterior features: Lighting
    • Fencing: Wood
    Lot
    • Size: 10,454 Square Feet
    • Dimensions: 67.1 x 126.2 x 95.9 x 131.6
    • Features: Up to 1/4 Acre., Public Sidewalk
    Details
    • Additional structures: Gazebo
    • Parcel number: 011287292

    Construction

    Type & style
    • Home type: SingleFamily
    • Architectural style: Ranch
    • Property subtype: Single Family Residence
    Materials
    • Masonite, Brick/Other
    • Foundation: Concrete Perimeter
    • Roof: Composition
    Condition
    • Not New and NOT a Model
    • New construction: No
    • Year built: 1997

    Utilities & green energy

    • Sewer: Public Sewer
    • Water: Public
    • Utilities for property: Electricity Available, Natural Gas Available, Water Available, Sewer Available, Cable Available

    Community & HOA

    Community
    • Subdivision: EAGLE RIDGE
    HOA
    • Has HOA: No
    Location
    • Region: Papillion

    Financial & listing details

    • Price per square foot: $269/sqft
    • Tax assessed value: $279,946
    • Annual tax amount: $4,080
    • Date on market: 5/14/2026
    • Listing terms: VA Loan,FHA,Conventional,Cash
    • Ownership: Fee Simple
    • Electric utility on property: Yes

    Price history

    DateEventPrice
    8/25/2026Sold$378,000+0.8%$269/sqft
    Source: GPRMLS #22613185 Report a problem
    6/10/2026Pending sale$375,000$267/sqft
    Source: GPRMLS #22613185 Report a problem
    5/14/2026Listed for sale$375,000+169.8%$267/sqft
    Source: GPRMLS #22613185 Report a problem
    11/7/1997Sold$139,000$99/sqft
    Source: Agent Provided Report a problem

    Public tax history

    YearProperty taxesTax assessment
    2025$4,081 -0.5%$279,946 +2.4%
    2024$4,102 +250.5%$273,277
    2023$1,171 -73.8%$273,277 +24.7%
    2022$4,471 +6.7%$219,096
    2021$4,191 +4%$219,096 +14.3%
    2020$4,030 -11.8%$191,650 +1.4%
    2019$4,569 +5.6%$188,997 +5.6%
    2018$4,327 +5%$178,954 +4.9%
    2017$4,121 +4%$170,526 +4.2%
    2016$3,962 $163,685 +0.5%
    2015$3,962 +8%$162,912 +3.4%
    2014$3,668 $157,540 -1.4%
    2012$3,668 -3.5%$159,713 +4.3%
    2011$3,801 -0.4%$153,079 -2%
    2010$3,817 +1.1%$156,242 -1.1%
    2009$3,773 +4.7%$157,992 -1.9%
    2008$3,604 -3.1%$161,111 +2.8%
    2007$3,722 +2.6%$156,783 +0.7%
    2006$3,626 -1.5%$155,655 +2.7%
    2005$3,679 $151,495 +1.8%
    2004$3,679 -1.8%$148,800 +1.1%
    2003$3,749 +6.5%$147,194 +0.9%
    2002$3,519 +2.8%$145,882 +2.5%
    2001$3,421 +6.9%$142,375 +4.1%
    2000$3,202 $136,756
    1999-- $136,756
    Find assessor info on the county website

    Neighborhood: 68133

    Nearby schools

    GreatSchools rating
    Schools provided by the listing agent
    • Elementary: Rumsey Station
    • Middle: La Vista
    • High: Papillion-La Vista
    • District: Papillion-La Vista

    Source: GPRMLS. This data may not be complete. We recommend contacting the local school district to confirm school assignments for this home.

    Sell for more on Zillow
    Get a Zillow Showcase℠ listing at no additional cost and you could sell for .
    $378,000
    2% more
    +$7,560
    With Zillow Showcase(estimated)
    $385,560
    Sell for more on Zillow
    Get a Zillow Showcase℠ listing at no additional cost and you could sell for .
    $378,000
    2% more
    +$7,560
    With Zillow Showcase(estimated)
    $385,560