Skip main navigation
Sold for $276,000
  • $276,000

    2117 Lennox Dale Ln, Brandon, FL 33510

    3beds
    1,536sqft
    Townhouse
    Built in 2015
    1,512 Square Feet Lot
    $266,900 Zestimate®
    $180/sqft
    $2,134 Estimated rent

    Home value

    $266,900

    $254,000 - $280,000

    $2,134/mo

    Zestimate® history
    Loading
    Loading...

    Owner options

    List your home for rent

    $2,134/mo

    Rent Zestimate®

    Find your next renter with Zillow Rental Manager. Plus, with online applications, you can quickly screen prospective tenants – for free.

    Learn more

    $2,134/mo

    Rent Zestimate®

    Refinance and save

    $2,113/mo

    Est. payment

    Refinancing to a lower rate could help reduce your monthly payments and save thousands over the life of the loan.

    See today's rates

    $2,113/mo

    Est. payment

    Explore your selling options

    Work with a Zillow partner agent

    Leverage their expertise and Zillow's premium Showcase listings to get your home seen by more buyers.

    Get started

    List with your own agent

    Get your home in front of millions of buyers by listing it on Zillow.

    Learn how to do it

    Sell it yourself

    Take full control of how buyers see your home on Zillow by listing For Sale by Owner (FSBO).

    List your home

    What's special

    Half bathTiled foyerDesigner backsplashFreshly painted interior throughoutGenerous sized family roomLinen closetGlass enclosed shower
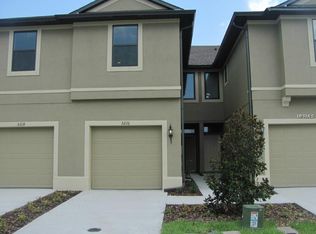
    One or more photo(s) has been virtually staged. Exceptional 3-bedroom 3-bathroom townhome located in the highly desired Broadway Centre pool community boast maintenance free living with Hoa fee covering exterior and ground care. A tiled foyer with freshly painted interior throughout welcomes you into a generous sized family room with beautiful hardwood flooring, half bath and sliders that open to a 7x15 screened lanai. The well-appointed bar kitchen is truly the heart of the home and features:42 inch raised panel wood cabinetry, designer backsplash, deep double stainless sinks, vent through microwave, closet pantry and complete appliance package. All bedrooms and laundry closet are upstairs and offer ample storage and closet space. The owner’s en-suite bedroom includes dual vanities, linen closet, glass enclosed shower and a very large walk-in closet. Broadway Centre is an impeccably maintained pool community with one of the lowest HOA fees in the market at $211 a month! Room Feature: Linen Closet In Bath (Primary Bedroom).

    Zillow last checked:

    Listing updated:

    Listed by:

    Joan Byrd 813-598-1668,

    CENTURY 21 CIRCLE 813-643-0054,

    Amy Kozelka 813-624-3325,

    CENTURY 21 CIRCLE

    Bought with:

    Daniel Hoffman, 3464625

    LOMBARDO TEAM REAL ESTATE LLC

    Source: Stellar MLS,MLS#: T3476050MLS LogoOriginating MLS: Tampa

    Facts & features

    Interior

    Bedrooms & bathrooms
    • Bedrooms: 3
    • Bathrooms: 3
    • Full bathrooms: 2
    • 1/2 bathrooms: 1
    Rooms
    • Room types: Family Room, Utility Room
    Primary bedroom
    • Features: Ceiling Fan(s), En Suite Bathroom, Split Vanities, Walk-In Closet(s)
    • Level: Second
    • Dimensions: 15x16
    Bedroom 2
    • Features: Ceiling Fan(s), Built-in Closet
    • Level: Second
    • Dimensions: 12x12
    Bedroom 3
    • Features: Ceiling Fan(s), Built-in Closet
    • Level: Second
    Great room
    • Features: Ceiling Fan(s)
    • Level: First
    • Dimensions: 15x22
    Kitchen
    • Features: Pantry, Granite Counters
    • Level: First
    • Dimensions: 11x14
    Heating
    • Electric
    Cooling
    • Central Air
    Appliances
    • Included: Dishwasher, Disposal, Electric Water Heater, Microwave, Range, Refrigerator, Water Softener
    • Laundry: Inside
    Features
    • Ceiling Fan(s), Eating Space In Kitchen, High Ceilings, PrimaryBedroom Upstairs, Solid Wood Cabinets, Split Bedroom, Stone Counters, Walk-In Closet(s)
    • Flooring: Carpet, Ceramic Tile, Hardwood
    • Doors: Sliding Doors
    • Has fireplace: No
    Interior area
    • Total structure area: 1,936
    • Total interior livable area: 1,536 sqft

    Property

    Parking
    • Total spaces: 1
    • Parking features: Garage - Attached
    • Attached garage spaces: 1
    Features
    • Levels: Two
    • Stories: 2
    • Patio & porch: Enclosed, Rear Porch, Screened
    • Exterior features: Rain Gutters, Sidewalk
    Lot
    • Size: 1,512 Square Feet
    Details
    • Parcel number: U0829209X600002800002.0
    • Zoning: IPD-1
    • Special conditions: None

    Construction

    Type & style
    • Home type: Townhouse
    • Architectural style: Contemporary
    • Property subtype: Townhouse
    Materials
    • Stucco
    • Foundation: Slab
    • Roof: Shingle
    Condition
    • New construction: No
    • Year built: 2015

    Utilities & green energy

    • Sewer: Public Sewer
    • Water: Public
    • Utilities for property: Cable Available, Electricity Connected, Sewer Connected, Sprinkler Meter, Water Connected

    Community & HOA

    Community
    • Features: Pool
    • Pet fee: $0 monthly
    • Subdivision: BROADWAY CENTRE TWNHMS
    HOA
    • Has HOA: Yes
    • Services included: Community Pool, Maintenance Structure, Maintenance Grounds, Pool Maintenance
    • HOA fee: $211 monthly
    • HOA name: Greenacre Properties
    • HOA phone: 813-600-1100
    Location
    • Region: Brandon

    Financial & listing details

    • Price per square foot: $180/sqft
    • Tax assessed value: $221,071
    • Annual tax amount: $3,818
    • Date on market: 9/29/2023
    • Cumulative days on market: 27 days
    • Listing terms: Cash,Conventional,FHA,VA Loan
    • Ownership: Fee Simple
    • Total actual rent: 0
    • Electric utility on property: Yes
    • Road surface type: Asphalt

    Price history

    DateEventPrice
    11/14/2023Sold$276,000-1.4%$180/sqft
    Source: Stellar MLS #T3476050 Report a problem
    10/17/2023Listing removed--
    Source: Zillow Rentals Report a problem
    10/13/2023Pending sale$279,900$182/sqft
    Source: Stellar MLS #T3476050 Report a problem
    9/29/2023Listed for sale$279,900-3.5%$182/sqft
    Source: Stellar MLS #T3476050 Report a problem
    9/20/2023Price change$1,950-2.5%$1/sqft
    Source: Zillow Rentals Report a problem
    9/6/2023Listed for rent$2,000-7%$1/sqft
    Source: Zillow Rentals Report a problem
    8/30/2023Listing removed--
    Source: Stellar MLS #T3465799 Report a problem
    8/15/2023Listed for sale$290,000+85.4%$189/sqft
    Source: Stellar MLS #T3465799 Report a problem
    6/28/2023Listing removed--
    Source: Stellar MLS #T3451847 Report a problem
    6/9/2023Price change$2,150+34.8%$1/sqft
    Source: Stellar MLS #T3451847 Report a problem
    12/3/2020Listed for rent$1,595+1.3%$1/sqft
    Source: EZ CHOICE REALTY #T3278909 Report a problem
    6/16/2020Listing removed$1,575$1/sqft
    Source: EZ CHOICE REALTY #T3234834 Report a problem
    6/1/2020Listed for rent$1,575$1/sqft
    Source: EZ CHOICE REALTY #T3234834 Report a problem
    4/23/2020Listing removed$1,575$1/sqft
    Source: EZ CHOICE REALTY #T3234834 Report a problem
    3/31/2020Listed for rent$1,575+1.6%$1/sqft
    Source: EZ CHOICE REALTY #T3234834 Report a problem
    8/1/2017Listing removed$1,550$1/sqft
    Source: EZ CHOICE REALTY #T2893228 Report a problem
    7/15/2017Listed for rent$1,550+3.3%$1/sqft
    Source: EZ CHOICE REALTY #T2893228 Report a problem
    9/2/2016Listing removed$1,500-11.5%$1/sqft
    Source: Zillow Rental Manager Report a problem
    2/26/2016Listed for rent$1,695$1/sqft
    Source: Zillow Rental Manager Report a problem
    5/27/2015Sold$156,400$102/sqft
    Source: Public Record Report a problem

    Public tax history

    YearProperty taxesTax assessment
    2025$3,989 +4.1%$221,071 -1.2%
    2024$3,833 -9.3%$223,850 +9.2%
    2023$4,226 +10.7%$204,898 +10%
    2022$3,818 +80.3%$186,271 +44.3%
    2021$2,117 +4%$129,061 +1.4%
    2020$2,035 +4.6%$127,279 +2.3%
    2019$1,946 $124,417 +1.9%
    2018$1,946 +1.2%$122,097 +2.1%
    2017$1,924 +1.6%$119,586 -5.3%
    2016$1,894 -7.3%$126,224 +901.8%
    2015$2,043 $12,600 +24.7%
    2014-- $10,102
    Find assessor info on the county website

    Neighborhood: 33510

    Nearby schools

    GreatSchools rating
    Schools provided by the listing agent
    • Elementary: Schmidt-HB
    • Middle: McLane-HB
    • High: Armwood-HB

    Source: Stellar MLS. This data may not be complete. We recommend contacting the local school district to confirm school assignments for this home.

    Get a cash offer in 3 minutes
    Find out how much your home could sell for in as little as 3 minutes with a no-obligation cash offer.
    Estimated market value
    $266,900
    Get a cash offer in 3 minutes
    Find out how much your home could sell for in as little as 3 minutes with a no-obligation cash offer.
    Estimated market value
    $266,900