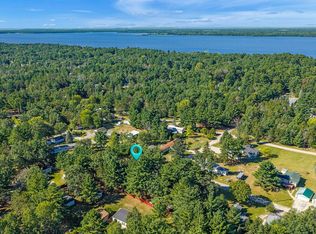
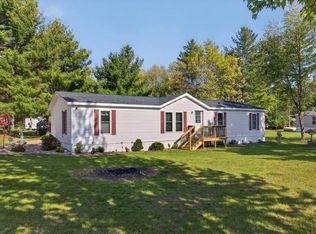
Like-new 2022 home on a spacious double lot just blocks from Castle Rock Lake! Offering 3 bedrooms, 2 bathrooms, and a bright open-concept layout, this home features a stylish kitchen with a large center island, abundant cabinetry, and seamless flow into the dining and living areas. The private primary suite includes a walk-in closet and en-suite bath with double vanity and walk-in shower. Step outside to the back deck and enjoy approximately 0.6 acres with two storage sheds and plenty of room for future expansion. Home is set on piers with a concrete slab. Conveniently located near the public beach and boat launch, and only 30 minutes from Wisconsin Dells. Furnishings are negotiable. Ideal as a full-time residence, weekend getaway, or short-term rental with permit.
Active
$299,000
2117 Leona St, Friendship, WI 53934
3beds
1,568sqft
Manufactured Home
Built in 2022
0.6 Acres Lot
$294,200 Zestimate®
$191/sqft
$-- HOA
What's special
- --
- on Zillow
- 111
- views
- 6
- saves
Zillow last checked:
Listing updated:
Listed by:
Anna Habas,
First Weber Inc
Source: SCWMLS,MLS#: 2019619
Facts & features
Interior
Bedrooms & bathrooms
- Bedrooms: 3
- Bathrooms: 2
- Full bathrooms: 2
- Main level bathrooms: 2
Primary bedroom
- Level: Main
- Area: 169
- Dimensions: 13 x 13
Bedroom 2
- Level: Main
- Area: 132
- Dimensions: 12 x 11
Bedroom 3
- Level: Main
- Area: 110
- Dimensions: 11 x 10
Dining room
- Level: Main
- Area: 130
- Dimensions: 13 x 10
Kitchen
- Features: Kitchen Island, Range/Oven, Refrigerator, Dishwasher, Microwave
- Level: Main
- Area: 208
- Dimensions: 13 x 16
Living room
- Level: Main
- Area: 280
- Dimensions: 14 x 20
Heating
- Forced Air
Cooling
- Central Air
Appliances
- Included: Washer, Dryer
- Laundry: Main Level
Features
- Smart Thermostat
- Basement: None
- Number of fireplaces: 1
- Fireplace features: 1 fireplace, Wood Burning
Interior area
- Total structure area: 1,568
- Total interior livable area: 1,568 sqft
- Finished area above ground: 1,568
Property
Parking
- Parking features: No Garage
- Has uncovered spaces: Yes
Features
- Levels: One
- Stories: 1
- Patio & porch: Deck
Lot
- Size: 0.6 Acres
- Dimensions: 200x132
- Features: Rural-in subdivision
Details
- Parcel number: 026024850000
- Zoning: Res
Construction
Type & style
- Home type: MobileManufactured
- Architectural style: Ranch
- Property subtype: Manufactured Home
Materials
- Vinyl Siding
Condition
- Year built: 2022
Utilities & green energy
- Sewer: Non-Municipal/Prvt dispos
- Water: Sand Point Well
Community & HOA
Location
- Region: Friendship
Financial & listing details
- Price per square foot: $191/sqft
- Tax assessed value: $130,600
- Annual tax amount: $2,251
- Date on market: 4/1/2026
- Inclusions: Refrigerator, Stove, Microwave, Dishwasher, Washer, Dryer, Sheds
- Exclusions: personal property
Estimated market value
$294,200
$279,000 - $309,000
Not available
Price history
| Date | Event | Price |
|---|---|---|
| 5/27/2026 | Price change | $299,000-5.7%$191/sqft |
Source:  WIREX MLS #2019619 Report a problem WIREX MLS #2019619 Report a problem | ||
| 4/30/2026 | Price change | $317,000-1.6%$202/sqft |
Source: WIREX MLS #2019619 Report a problem | ||
| 4/1/2026 | Listed for sale | $322,000+1331.1%$205/sqft |
Source: WIREX MLS #2019619 Report a problem | ||
| 9/25/2020 | Sold | $22,500-25%$14/sqft |
Source: Public Record Report a problem | ||
| 10/12/2012 | Sold | $30,000$19/sqft |
Source: Public Record Report a problem | ||
Public tax history
| Year | Property taxes | Tax assessment |
|---|---|---|
| 2025 | $2,110 -2.4% | $122,600 |
| 2024 | $2,162 +36.1% | $122,600 +19.4% |
| 2023 | $1,589 +930.4% | $102,700 +562.6% |
| 2022 | $154 -5.6% | $15,500 +93.8% |
| 2021 | $163 +1.7% | $8,000 |
| 2020 | $161 +5.7% | $8,000 |
| 2019 | $152 -2.8% | $8,000 |
| 2017 | $157 -8.3% | $8,000 |
| 2016 | $171 | $8,000 |
| 2015 | -- | $8,000 |
| 2014 | -- | $8,000 |
| 2013 | $169 -38% | $8,000 -46.7% |
| 2012 | $272 +4.4% | $15,000 |
| 2010 | $261 | $15,000 |
Find assessor info on the county website
Monthly payment
Climate risks
Neighborhood: 53934
Nearby schools
Schools provided by the listing agent
- District: Adams-Friendship
Source: SCWMLS. This data may not be complete. We recommend contacting the local school district to confirm school assignments for this home.
Similar homes
- $374,9003 bd2 ba1.7k sqft2116 Leona St, Friendship, WI 53934For Sale
 MLS ID #2026897, Maggie Sitarz. SCWMLS
 - $219,9993 bd2 ba1.2k sqft2141 Wisconsin St, Friendship, WI 53934For Sale
 MLS ID #2029836, Rick Carlson. SCWMLS
 - $164,9003 bd2 ba1.2k sqft2114 Maple St, Friendship, WI 53934For Sale
 MLS ID #2032678, Karla Popp. SCWMLS
 - $249,9004 bd2 ba1.6k sqft2116 MAPLE STREET, Friendship, WI 53934Active
 MLS ID #22602764, CHRISTOPHER INDA. WIREX MLS
