Spacious and beautifully designed, this 5-bedroom, 3.5-bath home offers an open-concept floor plan in highly sought after Bryn Mar in Flower Mound that's perfect for both everyday living and entertaining. Solid wood flooring greets you at the front door and continues throughout most of the main space downstairs. Kitchen has space for several chefs in the family with a gas cooktop, double ovens, neutral color palette and abundant natural light with views to the backyard. Private primary suite is on the main floor with 4 generous bedrooms upstairs plus two bathrooms, gameroom and full media room that is perfect for an evening chilling at home.
The expansive backyard is a true highlight, featuring a recent pergola that creates the perfect outdoor retreat for gathering with family and friends around the pool surrounded by mature shade trees. Backing to a peaceful green space, the property offers added privacy and a more open feel with no immediate neighbors behind.
Situated on a fantastic, oversized lot in a quiet, low-traffic neighborhood known for its friendly community, this home also boasts an exceptional location. Walking access to Shadow Ridge middle school and Bluebonnet elementary. Enjoy nearby Lakeside for shopping, dining, and everyday amenities, making it easy to enjoy everything south Flower Mound has to offer.
This home combines space, comfort, privacy, and an unbeatable location—making it one you won't want to miss!
Sold
Price Unknown
2117 Lincoln Ct, Flower Mound, TX 75028
5beds
3,848sqft
Single Family Residence
Built in 2001
0.41 Acres Lot
$910,700 Zestimate®
$--/sqft
$5,481 Estimated rent
Home value
$910,700
$856,000 - $965,000
$5,481/mo
Zestimate® history
Owner options
List your home for rent
$5,481/mo
Rent Zestimate®
Find your next renter with Zillow Rental Manager. Plus, with online applications, you can quickly screen prospective tenants – for free.
$5,481/mo
Rent Zestimate®
Refinance and save
$365/mo
Est. payment
Refinancing to a lower rate could help reduce your monthly payments and save thousands over the life of the loan.
$365/mo
Est. payment
Explore your selling options
Work with a Zillow partner agent
Leverage their expertise and Zillow's premium Showcase listings to get your home seen by more buyers.
Get startedList with your own agent
Get your home in front of millions of buyers by listing it on Zillow.
Learn how to do itSell it yourself
Take full control of how buyers see your home on Zillow by listing For Sale by Owner (FSBO).
List your homeWhat's special
Solid wood flooringOpen-concept floor planExpansive backyardFull media roomFantastic oversized lotDouble ovensNeutral color palette
Zillow last checked:
Listing updated:
Listed by:
Kris Wise 0501991 972-273-9473,
Keller Williams Realty-FM 972-874-1905
Bought with:
Russell Rhodes, 0484034
Berkshire HathawayHS PenFed TX
Source: NTREIS,MLS#: 21313215
Facts & features
Interior
Bedrooms & bathrooms
- Bedrooms: 5
- Bathrooms: 4
- Full bathrooms: 3
- 1/2 bathrooms: 1
Primary bedroom
- Features: Ceiling Fan(s), En Suite Bathroom, Walk-In Closet(s)
- Level: First
- Dimensions: 15 x 20
Bedroom
- Features: Ceiling Fan(s)
- Level: Second
- Dimensions: 15 x 17
Bedroom
- Features: Ceiling Fan(s), Walk-In Closet(s)
- Level: Second
- Dimensions: 13 x 12
Bedroom
- Features: Ceiling Fan(s)
- Level: Second
- Dimensions: 11 x 15
Bedroom
- Features: Ceiling Fan(s)
- Level: Second
- Dimensions: 12 x 10
Primary bathroom
- Features: Dual Sinks
- Level: First
- Dimensions: 13 x 12
Dining room
- Level: First
- Dimensions: 14 x 9
Family room
- Features: Built-in Features, Ceiling Fan(s), Fireplace
- Level: First
- Dimensions: 20 x 24
Other
- Level: Second
- Dimensions: 8 x 5
Other
- Features: Dual Sinks, Jack and Jill Bath
- Level: Second
- Dimensions: 6 x 5
Game room
- Level: Second
- Dimensions: 27 x 18
Kitchen
- Features: Granite Counters, Kitchen Island, Walk-In Pantry
- Level: First
- Dimensions: 14 x 19
Laundry
- Level: First
- Dimensions: 8 x 10
Living room
- Level: First
- Dimensions: 12 x 12
Media room
- Features: Built-in Features
- Level: Second
- Dimensions: 16 x 24
Office
- Features: Ceiling Fan(s)
- Level: First
- Dimensions: 13 x 12
Heating
- Central, Natural Gas
Cooling
- Central Air, Ceiling Fan(s), Electric
Appliances
- Included: Some Gas Appliances, Double Oven, Dishwasher, Electric Oven, Gas Cooktop, Disposal, Microwave, Plumbed For Gas
Features
- Wet Bar, High Speed Internet, Cable TV
- Flooring: Carpet, Ceramic Tile, Wood
- Windows: Bay Window(s), Window Coverings
- Has basement: No
- Number of fireplaces: 1
- Fireplace features: Decorative, Gas Starter, Masonry, Wood Burning
Interior area
- Total interior livable area: 3,848 sqft
Property
Parking
- Total spaces: 3
- Parking features: Garage, Garage Door Opener
- Attached garage spaces: 3
Features
- Levels: Two
- Stories: 2
- Patio & porch: Patio
- Exterior features: Storage
- Pool features: Gunite, In Ground, Pool, Pool Sweep
- Fencing: Brick,Wood,Wrought Iron
Lot
- Size: 0.41 Acres
- Features: Corner Lot, Few Trees
Details
- Parcel number: R203246
Construction
Type & style
- Home type: SingleFamily
- Architectural style: Traditional,Detached
- Property subtype: Single Family Residence
Materials
- Brick
- Foundation: Slab
- Roof: Composition
Condition
- Year built: 2001
Utilities & green energy
- Sewer: Public Sewer
- Water: Public
- Utilities for property: Natural Gas Available, Sewer Available, Separate Meters, Water Available, Cable Available
Community & HOA
Community
- Features: Playground, Sidewalks
- Subdivision: Bryn Mar Estates
HOA
- Has HOA: Yes
- Services included: Association Management
- HOA fee: $365 semi-annually
- HOA name: Bryn Mar
- HOA phone: 972-372-0752
Location
- Region: Flower Mound
Financial & listing details
- Tax assessed value: $922,530
- Annual tax amount: $14,428
- Date on market: 7/2/2026
- Cumulative days on market: 12 days
- Listing terms: Cash,Conventional,VA Loan
Price history
| Date | Event | Price |
|---|---|---|
| 8/11/2026 | Sold | -- |
Source: NTREIS #21313215 Report a problem | ||
| 7/22/2026 | Pending sale | $930,000$242/sqft |
Source: NTREIS #21313215 Report a problem | ||
| 7/15/2026 | Contingent | $930,000$242/sqft |
Source: NTREIS #21313215 Report a problem | ||
| 7/2/2026 | Listed for sale | $930,000+66.1%$242/sqft |
Source: NTREIS #21313215 Report a problem | ||
| 7/19/2016 | Sold | -- |
Source: Agent Provided Report a problem | ||
| 6/8/2016 | Pending sale | $559,900$146/sqft |
Source: Newton Realty #13369472 Report a problem | ||
| 5/4/2016 | Listed for sale | $559,900$146/sqft |
Source: Newton Realty #13369472 Report a problem | ||
Public tax history
| Year | Property taxes | Tax assessment |
|---|---|---|
| 2025 | $12,131 +4.8% | $853,206 +10% |
| 2024 | $11,580 +10.7% | $775,642 +10% |
| 2023 | $10,464 -5.8% | $705,129 +10% |
| 2022 | $11,105 +2% | $641,026 +10% |
| 2021 | $10,886 +3.4% | $582,751 +7.1% |
| 2020 | $10,525 -1.4% | $544,297 -1.7% |
| 2019 | $10,675 -2.3% | $553,676 +1.8% |
| 2018 | $10,921 +12.3% | $544,049 +2.9% |
| 2017 | $9,722 | $528,810 +10.6% |
| 2016 | $9,722 +2.5% | $478,170 +10% |
| 2015 | $9,485 | $434,700 -2% |
| 2014 | $9,485 | $443,600 +4.4% |
| 2013 | $9,485 | $425,080 +7.2% |
| 2012 | -- | $396,600 -3% |
| 2011 | -- | $408,858 -2.5% |
| 2010 | -- | $419,342 +2.5% |
| 2009 | -- | $408,936 +3.1% |
| 2007 | $8,958 -1.8% | $396,462 +4.1% |
| 2006 | $9,127 -1% | $380,840 -0.6% |
| 2005 | $9,220 | $383,318 +4.4% |
| 2004 | -- | $367,107 -0.7% |
| 2003 | -- | $369,836 +4.2% |
| 2002 | -- | $354,986 |
Find assessor info on the county website
Neighborhood: 75028
Nearby homes
- $925,4005 bd5 ba4.6k sqft2113 Lincoln Ct, Flower Mound, TX 75028Off Market
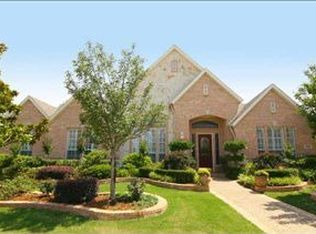
- $1,273,5005 bd5 ba3.6k sqft1429 Meandering Creek Path, Flower Mound, TX 75028Off Market
- $947,9004 bd3 ba4.3k sqft2116 Lincoln Ct, Flower Mound, TX 75028Off Market
- $942,1004 bd3 ba4k sqft2109 Lincoln Ct, Flower Mound, TX 75028Off Market
- $978,2004 bd4 ba3.9k sqft2112 Lincoln Ct, Flower Mound, TX 75028Off Market
- $1,468,6005 bd6 ba4.5k sqft1425 Meandering Creek Path, Flower Mound, TX 75028Off Market
- $1,458,1005 bd6 ba4.7k sqft1428 Meandering Creek Path, Flower Mound, TX 75028Off Market
- $1,568,600-- bd-- ba4.7k sqft1600 Earhart Ln, Flower Mound, TX 75028Off Market
Nearby schools
GreatSchools rating
- 10/10Bluebonnet Elementary SchoolGrades: PK-5Distance: 0.5 mi
- 10/10Shadow Ridge Middle SchoolGrades: 6-8Distance: 0.3 mi
- 9/10Flower Mound High SchoolGrades: 9-12Distance: 2.3 mi
Schools provided by the listing agent
- Elementary: Bluebonnet
- Middle: Shadow Ridge
- High: Flower Mound
- District: Lewisville ISD
Source: NTREIS. This data may not be complete. We recommend contacting the local school district to confirm school assignments for this home.
Get a cash offer in 3 minutes
Find out how much your home could sell for in as little as 3 minutes with a no-obligation cash offer.
Estimated market value
$910,700
Get a cash offer in 3 minutes
Find out how much your home could sell for in as little as 3 minutes with a no-obligation cash offer.
Estimated market value
$910,700
- Texas
- Denton County
- Flower Mound
- 75028
- 2117 Lincoln Ct
