Luxury bright and airy END-UNIT condo, single-story living, loaded with high-end upgrades in a prime location the coveted Spyglass Hill Community! This beautifully updated home features new interior paint throughout, an ideal open layout, and abundant natural light. Enjoy the convenience of in-unit laundry LG washer and dryer, and an attached 2-car garage with extra storage, plus additional hallway storage closet. The gourmet kitchen is designed for both style and function with quartz countertops, stainless steel appliances, gas range, dishwasher, microwave, upgraded cabinetry, under-cabinet lighting, instant hot water dispenser, and a stainless steel sink. The spacious living room showcases newer luxury laminate flooring and modern window blinds. The primary suite offers a huge walk-in closet and laminate floors, while the spa-inspired primary bathroom features a rainfall shower head and body spray system. A generous guest bedroom and upgraded guest bath provide comfort for family or visitors. Outside patio area to enjoy coffee or enjoy the sunsets. Enjoy beautiful mountain views, scenic paths along Communication Hill, and breathtaking sunsets in a peaceful, quiet setting. Conveniently located near Willow Glen, with easy access to shopping, dining, and major commute routes.
Sold for $840,000
$840,000
2117 Lindsey Ct, San Jose, CA 95125
2beds
1,144sqft
Condominium, Residential
Built in 2005
-- sqft lot
$835,100 Zestimate®
$734/sqft
$3,320 Estimated rent
Home value
$835,100
$768,000 - $910,000
$3,320/mo
Zestimate® history
Owner options
List your home for rent
$3,320/mo
Rent Zestimate®
Find your next renter with Zillow Rental Manager. Plus, with online applications, you can quickly screen prospective tenants – for free.
$3,320/mo
Rent Zestimate®
Refinance and save
$5,810/mo
Est. payment
Refinancing to a lower rate could help reduce your monthly payments and save thousands over the life of the loan.
$5,810/mo
Est. payment
Explore your selling options
Work with a Zillow partner agent
Leverage their expertise and Zillow's premium Showcase listings to get your home seen by more buyers.
Get startedList with your own agent
Get your home in front of millions of buyers by listing it on Zillow.
Learn how to do itSell it yourself
Take full control of how buyers see your home on Zillow by listing For Sale by Owner (FSBO).
List your homeWhat's special
Outside patio areaGourmet kitchenAbundant natural lightGenerous guest bedroomNewer luxury laminate flooringIdeal open layoutSpa-inspired primary bathroom
Zillow last checked:
Listing updated:
Listed by:
Alicia Duarte 01396055 408-802-5106,
Coldwell Banker Realty 408-355-1500
Bought with:
Ghazal Torun, 02040736
Coldwell Banker Realty
Sitki Torun, 02250847
Coldwell Banker Realty
Source: MLSListings Inc,MLS#: ML82034971
Facts & features
Interior
Bedrooms & bathrooms
- Bedrooms: 2
- Bathrooms: 2
- Full bathrooms: 2
Bedroom
- Features: PrimarySuiteRetreat, WalkinCloset
Bathroom
- Features: ShoweroverTub1, StallShower, Tile, UpdatedBaths
Dining room
- Features: BreakfastBar, FormalDiningRoom
Family room
- Features: NoFamilyRoom
Heating
- Forced Air
Cooling
- Central Air
Appliances
- Included: Gas Cooktop, Dishwasher, Disposal, Microwave, Gas Oven/Range, Refrigerator, Washer/Dryer
- Laundry: Inside
Features
- Flooring: Carpet, Laminate
- Common walls with other units/homes: End Unit
Interior area
- Total structure area: 1,144
- Total interior livable area: 1,144 sqft
Property
Parking
- Total spaces: 2
- Parking features: Attached
- Attached garage spaces: 2
Features
- Stories: 2
- Patio & porch: Balcony/Patio
Lot
- Size: 1,833 Square Feet
Details
- Parcel number: 45627086
- Zoning: R1
- Special conditions: Standard
Construction
Type & style
- Home type: Condo
- Property subtype: Condominium, Residential
Materials
- Foundation: Slab
- Roof: Tile
Condition
- New construction: No
- Year built: 2005
Utilities & green energy
- Gas: PublicUtilities
- Water: Public
- Utilities for property: Public Utilities, Water Public
Community & HOA
HOA
- Has HOA: Yes
- HOA fee: $380 monthly
Location
- Region: San Jose
Financial & listing details
- Price per square foot: $734/sqft
- Tax assessed value: $833,296
- Annual tax amount: $12,970
- Date on market: 2/13/2026
- Listing agreement: ExclusiveRightToSell
- Listing terms: CashorConventionalLoan
Price history
| Date | Event | Price |
|---|---|---|
| 3/13/2026 | Sold | $840,000+5.1%$734/sqft |
Source:  MLSListings Inc #ML82034971 Report a problem MLSListings Inc #ML82034971 Report a problem | ||
| 2/17/2026 | Pending sale | $799,000$698/sqft |
Source: MLSListings Inc #ML82034971 Report a problem | ||
| 2/14/2026 | Listed for sale | $799,000+466.7%$698/sqft |
Source: MLSListings Inc #ML82034971 Report a problem | ||
| 3/25/2021 | Sold | $141,000-81.4%$123/sqft |
Source: Public Record Report a problem | ||
| 1/24/2021 | Listing removed | -- |
Source: Zillow Rental Manager Report a problem | ||
| 1/8/2021 | Price change | $3,150-3.1%$3/sqft |
Source: Zillow Rental Manager Report a problem | ||
| 1/6/2021 | Listed for rent | $3,250$3/sqft |
Source: Zillow Rental Manager Report a problem | ||
| 11/30/2018 | Sold | $760,000-4.9%$664/sqft |
Source:  MLSListings Inc #ML81724122 Report a problem MLSListings Inc #ML81724122 Report a problem | ||
| 11/16/2018 | Pending sale | $799,000$698/sqft |
Source: Alliance Realty #ML81724122 Report a problem | ||
| 10/2/2018 | Price change | $799,000-2.6%$698/sqft |
Source: Alliance Realty #ML81724122 Report a problem | ||
| 9/19/2018 | Listed for sale | $820,000+50%$717/sqft |
Source: Alliance Realty #ML81724122 Report a problem | ||
| 3/8/2007 | Sold | $546,500$478/sqft |
Source: Public Record Report a problem | ||
Public tax history
| Year | Property taxes | Tax assessment |
|---|---|---|
| 2025 | $12,970 +4% | $833,296 +2% |
| 2024 | $12,473 +1.6% | $816,958 +2% |
| 2023 | $12,273 +3% | $800,940 +2% |
| 2022 | $11,912 +5.3% | $785,236 +7.9% |
| 2021 | $11,309 -2.2% | $728,000 -6.1% |
| 2020 | $11,558 | $775,200 +2% |
| 2019 | $11,558 | $760,000 +18.1% |
| 2018 | -- | $643,320 +7.9% |
| 2017 | -- | $596,000 +1.7% |
| 2016 | $9,050 +16.2% | $586,000 +13.3% |
| 2015 | $7,789 +24% | $517,000 +20% |
| 2014 | $6,280 | $431,000 +38.1% |
| 2013 | -- | $312,000 +9.1% |
| 2012 | -- | $286,000 -17.3% |
| 2011 | -- | $346,000 +0.6% |
| 2010 | -- | $344,000 -8.3% |
| 2009 | -- | $375,000 -22.6% |
| 2008 | -- | $484,800 +57.8% |
| 2007 | -- | $307,201 +136.4% |
| 2006 | -- | $129,937 |
Find assessor info on the county website
Neighborhood: Fairgrounds
Nearby homes
- $920,0002 bd2 ba1.3k sqft2123 Lindsey Ct, San Jose, CA 95125Sold

- $850,0002 bd2 ba1.1k sqft2105 Lindsey Ct, San Jose, CA 95125Sold

- $822,1002 bd2 ba1.3k sqft2111 Lindsey Ct, San Jose, CA 95125Off Market
- $1,100,0003 bd3 ba1.7k sqft2124 Lindsey Ct, San Jose, CA 95125Sold
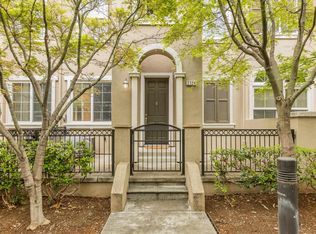
- $955,6003 bd3 ba1.7k sqft2118 Lindsey Ct, San Jose, CA 95125Off Market
- $797,2002 bd2 ba1.1k sqft2106 Lindsey Ct, San Jose, CA 95125Off Market
- $763,4002 bd2 ba1.1k sqft2130 Lindsey Ct, San Jose, CA 95125Off Market
- $774,1002 bd2 ba1.3k sqft2112 Lindsey Ct, San Jose, CA 95125Off Market
Nearby schools
GreatSchools rating
- 5/10Shirakawa (George, Sr.) Elementary SchoolGrades: K-8Distance: 1.7 mi
- 7/10Yerba Buena High SchoolGrades: 9-12Distance: 2 mi
Schools provided by the listing agent
- District: FranklinMcKinleyElementary
Source: MLSListings Inc. This data may not be complete. We recommend contacting the local school district to confirm school assignments for this home.
Get a cash offer in 3 minutes
Find out how much your home could sell for in as little as 3 minutes with a no-obligation cash offer.
Estimated market value
$835,100
Get a cash offer in 3 minutes
Find out how much your home could sell for in as little as 3 minutes with a no-obligation cash offer.
Estimated market value
$835,100
- California
- Santa Clara County
- San Jose
- 95125
- Fairgrounds
- 2117 Lindsey Ct
Nearby cities
Nearby neighborhoods
Nearby zip codes
Other San Jose Topics
