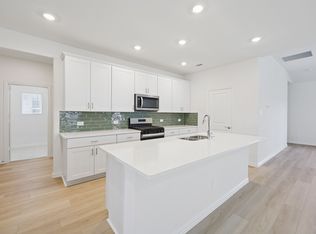
BRAND NEW energy - efficient home Oct 2026! The charming Haskell features a welcoming study at the entrance with a parallel flex space perfect for an office or creative space. White cabinets with veined white quartz countertops, tan tone EVP flooring and light grey brown textured carpet. Situated perfectly in a small town, Stonehaven homeowners will enjoy the benefits of an effortless commute to Dallas using nearby I-20 and Highway 175. This serene community also boasts amenities including a resort-style pool, kid's splash pad, cabanas, and a children's playground. Schedule a tour and see our energy-efficient features like multispeed HVAC systems, spray foam insulation, and high-performance air filtration.* Each of our homes is built with innovative, energy-efficient features designed to help you enjoy more savings, better health, real comfort and peace of mind.
New construction
$383,574
2117 Longchamp Ln, Seagoville, TX 75159
4beds
3,072sqft
Single Family Residence
Built in 2026
5,662 Square Feet Lot
$-- Zestimate®
$125/sqft
$56/mo HOA
What's special
Resort-style poolTan tone evp flooringSpray foam insulationMultispeed hvac systemsHigh-performance air filtration
- 5 hours |
- 2 |
- 0 |
Zillow last checked:
Listing updated:
Listed by:
Patrick Mcgrath 0434432 210-610-3085,
Meritage Homes Realty 210-610-3085
Source: NTREIS,MLS#: 21362582
Facts & features
Interior
Bedrooms & bathrooms
- Bedrooms: 4
- Bathrooms: 3
- Full bathrooms: 2
- 1/2 bathrooms: 1
Primary bedroom
- Features: Built-in Features, Dual Sinks, Walk-In Closet(s)
- Level: First
- Dimensions: 17 x 13
Bedroom
- Level: Second
- Dimensions: 12 x 11
Bedroom
- Level: Second
- Dimensions: 12 x 10
Bedroom
- Level: Second
- Dimensions: 14 x 10
Dining room
- Level: First
- Dimensions: 12 x 10
Game room
- Features: Built-in Features
- Level: Second
- Dimensions: 18 x 17
Living room
- Level: First
- Dimensions: 11 x 11
Office
- Level: First
- Dimensions: 12 x 10
Heating
- Central, Electric, ENERGY STAR Qualified Equipment, Heat Pump, Zoned
Cooling
- Central Air, Ceiling Fan(s), Electric, ENERGY STAR Qualified Equipment, Heat Pump, Zoned
Appliances
- Included: Dishwasher, Gas Cooktop, Disposal, Gas Oven, Microwave, Tankless Water Heater, Vented Exhaust Fan
Features
- High Speed Internet, Smart Home, Cable TV, Air Filtration
- Flooring: Carpet, Ceramic Tile, Luxury Vinyl Plank
- Has basement: No
- Has fireplace: No
Interior area
- Total interior livable area: 3,072 sqft
Property
Parking
- Total spaces: 2
- Parking features: Door-Single, Garage, Garage Door Opener
- Attached garage spaces: 2
Features
- Levels: Two
- Stories: 2
- Patio & porch: Covered
- Pool features: None, Community
- Fencing: Wood
Lot
- Size: 5,662 Square Feet
Details
- Parcel number: 2117 Longchamp Lane
- Other equipment: Air Purifier
Construction
Type & style
- Home type: SingleFamily
- Architectural style: Traditional,Detached
- Property subtype: Single Family Residence
Materials
- Brick, Rock, Stone
- Foundation: Slab
- Roof: Composition
Condition
- Under Construction
- New construction: Yes
- Year built: 2026
Utilities & green energy
- Sewer: Public Sewer
- Water: Public
- Utilities for property: Natural Gas Available, Sewer Available, Separate Meters, Water Available, Cable Available
Green energy
- Energy efficient items: Appliances, HVAC, Insulation, Lighting, Rain/Freeze Sensors, Thermostat, Water Heater, Windows
- Indoor air quality: Filtration
- Water conservation: Low-Flow Fixtures
Community & HOA
Community
- Features: Playground, Park, Pool, Community Mailbox
- Subdivision: Stonehaven
HOA
- Has HOA: Yes
- Services included: All Facilities, Association Management, Maintenance Grounds, Maintenance Structure
- HOA fee: $675 annually
- HOA name: Neighborhood Management Inc.
- HOA phone: 972-359-1548
Location
- Region: Seagoville
Financial & listing details
- Price per square foot: $125/sqft
- Date on market: 8/18/2026
- Listing terms: Cash,Conventional,FHA,USDA Loan,VA Loan
Estimated market value
Not available
Estimated sales range
Not available
Not available
Price history
| Date | Event | Price |
|---|---|---|
| 8/18/2026 | Listed for sale | $383,574$125/sqft |
Source: NTREIS #21362582 Report a problem | ||
Public tax history
Tax history is unavailable.
Monthly payment
Est. payment
Payment breakdown
Explore the cost of this home by adjusting the details. Changes won't be saved.Climate risks
Neighborhood: 75159
Nearby schools
GreatSchools rating
- 4/10Seagoville North Elementary SchoolGrades: PK-5Distance: 1.4 mi
- 5/10Seagoville Middle SchoolGrades: 6-8Distance: 1.5 mi
- 3/10Seagoville High SchoolGrades: 9-12Distance: 1.5 mi
Schools provided by the listing agent
- Elementary: Seagoville
- Middle: Seagoville
- High: Seagoville
- District: Dallas ISD
Source: NTREIS. This data may not be complete. We recommend contacting the local school district to confirm school assignments for this home.
- $311,0074 bd3 ba2k sqft2115 Longchamp Ln, Seagoville, TX 75159New Construction

- $379,4664 bd4 ba3.1k sqft2119 Longchamp Ln, Seagoville, TX 75159New Construction
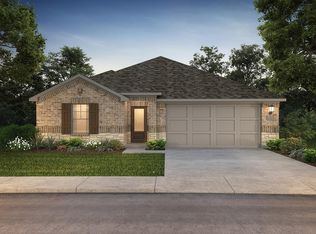
- $304,4493 bd2 ba1.8k sqft2121 Longchamp Ln, Seagoville, TX 75159New Construction

- $359,2515 bd3 ba2.7k sqft2113 Longchamp Ln, Seagoville, TX 75159New Construction

- $316,4493 bd2 ba1.8k sqft2120 Santa Anita St, Seagoville, TX 75159New Construction
- $365,5465 bd3 ba2.7k sqft2118 Santa Anita St, Seagoville, TX 75159Pending
- $310,3074 bd3 ba2k sqft2122 Santa Anita St, Seagoville, TX 75159New Construction
- $305,1074 bd3 ba2k sqft2116 Santa Anita St, Seagoville, TX 75159New Construction
A local agent can set up tours, give advice and negotiate with sellers.
Similar homes
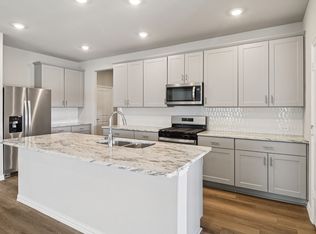
- $384,3925 bd3 ba3k sqft2126 Longchamp Ln, Seagoville, TX 75159New Construction
 MLS ID #21362577, Patrick Mcgrath. NTREIS
 - $379,4664 bd4 ba3.1k sqft2119 Longchamp Ln, Seagoville, TX 75159New ConstructionMLS ID #21362581, Patrick Mcgrath. NTREIS
- $394,6064 bd4 ba3.1k sqft2122 Longchamp Ln, Seagoville, TX 75159New Construction
 MLS ID #21362579, Patrick Mcgrath. NTREIS
 - $359,2515 bd3 ba2.7k sqft2113 Longchamp Ln, Seagoville, TX 75159New ConstructionMLS ID #21362585, Patrick Mcgrath. NTREIS
- $359,9904 bd4 ba2.5k sqft2015 Homestretch Dr, Seagoville, TX 75159New ConstructionNTREIS
- $356,9905 bd3 ba2.7k sqft2017 Chariot Ct, Seagoville, TX 75159New ConstructionNTREIS
- $357,1515 bd3 ba2.7k sqft2123 Longchamp Ln, Seagoville, TX 75159New ConstructionMLS ID #21359644, Patrick Mcgrath. NTREIS
- $329,9084 bd3 ba2.3k sqft2124 Longchamp Ln, Seagoville, TX 75159New ConstructionMLS ID #21362578, Patrick Mcgrath. NTREIS
- $380,3925 bd3 ba3k sqft2124 Santa Anita St, Seagoville, TX 75159New ConstructionMLS ID #21346514, Patrick Mcgrath. NTREIS
- $380,6744 bd3 ba3k sqft2128 Santa Anita St, Seagoville, TX 75159New ConstructionMLS ID #21346531, Patrick Mcgrath. NTREIS
- $311,0074 bd3 ba2k sqft2115 Longchamp Ln, Seagoville, TX 75159New ConstructionMLS ID #21362584, Patrick Mcgrath. NTREIS
- $313,1074 bd3 ba2k sqft2120 Longchamp Ln, Seagoville, TX 75159New ConstructionMLS ID #21362580, Patrick Mcgrath. NTREIS
- $315,0074 bd3 ba2k sqft2128 Longchamp Ln, Seagoville, TX 75159New ConstructionMLS ID #21362576, Patrick Mcgrath. NTREIS
- $347,4904 bd4 ba2.5k sqft1941 Paddock Ln, Seagoville, TX 75159New ConstructionNTREIS
- $356,1364 bd3 ba2.7k sqft2138 Meadowlands Dr, Seagoville, TX 75159New ConstructionMLS ID #21353317, Patrick Mcgrath. NTREIS
- $391,9814 bd4 ba3.1k sqft2112 Santa Anita St, Seagoville, TX 75159New ConstructionNTREIS
- $398,3064 bd4 ba3.1k sqft2102 Santa Anita St, Seagoville, TX 75159New ConstructionNTREIS
- $353,2034 bd3 ba2.3k sqft2132 Santa Anita St, Seagoville, TX 75159New ConstructionMLS ID #21345386, Patrick Mcgrath. NTREIS
- $330,3204 bd3 ba2k sqft2138 Longchamp Ln, Seagoville, TX 75159New ConstructionMLS ID #21353318, Patrick Mcgrath. NTREIS
- from $391,9814 bd4 ba3k sqftThe Woodside Plan, Stonehaven, Seagoville, TX 75159New ConstructionMeritage Homes
