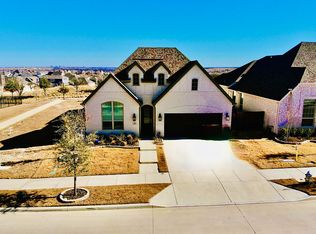
**as low as a 5.5% rate with preferred lender, restrictions apply**Class meets modern elegance in this stunning home, nestled within the Award Winning Walsh Ranch Community and the sought-after Aledo School District. This move in ready, one story residence is located on a rare premium lot that overlooks a protected green space with colorful spring wildflowers along a walking path. Enjoy beautiful panoramic views of the Downtown Fort Worth skyline and take in breathtaking sunrises from the master suite, great room, kitchen, dining room, and private covered patio. This home boasts a Gourmet Kitchen with custom cabinetry and an enormous island for entertaining, Luxury Vinyl Plank flooring throughout, four utility connections in the Laundry Room, an oversized walk in primary shower, and a custom designed primary closet featuring over 40 feet of hanging space and two 10 foot tall spinning lighted organizers for accessories and shoes that’s truly the envy of all! There is a full sized staircase in the garage which leads to a large unfinished bonus room, a perfect place for endless storage, a crafting room, a man cave, or even a secret clubhouse! There are flat screen outlets, multiple internet access points, and speaker prewires throughout to handle all of the technology for a modern family. This home offers both sophisticated living and serene landscapes, perfect for those seeking style and comfort. Revel in the activities of Walsh Ranch featuring over 2,300 acres of on-site amenities including schools, a gas station, market village, recreation courts, swimming pools, 24 hour fitness center, Maker Space, parks, lakes, 32 miles of biking walking trails, weekly events, and so much more! This home and community was designed with thoughtfulness that encourages community interaction with friendly neighbors and the world at large. Call today to schedule a viewing of your new home!
Sold
Price Unknown
2117 Longspur Dr, Aledo, TX 76008
3beds
2,336sqft
Single Family Residence
Built in 2021
5,967 Square Feet Lot
$497,300 Zestimate®
$--/sqft
$3,213 Estimated rent
Home value
$497,300
$458,000 - $537,000
$3,213/mo
Zestimate® history
Owner options
List your home for rent
$3,213/mo
Rent Zestimate®
Find your next renter with Zillow Rental Manager. Plus, with online applications, you can quickly screen prospective tenants – for free.
$3,213/mo
Rent Zestimate®
Refinance and save
$199/mo
Est. payment
Refinancing to a lower rate could help reduce your monthly payments and save thousands over the life of the loan.
$199/mo
Est. payment
Explore your selling options
Work with a Zillow partner agent
Leverage their expertise and Zillow's premium Showcase listings to get your home seen by more buyers.
Get startedList with your own agent
Get your home in front of millions of buyers by listing it on Zillow.
Learn how to do itSell it yourself
Take full control of how buyers see your home on Zillow by listing For Sale by Owner (FSBO).
List your homeWhat's special
Breathtaking sunrisesRare premium lotGourmet kitchenProtected green spaceCustom cabinetryCustom designed primary closet
Zillow last checked:
Listing updated:
Listed by:
Micki Keith 0609602 817-908-7383,
Star State Realty LLC 817-908-7383
Bought with:
Erika Oliver
RE/MAX Trinity
Source: NTREIS,MLS#: 20879712
Facts & features
Interior
Bedrooms & bathrooms
- Bedrooms: 3
- Bathrooms: 2
- Full bathrooms: 2
Primary bedroom
- Features: Closet Cabinetry, Walk-In Closet(s)
- Level: First
- Dimensions: 12 x 15
Bedroom
- Features: Ceiling Fan(s), Walk-In Closet(s)
- Level: First
- Dimensions: 13 x 11
Bedroom
- Features: Ceiling Fan(s), Walk-In Closet(s)
- Level: First
- Dimensions: 13 x 13
Primary bathroom
- Features: Bidet, Built-in Features, Closet Cabinetry, En Suite Bathroom, Garden Tub/Roman Tub, Linen Closet, Stone Counters, Separate Shower
- Level: First
- Dimensions: 9 x 15
Dining room
- Level: First
- Dimensions: 10 x 12
Other
- Features: Stone Counters
- Level: First
- Dimensions: 10 x 4
Kitchen
- Features: Breakfast Bar, Built-in Features, Eat-in Kitchen, Kitchen Island, Pantry, Stone Counters, Walk-In Pantry
- Level: First
- Dimensions: 22 x 7
Laundry
- Level: First
- Dimensions: 11 x 6
Living room
- Features: Ceiling Fan(s)
- Level: First
- Dimensions: 18 x 19
Office
- Features: Ceiling Fan(s)
- Level: First
- Dimensions: 12 x 13
Heating
- Central
Cooling
- Central Air
Appliances
- Included: Some Gas Appliances, Dishwasher, Disposal, Ice Maker, Microwave, Plumbed For Gas, Vented Exhaust Fan
Features
- Built-in Features, Cathedral Ceiling(s), Decorative/Designer Lighting Fixtures, Double Vanity, Eat-in Kitchen, Granite Counters, High Speed Internet, Kitchen Island, Open Floorplan, Other, Pantry, Smart Home, Vaulted Ceiling(s), Walk-In Closet(s), Wired for Sound
- Has basement: No
- Has fireplace: No
Interior area
- Total interior livable area: 2,336 sqft
Property
Parking
- Total spaces: 2
- Parking features: Assigned, Covered, Garage Faces Front, Garage, Garage Door Opener
- Attached garage spaces: 2
Features
- Levels: One
- Stories: 1
- Patio & porch: Covered
- Exterior features: Lighting, Rain Gutters
- Pool features: None
- Fencing: Fenced,Full,Privacy,Wood,Wrought Iron
Lot
- Size: 5,967 Square Feet
Details
- Parcel number: R000112538
Construction
Type & style
- Home type: SingleFamily
- Architectural style: Detached
- Property subtype: Single Family Residence
- Attached to another structure: Yes
Materials
- Roof: Composition
Condition
- Year built: 2021
Utilities & green energy
- Sewer: Public Sewer
- Water: Public
- Utilities for property: Natural Gas Available, Sewer Available, Separate Meters, Underground Utilities, Water Available
Community & HOA
Community
- Features: Curbs, Sidewalks
- Subdivision: Walsh Ranch Quail Vly
HOA
- Has HOA: Yes
- Amenities included: Maintenance Front Yard
- Services included: All Facilities, Internet, Maintenance Grounds
- HOA fee: $199 monthly
- HOA name: Insight Association Management
- HOA phone: 214-494-6002
Location
- Region: Aledo
Financial & listing details
- Tax assessed value: $564,990
- Annual tax amount: $13,589
- Date on market: 3/29/2025
- Cumulative days on market: 194 days
- Listing terms: Cash,Conventional,FHA,Other,VA Loan
Price history
| Date | Event | Price |
|---|---|---|
| 11/3/2025 | Sold | -- |
Source: NTREIS #20879712 Report a problem | ||
| 11/2/2025 | Pending sale | $499,900$214/sqft |
Source: NTREIS #20879712 Report a problem | ||
| 10/3/2025 | Contingent | $499,900$214/sqft |
Source: NTREIS #20879712 Report a problem | ||
| 8/27/2025 | Price change | $499,900-5.6%$214/sqft |
Source: NTREIS #20879712 Report a problem | ||
| 8/23/2025 | Price change | $529,4980%$227/sqft |
Source: NTREIS #20879712 Report a problem | ||
| 8/15/2025 | Price change | $529,499-0.2%$227/sqft |
Source: NTREIS #20879712 Report a problem | ||
| 8/8/2025 | Price change | $530,499+0.1%$227/sqft |
Source: NTREIS #20879712 Report a problem | ||
| 7/29/2025 | Price change | $529,999-3.5%$227/sqft |
Source: NTREIS #20879712 Report a problem | ||
| 6/28/2025 | Price change | $549,069-3.5%$235/sqft |
Source: NTREIS #20879712 Report a problem | ||
| 6/6/2025 | Price change | $569,069-3.5%$244/sqft |
Source: NTREIS #20879712 Report a problem | ||
| 5/13/2025 | Price change | $589,989-4.1%$253/sqft |
Source: NTREIS #20879712 Report a problem | ||
| 4/19/2025 | Price change | $614,950-3.9%$263/sqft |
Source: NTREIS #20879712 Report a problem | ||
| 4/10/2025 | Price change | $639,949-1.5%$274/sqft |
Source: NTREIS #20879712 Report a problem | ||
| 3/29/2025 | Listed for sale | $649,949+11.3%$278/sqft |
Source: NTREIS #20879712 Report a problem | ||
| 4/28/2022 | Sold | -- |
Source: NTREIS #14688955 Report a problem | ||
| 1/27/2022 | Pending sale | $584,060$250/sqft |
Source: NTREIS #14688955 Report a problem | ||
| 1/21/2022 | Price change | $584,060+1.7%$250/sqft |
Source: NTREIS #14688955 Report a problem | ||
| 1/19/2022 | Price change | $574,060-0.1%$246/sqft |
Source: NTREIS #14688955 Report a problem | ||
| 1/18/2022 | Price change | $574,900-4.7%$246/sqft |
Source: NTREIS #14688955 Report a problem | ||
| 1/17/2022 | Price change | $603,355+1.7%$258/sqft |
Source: NTREIS #14688955 Report a problem | ||
| 12/18/2021 | Price change | $593,355+1.7%$254/sqft |
Source: NTREIS #14688955 Report a problem | ||
| 10/12/2021 | Listed for sale | $583,355$250/sqft |
Source: NTREIS #14688955 Report a problem | ||
Public tax history
| Year | Property taxes | Tax assessment |
|---|---|---|
| 2025 | $7,759 -9% | $564,990 -1.4% |
| 2024 | $8,530 +0.5% | $572,760 |
| 2023 | $8,487 +205.2% | $572,760 +293% |
| 2022 | $2,781 +151.5% | $145,750 +157.1% |
| 2021 | $1,106 +2394.4% | $56,700 +2549.5% |
| 2020 | $44 | $2,140 |
Find assessor info on the county website
Neighborhood: 76008
Nearby homes
- $652,0004 bd3 ba3.2k sqft2121 Longspur Dr, Aledo, TX 76008Off Market

- $604,0004 bd2 ba3.1k sqft2113 Longspur Dr, Aledo, TX 76008Off Market

- $579,0003 bd3 ba2.3k sqft2129 Longspur Dr, Aledo, TX 76008Off Market
- $--4 bd4 ba3.1k sqft14357 Walsh Ave, Aledo, TX 76008Sold

- $446,000-- bd-- ba2.1k sqft14349 Walsh Ave, Aledo, TX 76008Off Market
- $573,7004 bd2 ba2.3k sqft2133 Longspur Dr, Aledo, TX 76008Off Market
- $797,400-- bd-- ba4.3k sqft14401 Walsh Ave, Aledo, TX 76008Off Market
- $628,300-- bd-- ba3.1k sqft14337 Walsh Ave, Aledo, TX 76008Off Market
Nearby schools
GreatSchools rating
- 10/10Walsh Elementary SchoolGrades: K-5Distance: 0.3 mi
- 8/10Don R Daniel Ninth Grade CampusGrades: 9Distance: 2.8 mi
- 8/10Aledo High SchoolGrades: 10-12Distance: 2.8 mi
Schools provided by the listing agent
- Elementary: Walsh
- Middle: Aledo
- High: Aledo
- District: Aledo ISD
Source: NTREIS. This data may not be complete. We recommend contacting the local school district to confirm school assignments for this home.
Get a cash offer in 3 minutes
Find out how much your home could sell for in as little as 3 minutes with a no-obligation cash offer.
Estimated market value
$497,300
Get a cash offer in 3 minutes
Find out how much your home could sell for in as little as 3 minutes with a no-obligation cash offer.
Estimated market value
$497,300
- Texas
- Parker County
- Aledo
- 76008
- 2117 Longspur Dr
Nearby cities
Nearby neighborhoods
Nearby zip codes
Other Aledo Topics
