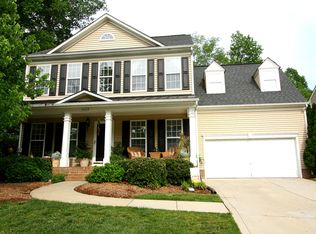
PRIVATE PREMIUM HOMESITE, TRADITIONAL STYLE BRICK ELEVATION HOME - BRAND NEW MODERN INTERIOR, IMMACULATELY MAINTAINED! GORGEOUS showcase home in Cuthbertson School District with all the bells and whistles of the neighborhood's highly decorated model homes **THIS HOME IS BETTER THAN NEW!** BEAUTIFULLY UPGRADED/RENOVATED EVERYTHING ... This super popular floorplan was designed with all the extras available - including a primary bedroom on the main, a large kitchen w/ island, 2-story great room w/ fireplace and an upper level with 2 bedrooms and a loft! Upgraded crawlspace foundation, outdoor deck and extensive beautiful landscaping! MANY highend improvements made by the current homeowner ... COMPLETE KITCHEN RENOVATION w/ new cabinets and PREMIUM KITCHENAID appliances, COMPLETE BATHROOM RENOVATIONS w/ freestanding tub in primary, COMPLETE HVAC SYSTEM REPLACEMENT including furnace, BRAND NEW HARDWOODS & CARPET, WHOLE HOUSE DESIGNER PAINT, BRAND NEW GARAGE DOOR & MORE - This elegant home with its high ceilings and thoughtful design is beaming with natural lightness and brightness! Whether enjoying the large open floorplan inside or the large level yard outside, this home has it all! Full list of improvements available! LOCATION! LOCATION! LOCATION ... In the perfect Charlotte/Waxhaw/Union County suburban area ... In the perfect Lawson community w/ an impressive collection of amenities including a clubhouse, fitness center, multiple pools, tennis and sport courts, playgrounds, and scenic walking trails ... A GORGEOUS HOME designed for the most discerning of buyers! ***Come see!***
Closed
Zillow last checked:
Listing updated:
Bought with:
Ekaterina Rustamova
Howard Hanna Allen Tate Charlotte South
Source: Canopy MLS as distributed by MLS GRID,MLS#: 4393954
Price history
| Date | Event | Price |
|---|---|---|
| 7/31/2026 | Sold | $533,000-0.4%$251/sqft |
Source:  Canopy MLS as distributed by MLS GRID #4393954 Report a problem Canopy MLS as distributed by MLS GRID #4393954 Report a problem | ||
| 6/28/2026 | Pending sale | $535,000$252/sqft |
Source: Canopy MLS as distributed by MLS GRID #4393954 Report a problem | ||
| 6/26/2026 | Listed for sale | $535,000+85.8%$252/sqft |
Source: Canopy MLS as distributed by MLS GRID #4393954 Report a problem | ||
| 1/22/2009 | Listing removed | $288,000$136/sqft |
Source: Century 21 #790191 Report a problem | ||
| 10/14/2008 | Price change | $288,000-3.4%$136/sqft |
Source: Century 21 #790191 Report a problem | ||
| 9/3/2008 | Listed for sale | $298,000+16.2%$141/sqft |
Source: Century 21 #790191 Report a problem | ||
| 5/10/2006 | Sold | $256,500$121/sqft |
Source: Public Record Report a problem | ||
Nearby homes
- $614,7004 bd3 ba3k sqft2113 Lord Proprietor Ln, Waxhaw, NC 28173Off Market
- $551,8004 bd2 ba3k sqft2121 Lord Proprietor Ln, Waxhaw, NC 28173Off Market
- $514,3003 bd2 ba2.3k sqft2125 Lord Proprietor Ln, Waxhaw, NC 28173Off Market

- $631,2004 bd4 ba3.7k sqft2109 Lord Proprietor Ln, Waxhaw, NC 28173Off Market
Get a cash offer in 3 minutes
Find out how much your home could sell for in as little as 3 minutes with a no-obligation cash offer.
Estimated market value
$533,000
