Extensively remodeled down to the studs in 2023, this Baywood Park single-story residence offers modern design and a functional layout on an expansive lot. The setting is peaceful and private, surrounded by greenery, while close to top-rated San Mateo schools, parks, and everyday conveniences. The bright, open interior features engineered hardwood flooring and clean lines throughout. The living room is anchored by a linear electric fireplace set in a slab surround. Large windows bring in natural light and views of the landscaped front grounds. The kitchen includes white Carrara marble countertops and backsplash, custom cabinetry, smart refrigerator, wine fridge, and a center island with breakfast bar seating. The adjacent dining area opens to the backyard through a sliding glass door. The home includes 4 bedrooms with automatic shades and 3 full bathrooms, including 2 en-suites. The primary suite offers direct backyard access, a walk-in closet, and a bathroom with dual-sink vanity, glass-enclosed shower, and freestanding tub. Outdoor spaces feature a large deck, artificial turf lawn, patio area, and irrigated planter beds. Two detached flex structures (approx 120 sqft each). Convenient access to Highway 280, Crystal Springs Village, Laurelwood Shopping Center, and nearby trails.
Sold for $3,450,000
$3,450,000
2117 Los Altos Dr, San Mateo, CA 94402
4beds
1,720sqft
Single Family Residence, Residential
Built in 1961
0.35 Acres Lot
$3,487,600 Zestimate®
$2,006/sqft
$6,195 Estimated rent
Home value
$3,487,600
$3.17M - $3.84M
$6,195/mo
Zestimate® history
Owner options
List your home for rent
$6,195/mo
Rent Zestimate®
Find your next renter with Zillow Rental Manager. Plus, with online applications, you can quickly screen prospective tenants – for free.
$6,195/mo
Rent Zestimate®
Refinance and save
$21,827/mo
Est. payment
Refinancing to a lower rate could help reduce your monthly payments and save thousands over the life of the loan.
$21,827/mo
Est. payment
Explore your selling options
Work with a Zillow partner agent
Leverage their expertise and Zillow's premium Showcase listings to get your home seen by more buyers.
Get startedList with your own agent
Get your home in front of millions of buyers by listing it on Zillow.
Learn how to do itSell it yourself
Take full control of how buyers see your home on Zillow by listing For Sale by Owner (FSBO).
List your homeWhat's special
Wine fridgeModern designCustom cabinetrySurrounded by greeneryFunctional layoutExpansive lotPatio area
Zillow last checked:
Listing updated:
Listed by:
Eric McCafferty 02177809 408-656-1617,
Golden Gate Sotheby's International Realty 408-358-2800
Bought with:
Wendy Kandasamy, 01425837
Compass
Source: MLSListings Inc,MLS#: ML82044240
Facts & features
Interior
Bedrooms & bathrooms
- Bedrooms: 4
- Bathrooms: 3
- Full bathrooms: 3
Rooms
- Room types: Bonus Room, Media Room, Office
Bedroom
- Features: GroundFloorBedroom, PrimaryBedroomonGroundFloor, BedroomonGroundFloor2plus
Bathroom
- Features: DoubleSinks, PrimaryStallShowers, StallShower2plus, Stone, TubinPrimaryBedroom, UpdatedBaths, FullonGroundFloor, PrimaryOversizedTub
Dining room
- Features: BreakfastBar, DiningArea
Family room
- Features: SeparateFamilyRoom
Kitchen
- Features: Countertop_Stone, Island
Heating
- Central Forced Air, Central Forced Air Gas
Cooling
- None
Appliances
- Included: Dishwasher, Disposal, Range Hood, Gas Oven/Range, Refrigerator, Wine Refrigerator
- Laundry: In Garage
Features
- Fireplace features: Other
Interior area
- Total structure area: 1,720
- Total interior livable area: 1,720 sqft
Property
Parking
- Total spaces: 2
- Parking features: Attached
- Attached garage spaces: 2
Features
- Stories: 1
- Exterior features: Back Yard, Fenced
- Fencing: Back Yard,Partial,Wood
Lot
- Size: 0.35 Acres
Details
- Additional structures: Gym, Other, Sheds
- Parcel number: 041252210
- Zoning: R10008
- Special conditions: Standard
Construction
Type & style
- Home type: SingleFamily
- Property subtype: Single Family Residence, Residential
Materials
- Foundation: Concrete Perimeter and Slab
- Roof: Composition
Condition
- New construction: No
- Year built: 1961
Utilities & green energy
- Gas: PublicUtilities
- Sewer: Public Sewer
- Water: Public
- Utilities for property: Public Utilities, Water Public
Community & HOA
Location
- Region: San Mateo
Financial & listing details
- Price per square foot: $2,006/sqft
- Tax assessed value: $2,913,120
- Annual tax amount: $35,048
- Date on market: 4/23/2026
- Listing agreement: ExclusiveRightToSell
Price history
| Date | Event | Price |
|---|---|---|
| 5/28/2026 | Sold | $3,450,000+15.5%$2,006/sqft |
Source:  MLSListings Inc #ML82044240 Report a problem MLSListings Inc #ML82044240 Report a problem | ||
| 4/27/2026 | Pending sale | $2,988,000$1,737/sqft |
Source: MLSListings Inc #ML82044240 Report a problem | ||
| 4/23/2026 | Listed for sale | $2,988,000+6.7%$1,737/sqft |
Source: MLSListings Inc #ML82044240 Report a problem | ||
| 6/14/2023 | Sold | $2,800,000+4.1%$1,628/sqft |
Source: Public Record Report a problem | ||
| 5/30/2023 | Pending sale | $2,690,000$1,564/sqft |
Source: MLSListings Inc #ML81927730 Report a problem | ||
| 5/10/2023 | Listed for sale | $2,690,000+39%$1,564/sqft |
Source:  MLSListings Inc #ML81927730 Report a problem MLSListings Inc #ML81927730 Report a problem | ||
| 9/7/2022 | Sold | $1,935,000+17.4%$1,125/sqft |
Source: Public Record Report a problem | ||
| 8/30/2022 | Contingent | $1,648,000-23.3%$958/sqft |
Source: MLSListings Inc #ML81904847 Report a problem | ||
| 7/5/2022 | Pending sale | $2,150,000$1,250/sqft |
Source: CCARMLS #2006536 Report a problem | ||
| 6/22/2022 | Listed for sale | $2,150,000$1,250/sqft |
Source: CCARMLS #2006536 Report a problem | ||
| 6/17/2022 | Pending sale | $2,150,000$1,250/sqft |
Source: CCARMLS #2006536 Report a problem | ||
| 6/14/2022 | Listed for sale | $2,150,000$1,250/sqft |
Source: CCARMLS #2006536 Report a problem | ||
Public tax history
| Year | Property taxes | Tax assessment |
|---|---|---|
| 2025 | $35,048 +1.5% | $2,913,120 +2% |
| 2024 | $34,535 +43.1% | $2,856,000 +47.6% |
| 2023 | $24,128 +524.8% | $1,935,000 +1289.3% |
| 2022 | $3,862 +3.3% | $139,282 +2% |
| 2021 | $3,739 +3.8% | $136,552 +1% |
| 2020 | $3,601 +4.2% | $135,153 +2% |
| 2019 | $3,456 +13% | $132,504 +2% |
| 2018 | $3,058 +2.8% | $129,906 +2% |
| 2017 | $2,973 -5.3% | $127,360 +2% |
| 2016 | $3,139 +2.8% | $124,864 +1.5% |
| 2015 | $3,055 | $122,990 +2% |
| 2014 | $3,055 | $120,582 +0.5% |
| 2013 | -- | $120,038 +2% |
| 2012 | -- | $117,685 |
| 2011 | -- | $117,685 +2.8% |
| 2010 | -- | $114,518 -0.2% |
| 2009 | -- | $114,792 +2% |
| 2008 | -- | $112,542 +2% |
| 2007 | -- | $110,336 +2% |
| 2006 | -- | $108,173 |
| 2005 | -- | $108,173 +4% |
| 2004 | -- | $103,975 +1.9% |
| 2003 | -- | $102,071 +2% |
| 2002 | -- | $100,071 +2% |
| 2001 | -- | $98,110 +2% |
| 2000 | -- | $96,188 |
Find assessor info on the county website
Neighborhood: Baywood Park
Nearby homes
- $2,967,7003 bd2 ba2.1k sqft2111 Los Altos Dr, San Mateo, CA 94402Off Market
- $2,361,8004 bd3 ba1.8k sqft1956 Parrott Dr, San Mateo, CA 94402Off Market
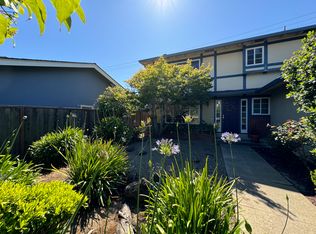
- $2,145,9003 bd2 ba1.7k sqft1964 Parrott Dr, San Mateo, CA 94402Off Market

- $2,426,2003 bd2 ba1.8k sqft1952 Parrott Dr, San Mateo, CA 94402Off Market
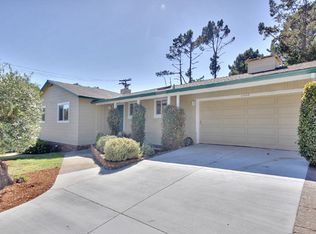
- $3,149,7003 bd2 ba1.9k sqft65 Mountain View Pl, San Mateo, CA 94402Off Market
- $2,386,1003 bd2 ba1.7k sqft2105 Los Altos Dr, San Mateo, CA 94402Off Market
- $2,832,6003 bd2 ba1.6k sqft11 Los Altos Pl, San Mateo, CA 94402Off Market
- $2,513,2004 bd2 ba1.7k sqft1989 Los Altos Dr, San Mateo, CA 94402Off Market
Nearby schools
GreatSchools rating
- 7/10Highlands Elementary SchoolGrades: K-5Distance: 0.7 mi
- 8/10Borel Middle SchoolGrades: 6-8Distance: 2.1 mi
- 10/10Aragon High SchoolGrades: 9-12Distance: 1.9 mi
Schools provided by the listing agent
- District: SanMateoFosterCityElementary
Source: MLSListings Inc. This data may not be complete. We recommend contacting the local school district to confirm school assignments for this home.
Get a cash offer in 3 minutes
Find out how much your home could sell for in as little as 3 minutes with a no-obligation cash offer.
Estimated market value
$3,487,600
Get a cash offer in 3 minutes
Find out how much your home could sell for in as little as 3 minutes with a no-obligation cash offer.
Estimated market value
$3,487,600
- California
- San Mateo County
- San Mateo
- 94402
- Baywood Park
- 2117 Los Altos Dr
Nearby cities
Nearby neighborhoods
Nearby zip codes
Other San Mateo Topics
