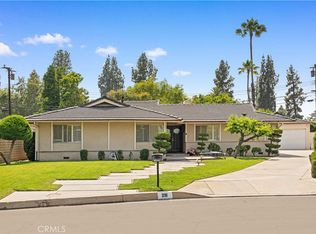
This gorgeous 4 bed 4.5 bath Colonial-styled home is nestled in a quiet residential neighborhood. Boasting a Mother-in-Law floor plan, a spacious 3,482 sq. ft. of living space with an expansive lot size, this home is perfect for a household of any size! The huge formal living room features crown molding, glistening hardwood floors, recessed lighting, traditional-styled wainscoting, and matching mantel & fireplace. The formal dining area is bright & airy with charming French doors to the side yard. The kitchen is a Chef's dream! An open island bar with black galaxy stone counters and gourmet gas stove-top sits in the center of the kitchen; built-ins include a microwave & oven, dishwasher, refrigerator, wine cooler, & food warmer. The family room offers an incredible amount of space for entertaining guests around the fireplace or the wetbar. An office as well as 1 of the 4 total bedrooms is located on the 1st floor and features its own full bathroom and backyard entrance. 3 bedrooms are located upstairs, including a cavernous Master suite with a luxurious Master bath with a walk-in shower and jetted spa tub for your relaxation. Stunning views of the mountains & the sparkling pool can be seen from the rear balcony; host lively barbecues & dinner parties outside in the built-in grill & bar. This property includes a 2-car detached garage & bonus room that can be used for storage or as a recreational room. This home belongs to the highly-esteemed Arcadia Unified School District!
This property is not currently displayed as for sale or rent on Zillow. This may be different from what's on other websites or public sources.