Welcome to this luxury residence that the entry way greets you with an oversized door, groin ceiling and crown molding. There is plenty of functional space in this well thought out floor plan. The Master Suite is your luxurious oasis with a boxed ceiling that house ambient lighting. Sit in your bed and relax in front of your fireplace or soak in your garden tub. This master closet is two stages totaling 274sf to complete your sanctuary. The Kitchen boasts of a large island with extra dish storage, a gas stovetop , double oven. Your actual Walk In Pantry adds to this homes entertainment ability and meal prep. Storage everywhere. Your Open concept Great Room with Fireplace and open access to your large covered patio completes your tranquility. Imagine sitting on your patio, sipping morning coffee and watch deer stroll by your yard. Your Flex room is of your choosing. Do you want a study, music room, craft room or formal dining room? This room is yours to adapt to your vision of this home. All cabinets are custom and all countertops are hand chosen granite. The 29 foot depth of your garage may house a boat, king cab truck or carve out for a hobby area or extra needed garage storage. At You are Home Custom Homes , we believe in making it your home. Houses are structures but homes have heart. Complete mid September 2025.
Sold
Price Unknown
2117 Middlewood Cir, Granbury, TX 76049
4beds
2,921sqft
Single Family Residence
Built in 2025
0.33 Acres Lot
$649,500 Zestimate®
$--/sqft
$3,826 Estimated rent
Home value
$649,500
$578,000 - $727,000
$3,826/mo
Zestimate® history
Owner options
List your home for rent
$3,826/mo
Rent Zestimate®
Find your next renter with Zillow Rental Manager. Plus, with online applications, you can quickly screen prospective tenants – for free.
$3,826/mo
Rent Zestimate®
Refinance and save
$200/mo
Est. payment
Refinancing to a lower rate could help reduce your monthly payments and save thousands over the life of the loan.
$200/mo
Est. payment
Explore your selling options
Work with a Zillow partner agent
Leverage their expertise and Zillow's premium Showcase listings to get your home seen by more buyers.
Get startedList with your own agent
Get your home in front of millions of buyers by listing it on Zillow.
Learn how to do itSell it yourself
Take full control of how buyers see your home on Zillow by listing For Sale by Owner (FSBO).
List your homeWhat's special
Gas stovetopOversized doorCovered patioBoxed ceilingMaster closetFlex roomGroin ceiling
Zillow last checked:
Listing updated:
Listed by:
Kathy Smith 0812440 (817)736-5757,
Elevate Realty Group 817-736-5757
Bought with:
Joshua Shelton, 0736609
Home Grown Group Realty, LLC
Source: NTREIS,MLS#: 20989733
Facts & features
Interior
Bedrooms & bathrooms
- Bedrooms: 4
- Bathrooms: 3
- Full bathrooms: 3
Primary bedroom
- Features: Built-in Features, Closet Cabinetry, Ceiling Fan(s), Dual Sinks, En Suite Bathroom, Fireplace, Garden Tub/Roman Tub, Linen Closet, Sitting Area in Primary, Separate Shower
- Level: First
- Dimensions: 16 x 15
Bedroom
- Features: Closet Cabinetry, Ceiling Fan(s), Split Bedrooms, Walk-In Closet(s)
- Level: First
- Dimensions: 12 x 12
Bedroom
- Features: Closet Cabinetry, Ceiling Fan(s), Split Bedrooms, Walk-In Closet(s)
- Level: First
- Dimensions: 11 x 12
Bedroom
- Features: Closet Cabinetry, Ceiling Fan(s), Split Bedrooms, Walk-In Closet(s)
- Level: First
- Dimensions: 11 x 12
Primary bathroom
- Features: Built-in Features, Closet Cabinetry, Dual Sinks, En Suite Bathroom, Granite Counters, Garden Tub/Roman Tub, Linen Closet, Stone Counters, Sitting Area in Primary, Separate Shower
- Level: First
- Dimensions: 10 x 15
Dining room
- Features: Butler's Pantry
- Level: First
- Dimensions: 14 x 10
Other
- Features: Built-in Features, Granite Counters, Stone Counters
- Level: First
- Dimensions: 8 x 5
Other
- Features: Built-in Features, Granite Counters, Stone Counters
- Level: First
- Dimensions: 8 x 10
Laundry
- Features: Built-in Features, Granite Counters, Stone Counters, Utility Sink
- Level: First
- Dimensions: 8 x 10
Living room
- Features: Built-in Features, Ceiling Fan(s), Fireplace
- Level: First
- Dimensions: 14 x 33
Office
- Features: Ceiling Fan(s)
- Level: First
- Dimensions: 10 x 13
Heating
- Central, Electric, ENERGY STAR Qualified Equipment
Cooling
- Central Air, Ceiling Fan(s), Electric, ENERGY STAR Qualified Equipment
Appliances
- Included: Double Oven, Dishwasher, Electric Oven, Gas Cooktop, Disposal, Gas Water Heater, Microwave, Tankless Water Heater
- Laundry: Common Area, Washer Hookup, Electric Dryer Hookup, Laundry in Utility Room
Features
- Built-in Features, Decorative/Designer Lighting Fixtures, Double Vanity, Eat-in Kitchen, Granite Counters, Kitchen Island, Open Floorplan, Cable TV, Vaulted Ceiling(s), Natural Woodwork, Walk-In Closet(s), Wired for Sound
- Flooring: Carpet, Laminate, Tile
- Has basement: No
- Number of fireplaces: 1
- Fireplace features: Bedroom, Great Room, Ventless
Interior area
- Total interior livable area: 2,921 sqft
Property
Parking
- Total spaces: 3
- Parking features: Concrete, Door-Multi, Driveway, Garage Faces Front, Garage, Garage Door Opener, Lighted, Oversized, Garage Faces Side, Storage, RV Access/Parking
- Attached garage spaces: 3
Features
- Levels: One
- Stories: 1
- Patio & porch: Rear Porch, Front Porch, Patio, See Remarks, Covered
- Exterior features: Garden, Lighting
- Pool features: None, Community
Lot
- Size: 0.33 Acres
- Features: Cleared, Interior Lot, Landscaped, Subdivision, Sprinkler System, Few Trees
Details
- Parcel number: R000108276
Construction
Type & style
- Home type: SingleFamily
- Architectural style: Traditional,Detached
- Property subtype: Single Family Residence
Materials
- Brick, Rock, Stone
- Foundation: Slab
- Roof: Composition,Shingle
Condition
- New construction: Yes
- Year built: 2025
Utilities & green energy
- Utilities for property: Electricity Connected, Municipal Utilities, Sewer Available, Separate Meters, Water Available, Cable Available
Green energy
- Energy efficient items: Appliances, HVAC, Insulation, Lighting, Thermostat, Water Heater, Windows
- Water conservation: Efficient Hot Water Distribution
Community & HOA
Community
- Features: Boat Facilities, Clubhouse, Dock, Fitness Center, Fishing, Fenced Yard, Golf, Gated, Stable(s), Lake, Marina, Other, Playground, Park, Pickleball, Pool, Restaurant, Airport/Runway, Sidewalks, Tennis Court(s), Trails/Paths
- Security: Gated with Guard
- Senior community: Yes
- Subdivision: Pecan Plantation
HOA
- Has HOA: Yes
- Services included: Association Management, Security, Trash
- HOA fee: $200 monthly
- HOA name: Ppoa
- HOA phone: 817-573-2461
Location
- Region: Granbury
Financial & listing details
- Annual tax amount: $1,019
- Date on market: 7/3/2025
- Cumulative days on market: 172 days
- Listing terms: Cash,Conventional,FHA,VA Loan
Price history
| Date | Event | Price |
|---|---|---|
| 12/22/2025 | Sold | -- |
Source: NTREIS #20989733 Report a problem | ||
| 11/19/2025 | Contingent | $648,900$222/sqft |
Source: NTREIS #20989733 Report a problem | ||
| 11/7/2025 | Price change | $648,9000%$222/sqft |
Source: NTREIS #20989733 Report a problem | ||
| 10/30/2025 | Price change | $649,000-1.5%$222/sqft |
Source: NTREIS #20989733 Report a problem | ||
| 10/13/2025 | Price change | $658,8000%$226/sqft |
Source: NTREIS #20989733 Report a problem | ||
| 10/8/2025 | Price change | $658,9000%$226/sqft |
Source: NTREIS #20989733 Report a problem | ||
| 7/3/2025 | Listed for sale | $659,000+724.8%$226/sqft |
Source: NTREIS #20989733 Report a problem | ||
| 11/7/2024 | Listing removed | $79,900-2.6%$27/sqft |
Source: NTREIS #20602191 Report a problem | ||
| 5/14/2024 | Listed for sale | $82,000$28/sqft |
Source: NTREIS #20602191 Report a problem | ||
Public tax history
Tax history is unavailable.
Neighborhood: Pecan Plantation
Nearby homes
- $85,000-- bd-- ba-- sqft2117 Middlewood Cir, Granbury, TX 76049Off Market
- $--0.49 acres2505 Birchwood Dr, Granbury, TX 76049Sold
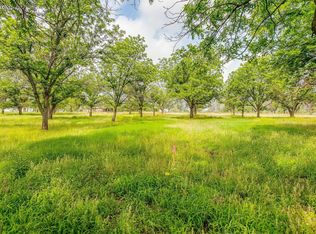
- $85,000-- bd-- ba-- sqft2113 Middlewood Cir, Granbury, TX 76049Off Market
- $--0.44 acres2113 Middlewood Cir, Granbury, TX 76049Sold
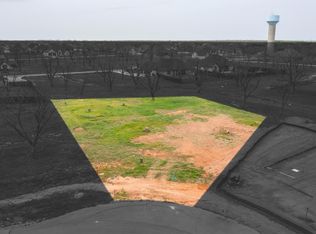
- $578,600-- bd-- ba2.6k sqft2116 Middlewood Cir, Granbury, TX 76049Off Market
- $85,000-- bd-- ba-- sqft2109 Middlewood Cir, Granbury, TX 76049Off Market
- $599,9004 bd3 ba2.6k sqft2120 Middlewood Cir, Granbury, TX 76049New Construction
- $85,000-- bd-- ba-- sqft2120 Middlewood Cir, Granbury, TX 76049Off Market
Nearby schools
GreatSchools rating
- 7/10Mambrino SchoolGrades: PK-5Distance: 3.1 mi
- 8/10Acton Middle SchoolGrades: 6-8Distance: 6.3 mi
- 6/10Granbury High SchoolGrades: 9-12Distance: 9.9 mi
Schools provided by the listing agent
- Elementary: Mambrino
- Middle: Acton
- High: Granbury
- District: Granbury ISD
Source: NTREIS. This data may not be complete. We recommend contacting the local school district to confirm school assignments for this home.
Get a cash offer in 3 minutes
Find out how much your home could sell for in as little as 3 minutes with a no-obligation cash offer.
Estimated market value
$649,500
Get a cash offer in 3 minutes
Find out how much your home could sell for in as little as 3 minutes with a no-obligation cash offer.
Estimated market value
$649,500
- Texas
- Hood County
- Granbury
- 76049
- Pecan Plantation
- 2117 Middlewood Cir
