Skip main navigation
Off market
  • Price Unknown

    2117 Millhaven Dr #25117, Edgewater, MD 21037

    3beds
    2,092sqft
    Townhouse
    Built in 2001
    1,036 Square Feet Lot
    $-- Zestimate®
    $--/sqft
    $-- Estimated rent

    Home value

    Not available

    Estimated sales range

    Not available

    Not available

    Zestimate® history
    Loading
    Loading...

    Owner options

    List your home for rent

    Find your next renter with Zillow Rental Manager. Plus, with online applications, you can quickly screen prospective tenants – for free.

    Learn more
    Refinance and save

    Refinancing to a lower rate could help reduce your monthly payments and save thousands over the life of the loan.

    See today's rates

    Explore your selling options

    Work with a Zillow partner agent

    Leverage their expertise and Zillow's premium Showcase listings to get your home seen by more buyers.

    Get started

    List with your own agent

    Get your home in front of millions of buyers by listing it on Zillow.

    Learn how to do it

    Sell it yourself

    Take full control of how buyers see your home on Zillow by listing For Sale by Owner (FSBO).

    List your home

    What's special

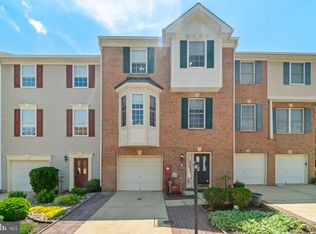
    Look no more! This is your chance to own a stunning 1 car garage River Oaks townhome backing upon a quiet wooded retreat. Each level showcases beautiful views of the secluded, tree covered grounds. Relax in complete privacy on both the second level balcony and the fenced-in patio below. Designed for entertaining as well as comfortable & functional living, this 3 bedroom townhome features 4 bathrooms (2 full /2 half baths) – a rare floorplan with a bathroom on every level. Move-in ready: new stainless steel kitchen appliances, fresh palette throughout and spacious primary suite with cathedral ceilings and walk-in closet. Working remotely for long hours? Multiple indoor and outdoor home office options, including the bright sunroom anchored by elegant gas fireplace. Lower level can function as an additional family room, workout studio or even an extra guest bedroom. Community playground only steps away and a short walk to Edgewater Elementary School, recreational park plus sports fields and local coffee shop. Minutes to shopping & dining at the Annapolis Town Center, Harbour Center & historic Annapolis waterfront. Convenient commute to U.S. Naval Academy, Annapolis Naval Station, NSA, Ft. Meade and the Baltimore/Washington D.C. metro region. Chesapeake Bay area living at its finest!

    This property is off market, which means it's not currently listed for sale or rent on Zillow. This may be different from what's available on other websites or public sources.
    Zillow last checked:

    Listing updated:

    Listed by:

    Bevia Patrick 410-829-1481,

    Keller Williams Flagship

    Bought with:

    Angie Carle, 594122

    EXIT By the Bay Realty

    Source: Bright MLS,MLS#: MDAA2003428MLS Logo

    Facts & features

    Interior

    Bedrooms & bathrooms
    • Bedrooms: 3
    • Bathrooms: 4
    • Full bathrooms: 2
    • 1/2 bathrooms: 2
    • Main level bathrooms: 1
    Rooms
    • Room types: Dining Room, Primary Bedroom, Bedroom 2, Bedroom 3, Kitchen, Family Room, Sun/Florida Room, Laundry, Bathroom 2, Primary Bathroom
    Basement
    • Area: 0
    Heating
    • Forced Air, Natural Gas
    Cooling
    • Central Air, Electric
    Appliances
    • Included: Stainless Steel Appliance(s), Washer, Dryer, Built-In Range, Dishwasher, Disposal, Oven/Range - Gas, Range Hood, Refrigerator, Electric Water Heater
    • Laundry: Main Level, Laundry Room
    Features
    • Breakfast Area, Ceiling Fan(s), Dining Area, Family Room Off Kitchen, Open Floorplan, Kitchen Island, Kitchen - Table Space, Pantry, Recessed Lighting, Soaking Tub, Bathroom - Stall Shower, Bathroom - Tub Shower, Walk-In Closet(s), Dry Wall, 9'+ Ceilings, Cathedral Ceiling(s)
    • Flooring: Carpet
    • Basement: Finished,Full,Walk-Out Access
    • Number of fireplaces: 1
    Interior area
    • Total structure area: 2,092
    • Total interior livable area: 2,092 sqft
    • Finished area above ground: 2,092
    • Finished area below ground: 0

    Property

    Parking
    • Total spaces: 2
    • Parking features: Garage Faces Front, Garage Door Opener, Inside Entrance, Attached, Driveway
    • Attached garage spaces: 1
    • Uncovered spaces: 1
    Accessibility
    • Accessibility features: None
    Features
    • Levels: Three
    • Stories: 3
    • Patio & porch: Deck, Patio, Brick
    • Pool features: None
    • Fencing: Wood,Privacy
    • Has view: Yes
    • View description: Trees/Woods
    Lot
    • Size: 1,036 Square Feet
    • Features: Backs to Trees, Landscaped, Suburban
    Details
    • Additional structures: Above Grade, Below Grade
    • Parcel number: 020169690211282
    • Zoning: R10
    • Special conditions: Standard

    Construction

    Type & style
    • Home type: Townhouse
    • Architectural style: Transitional
    • Property subtype: Townhouse
    Materials
    • Brick
    Condition
    • Excellent
    • New construction: No
    • Year built: 2001

    Utilities & green energy

    • Sewer: Public Sewer
    • Water: Public
    • Utilities for property: Natural Gas Available, Electricity Available

    Community & HOA

    Community
    • Condo and coop fee: $140 monthly
    • Subdivision: River Oaks
    HOA
    • Has HOA: No
    Location
    • Region: Edgewater

    Financial & listing details

    • Tax assessed value: $337,233
    • Annual tax amount: $3,818
    • Date on market: 7/30/2021
    • Listing agreement: Exclusive Right To Sell
    • Ownership: Fee Simple

    Price history

    DateEventPrice
    9/3/2021Sold$420,000+3.2%$201/sqft
    Source: Bright MLS #MDAA2003428 Report a problem
    8/3/2021Contingent$407,000$195/sqft
    Source: Bright MLS #MDAA2003428 Report a problem
    7/30/2021Listed for sale$407,000$195/sqft
    Source: Bright MLS #MDAA2003428 Report a problem

    Public tax history

    Tax history is unavailable.

    Neighborhood: 21037

    Nearby schools

    GreatSchools rating
    Schools provided by the listing agent
    • Elementary: Edgewater
    • Middle: Central
    • High: South River
    • District: Anne Arundel County Public Schools

    Source: Bright MLS. This data may not be complete. We recommend contacting the local school district to confirm school assignments for this home.