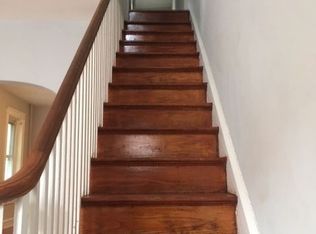
This home has a great mix of modern upgrades and original character you don’t often find in rehabbed homes. Major renovation completed in 2022, including new roof with 7 years left on the transferrable warranty, energy-efficient windows, central AC unit (2023), and a new water heater and chimney liner (2025). Lovingly designed by the current owner, this one is not to be missed! Step through the original vestibule door into the bright, spacious living room featuring an exposed brick accent and original hardwood floors throughout. The dining room is separated by the original French doors, giving the space a defined feel while keeping it open. A bright, open concept kitchen with shaker-style cabinets, stone countertops, and a large island is perfect for cooking and entertaining. Classic radiator heating runs throughout the home, adding consistent warmth and timeless character. The backyard is accessed through the kitchen and offers a generous space for gatherings, complete with a custom-built privacy fence and custom planters, perfect for urban gardeners. Off the dining room, you’ll find access to the fully finished basement. The basement features a full bathroom with a shower stall and a dedicated laundry area. With natural light coming through the windows, this versatile space works perfectly as a home office, workshop, or additional living space. Upstairs, there are three carpeted bedrooms, a linen closet, plus a bonus room. The bonus room is currently used as a walk-in closet and features a large window. The full bathroom is finished with ceramic tile, a large tub, and additional storage space. The front-facing primary bedroom is filled with natural light and showcases a custom maple accent wall with a matching headboard. At the rear of the home, the larger of the two additional bedrooms offers abundant natural light from three windows. The last bedroom features a closet for additional storage and a window that provides natural light. Set in the heart of Point Breeze, this home places you within easy reach of several different vibrant neighborhoods, offering a wide variety of dining options. Commuting is simple with easy access to public transit and quick access to major highways.
Pending
$350,000
2117 Morris St, Philadelphia, PA 19145
3beds
2,041sqft
Townhouse
Built in 1920
979 Square Feet Lot
$350,300 Zestimate®
$171/sqft
$-- HOA
What's special
Original characterCustom-built privacy fenceFully finished basementModern upgradesShaker-style cabinetsCustom plantersStone countertops
- 58 days
- 91
- 2
Likely to sell faster than
Zillow last checked:
Listing updated:
Listed by:
Maria Cuscavage 215-718-5403,
Compass RE 2674358015,
Listing Team: City Block Team
Source: Bright MLS,MLS#: PAPH2655566
Facts & features
Interior
Bedrooms & bathrooms
- Bedrooms: 3
- Bathrooms: 2
- Full bathrooms: 2
Basement
- Area: 0
Heating
- Radiator, Natural Gas
Cooling
- Central Air, Natural Gas
Appliances
- Included: Microwave, Dishwasher, Disposal, Refrigerator, Cooktop, Stainless Steel Appliance(s), Gas Water Heater
- Laundry: In Basement
Features
- Ceiling Fan(s)
- Flooring: Hardwood
- Basement: Finished
- Has fireplace: No
Interior area
- Total structure area: 2,041
- Total interior livable area: 2,041 sqft
- Finished area above ground: 2,041
Property
Parking
- Parking features: On Street
- Has uncovered spaces: Yes
Accessibility
- Accessibility features: None
Features
- Levels: Two
- Stories: 2
- Pool features: None
Lot
- Size: 979 Square Feet
- Dimensions: 15.00 x 65.00
- Features: Rear Yard
Details
- Additional structures: Above Grade
- Parcel number: 363121800
- Zoning: RSA5
- Special conditions: Standard
Construction
Type & style
- Home type: Townhouse
- Architectural style: Traditional
- Property subtype: Townhouse
Materials
- Brick
- Foundation: Concrete Perimeter
Condition
- New construction: No
- Year built: 1920
- Major remodel year: 2022
Utilities & green energy
- Sewer: Public Sewer
- Water: Public
Community & HOA
Community
- Subdivision: Point Breeze
HOA
- Has HOA: No
Location
- Region: Philadelphia
- Municipality: PHILADELPHIA
Financial & listing details
- Price per square foot: $171/sqft
- Tax assessed value: $367,300
- Annual tax amount: $5,141
- Date on market: 8/6/2026
- Listing agreement: Exclusive Right To Sell
- Ownership: Fee Simple
Estimated market value
$350,300
$333,000 - $368,000
$2,542/mo
Price history
| Date | Event | Price |
|---|---|---|
| 8/13/2026 | Pending sale | $350,000$171/sqft |
Source:  Bright MLS #PAPH2655566 Report a problem Bright MLS #PAPH2655566 Report a problem | ||
| 8/6/2026 | Listed for sale | $350,000+11.1%$171/sqft |
Source: Bright MLS #PAPH2655566 Report a problem | ||
| 3/10/2023 | Sold | $315,000+0%$154/sqft |
Source: Bright MLS #PAPH2175036 Report a problem | ||
| 2/10/2023 | Contingent | $314,900$154/sqft |
Source: Bright MLS #PAPH2175036 Report a problem | ||
| 1/15/2023 | Price change | $314,9000%$154/sqft |
Source: Bright MLS #PAPH2175036 Report a problem | ||
| 12/7/2022 | Price change | $315,000-1.5%$154/sqft |
Source: Bright MLS #PAPH2175036 Report a problem | ||
| 12/2/2022 | Price change | $319,900-1.6%$157/sqft |
Source: Bright MLS #PAPH2175036 Report a problem | ||
| 11/16/2022 | Listed for sale | $325,000+116.7%$159/sqft |
Source: Bright MLS #PAPH2175036 Report a problem | ||
| 12/17/2020 | Sold | $150,000$73/sqft |
Source: Public Record Report a problem | ||
Public tax history
| Year | Property taxes | Tax assessment |
|---|---|---|
| 2025 | $5,511 +181.6% | $393,700 +31.2% |
| 2024 | $1,957 -33.3% | $300,000 +43.1% |
| 2023 | $2,934 +421.4% | $209,600 |
| 2022 | $563 | -- |
| 2021 | $563 -69.1% | -- |
| 2018 | $1,820 +223.4% | -- |
| 2017 | $563 | -- |
| 2016 | $563 | -- |
| 2015 | $563 | -- |
| 2014 | $563 +4.5% | $85,700 +1898.6% |
| 2012 | $539 | $4,288 |
| 2011 | -- | $4,288 |
| 2010 | -- | $4,288 |
| 2009 | -- | $4,288 |
| 2008 | -- | $4,288 |
| 2007 | -- | $4,288 |
| 2006 | -- | $4,288 |
| 2005 | -- | $4,288 |
| 2004 | -- | $4,288 +9.8% |
| 2003 | -- | $3,904 |
| 2002 | -- | $3,904 |
| 2000 | -- | $3,904 |
| 1999 | -- | $3,904 |
Find assessor info on the county website
Monthly payment
Est. payment
Payment breakdown
Explore the cost of this home by adjusting the details. Changes won't be saved.Climate risks
Neighborhood: Point Breeze
Nearby schools
Schools provided by the listing agent
- District: The School District Of Philadelphia
Source: Bright MLS. This data may not be complete. We recommend contacting the local school district to confirm school assignments for this home.
Similar homes
- $385,0003 bd3 ba1.9k sqft2133 Morris St, Philadelphia, PA 19145For Sale

 MLS ID #PAPH2659148, Jim Roche, KW Empower. Bright MLS
 - $375,0003 bd2 ba2k sqft2138 Morris St, Philadelphia, PA 19145For Sale
 MLS ID #PAPH2611840, Heidi Logan, BHHS Fox & Roach At the Harper, Rittenhouse Square. Bright MLS
 - $329,0003 bd2 ba1.2k sqft2235 Tasker St, Philadelphia, PA 19145For Sale
 MLS ID #PAPH2639460, Kevin Le, Realty Mark Associates-CC. Bright MLS
 - $319,0004 bd2 ba1.2k sqft2242 Moore St, Philadelphia, PA 19145For Sale
 MLS ID #PAPH2654382, Oanh Chung, Alpha Realty Group. Bright MLS
 - $369,0002 bd2 ba1.1k sqft1620 S 19th St, Philadelphia, PA 19145For SaleMLS ID #PAPH2653428, Sammy piccolo, KW Empower. Bright MLS
- $339,9003 bd2 ba1.2k sqft1937 S Lambert St, Philadelphia, PA 19145For SaleMLS ID #PAPH2575538, Vickie Davis, Elfant Wissahickon-Chestnut Hill. Bright MLS
- $414,0003 bd3 ba2.2k sqft1841 Mountain St, Philadelphia, PA 19145New ConstructionMLS ID #PAPH2660300, Holly Iversen, Compass RE. Bright MLS
- $319,9004 bd2 ba1.3k sqft2208 E Dickinson St, Philadelphia, PA 19146For SaleMLS ID #PAPH2665346, Joe Dougherty, BHHS Fox & Roach-Jenkintown. Bright MLS
- $399,0003 bd2 ba1.2k sqft809 Moore St, Philadelphia, PA 19148For SaleMLS ID #PAPH2671582, Steph Zola, Space & Company. Bright MLS
- $290,0003 bd2 ba1k sqft1826 S 24th St, Philadelphia, PA 19145For SaleMLS ID #PAPH2664226, Carson Merine, Keller Williams Main Line. Bright MLS
- $329,0003 bd2 ba1.3k sqft749 S 52nd St, Philadelphia, PA 19143For SaleMLS ID #PAPH2676352, Ryan Lockstein, Rosedale Real Estate LLC. Bright MLS
- $329,0003 bd1 ba1.1k sqft1254 S Bonsall St, Philadelphia, PA 19146For SaleMLS ID #PAPH2659860, Arvind Balaji, KW Empower. Bright MLS
- $399,0003 bd3 ba1.4k sqft2226 Cross St, Philadelphia, PA 19146For SaleMLS ID #PAPH2667486, Deidre Quinn, EXP Realty, LLC. Bright MLS
- $479,0004 bd3 ba1.6k sqft2061 McClellan St, Philadelphia, PA 19145New ConstructionMLS ID #PAPH2676018, Michael Dougherty, SERHANT PENNSYLVANIA LLC. Bright MLS
- $399,9003 bd3 ba2.4k sqft2340 Greenwich St, Philadelphia, PA 19146For SaleMLS ID #PAPH2630466, Sean Doan, OCF Realty LLC - Philadelphia. Bright MLS
- $330,0003 bd3 ba1.1k sqft916 Cantrell St, Philadelphia, PA 19148For SaleMLS ID #PAPH2669498, Bryanna Carzo, KW Empower. Bright MLS
- $295,0003 bd2 ba1k sqft1331 S May St, Philadelphia, PA 19143For SaleMLS ID #PAPH2676286, Ryan Lockstein, Rosedale Real Estate LLC. Bright MLS
- $399,5003 bd1 ba1.8k sqft440 N 38th St, Philadelphia, PA 19104For SaleMLS ID #PAPH2676236, Liz Clark, Compass RE. Bright MLS
- $335,0003 bd3 ba1.8k sqft1331 N Newkirk St, Philadelphia, PA 19121For SaleMLS ID #PAPH2669100, Susie Lauterborn, Compass RE. Bright MLS
- $298,0002 bd2 ba1.5k sqft2339 S Bucknell St, Philadelphia, PA 19145For SaleMLS ID #PAPH2618728, Tanner Kirkpatrick, Lime House. Bright MLS
