Skip main navigation
Sold for $699,900
  • $699,900

    2117 N Brandywine St, Arlington, VA 22207

    2beds
    1,231sqft
    Townhouse
    Built in 1938
    1,225 Square Feet Lot
    $699,600 Zestimate®
    $569/sqft
    $2,894 Estimated rent

    Home value

    $699,600

    $665,000 - $735,000

    $2,894/mo

    Zestimate® history
    Loading
    Loading...

    Owner options

    List your home for rent

    $2,894/mo

    Rent Zestimate®

    Find your next renter with Zillow Rental Manager. Plus, with online applications, you can quickly screen prospective tenants – for free.

    Learn more

    $2,894/mo

    Rent Zestimate®

    Refinance and save

    $4,433/mo

    Est. payment

    Refinancing to a lower rate could help reduce your monthly payments and save thousands over the life of the loan.

    See today's rates

    $4,433/mo

    Est. payment

    Explore your selling options

    Work with a Zillow partner agent

    Leverage their expertise and Zillow's premium Showcase listings to get your home seen by more buyers.

    Get started

    List with your own agent

    Get your home in front of millions of buyers by listing it on Zillow.

    Learn how to do it

    Sell it yourself

    Take full control of how buyers see your home on Zillow by listing For Sale by Owner (FSBO).

    List your home

    What's special

    Designer touches throughout
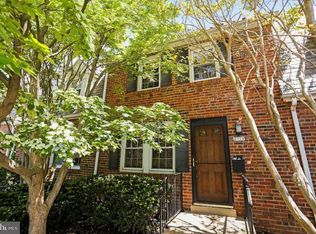
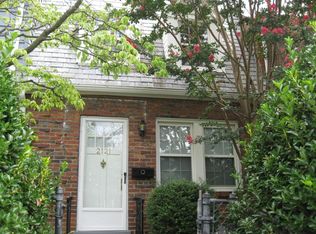
    Right in the middle of North Arlington is this spectacularly charming, 3-level row home. Tucked away in a tiny community reminiscent of an old English Village is Glebewood Village. This gorgeous home boasts upgrades and designer touches throughout. Gleaming hardwoods on both the main and upper levels. An extra "family room" on the lower level with laundry and extra storage. The kitchen was designed to add extra cabinetry and storage and walks out to a HUGE patio with a courtyard that is fenced in and completely private. Enjoy a lazy Sunday afternoon with a book, or double your living space for a fabulous afternoon barbecue with friends. Everything has been updated and shows beautifully. The finished lower level is a perfect in-home gym, office or media room to have movie night with friends! The location can not be beat. Walk to Arlington's most noted pastry shops, bakeries, coffee lounges, shopping, banking...you name it.. you can walk to it! There is NO HOA..there is NO condo fee making this a rare find!!!

    Zillow last checked:

    Listing updated:

    Listed by:

    Mark Middendorf 703-928-3915,

    Long & Foster Real Estate, Inc.,

    Co-Listing Agent: Bito Boya 860-896-0038,

    Long & Foster Real Estate, Inc.

    Bought with:

    Nichole Caldwell

    Samson Properties

    Source: Bright MLS,MLS#: VAAR2072356MLS Logo

    Facts & features

    Interior

    Bedrooms & bathrooms
    • Bedrooms: 2
    • Bathrooms: 1
    • Full bathrooms: 1
    Rooms
    • Room types: Living Room, Dining Room, Primary Bedroom, Bedroom 2, Kitchen, Laundry, Recreation Room, Bathroom 1
    Primary bedroom
    • Features: Flooring - HardWood, Ceiling Fan(s)
    • Level: Upper
    • Area: 156 Square Feet
    • Dimensions: 13 X 12
    Bedroom 2
    • Features: Flooring - HardWood
    • Level: Upper
    • Area: 81 Square Feet
    • Dimensions: 9 X 9
    Bathroom 1
    • Features: Bathroom - Tub Shower, Flooring - Ceramic Tile
    • Level: Upper
    • Area: 35 Square Feet
    • Dimensions: 5 X 7
    Dining room
    • Features: Flooring - HardWood
    • Level: Main
    • Area: 108 Square Feet
    • Dimensions: 9 X 12
    Kitchen
    • Features: Flooring - Vinyl, Kitchen - Gas Cooking
    • Level: Main
    • Area: 54 Square Feet
    • Dimensions: 6 X 9
    Laundry
    • Level: Lower
    • Area: 24 Square Feet
    • Dimensions: 4 X 6
    Living room
    • Features: Flooring - HardWood
    • Level: Main
    • Area: 143 Square Feet
    • Dimensions: 11 X 13
    Recreation room
    • Features: Flooring - Carpet
    • Level: Lower
    • Area: 176 Square Feet
    • Dimensions: 11 X 16
    Heating
    • Forced Air, Natural Gas
    Cooling
    • Central Air, Ceiling Fan(s), Electric
    Appliances
    • Included: Microwave, Dishwasher, Disposal, Dryer, Ice Maker, Oven/Range - Gas, Refrigerator, Washer, Gas Water Heater
    • Laundry: Lower Level, Laundry Room
    Features
    • Formal/Separate Dining Room
    • Flooring: Hardwood, Wood
    • Windows: Double Hung, Replacement
    • Basement: Full,Partially Finished
    • Has fireplace: No
    Interior area
    • Total structure area: 1,296
    • Total interior livable area: 1,231 sqft
    • Finished area above ground: 864
    • Finished area below ground: 367

    Property

    Parking
    • Parking features: On Street
    • Has uncovered spaces: Yes
    Accessibility
    • Accessibility features: None
    Features
    • Levels: Three
    • Stories: 3
    • Patio & porch: Patio
    • Pool features: None
    • Fencing: Full,Privacy,Back Yard,Wood
    Lot
    • Size: 1,225 Square Feet
    Details
    • Additional structures: Above Grade, Below Grade
    • Parcel number: 07007009
    • Zoning: R2-7
    • Special conditions: Standard

    Construction

    Type & style
    • Home type: Townhouse
    • Architectural style: Colonial
    • Property subtype: Townhouse
    Materials
    • Brick Front
    • Foundation: Block
    Condition
    • Excellent
    • New construction: No
    • Year built: 1938

    Utilities & green energy

    • Sewer: Public Sewer
    • Water: Public

    Community & HOA

    Community
    • Subdivision: Glebewood Village
    HOA
    • Has HOA: No
    Location
    • Region: Arlington

    Financial & listing details

    • Price per square foot: $569/sqft
    • Tax assessed value: $694,400
    • Annual tax amount: $7,173
    • Date on market: 5/8/2026
    • Listing agreement: Exclusive Right To Sell
    • Ownership: Fee Simple

    Price history

    DateEventPrice
    7/1/2026Sold$699,900$569/sqft
    Source: Bright MLS #VAAR2072356 Report a problem
    6/6/2026Pending sale$699,900$569/sqft
    Source: Bright MLS #VAAR2072356 Report a problem
    5/15/2026Contingent$699,900$569/sqft
    Source: Bright MLS #VAAR2072356 Report a problem
    5/8/2026Listed for sale$699,900+45.8%$569/sqft
    Source: Bright MLS #VAAR2072356 Report a problem
    5/19/2024Listing removed--
    Source: Zillow Rentals Report a problem
    5/17/2024Listed for rent$2,600$2/sqft
    Source: Zillow Rentals Report a problem
    10/31/2014Sold$479,900$390/sqft
    Source: Public Record Report a problem
    9/25/2014Listed for sale$479,900$390/sqft
    Source: JACK LAWLOR REALTY CO. Report a problem

    Public tax history

    YearProperty taxesTax assessment
    2025$7,173 +3.1%$694,400 +3.1%
    2024$6,957 +7%$673,500 +6.7%
    2023$6,501 +4.1%$631,200 +4.1%
    2022$6,244 +5.4%$606,200 +5.4%
    2021$5,922 +2.2%$575,000 +1.8%
    2020$5,795 +6.6%$564,800 +6.6%
    2019$5,436 +6.8%$529,800 +4.7%
    2018$5,089 +2.6%$505,900 +2.6%
    2017$4,962 +1.2%$493,200 -0.3%
    2016$4,900 +13.4%$494,500 +13.9%
    2015$4,323 +1.2%$434,000 +1.2%
    2014$4,273 -0.1%$429,000 +0.9%
    2013$4,277 +3.6%$425,200
    2012$4,129 +1.4%--
    2011$4,073 --
    2009-- --
    2008-- --
    2007-- --
    2006-- --
    2005-- --
    2004-- --
    2003-- --
    2002-- --
    2001-- $143,700
    Find assessor info on the county website

    Neighborhood: Glebewood

    Nearby schools

    GreatSchools rating
    Schools provided by the listing agent
    • District: Arlington County Public Schools

    Source: Bright MLS. This data may not be complete. We recommend contacting the local school district to confirm school assignments for this home.

    Get a cash offer in 3 minutes
    Find out how much your home could sell for in as little as 3 minutes with a no-obligation cash offer.
    Estimated market value
    $699,600
    Get a cash offer in 3 minutes
    Find out how much your home could sell for in as little as 3 minutes with a no-obligation cash offer.
    Estimated market value
    $699,600