Skip main navigation
Off market
  • $585,100

    2117 N Glen Wood Ct, Wichita, KS 67230

    5beds
    4,202sqft
    SingleFamily
    Built in 2004
    0.68 Acres Lot
    $585,100 Zestimate®
    $139/sqft
    $2,695 Estimated rent

    Home value

    $585,100

    $556,000 - $614,000

    $2,695/mo

    Zestimate® history
    Loading
    Loading...

    Owner options

    List your home for rent

    $2,695/mo

    Rent Zestimate®

    Find your next renter with Zillow Rental Manager. Plus, with online applications, you can quickly screen prospective tenants – for free.

    Learn more

    $2,695/mo

    Rent Zestimate®

    Refinance and save

    $3,093/mo

    Est. payment

    Refinancing to a lower rate could help reduce your monthly payments and save thousands over the life of the loan.

    See today's rates

    $3,093/mo

    Est. payment

    Explore your selling options

    Work with a Zillow partner agent

    Leverage their expertise and Zillow's premium Showcase listings to get your home seen by more buyers.

    Get started

    List with your own agent

    Get your home in front of millions of buyers by listing it on Zillow.

    Learn how to do it

    Sell it yourself

    Take full control of how buyers see your home on Zillow by listing For Sale by Owner (FSBO).

    List your home

    What's special

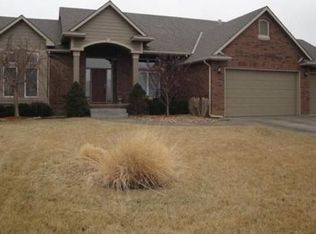
    Your dream home awaits in this fabulous ranch situated on over half an acre cul-de-sac lot with beautiful water views. This home features a great open floor plan for easy entertaining, split bedroom plan for extra privacy, hardwood floors, lovely living room with large windows, crown molding, recessed lighting, informal and formal dining areas, gorgeous granite kitchen with island, breakfast bar, under and over cabinet lighting, built-in desk to make bill paying a breeze, recessed lighting, ample cabinet and counter space, and open to the hearth room complete with hardwood floors, ceiling fan, TV nook, gas fireplace and large windows overlooking the backyard. Spend peaceful evenings in this luxurious master suite with carpeting, water view, door to the covered deck, neutral decor, trayed ceiling with ceiling fan, and private spa like bathroom with tile flooring, his and her sinks, soaker tub, private commode, tile shower, and large walk-in closet with 3 levels of hanging rods. The lower level is the perfect space to hang out and features a rec room with tile flooring, recessed lighting, and neutral decor, and fabulous game room with tile flooring, large viewout windows, built-in bookcases, recessed lighting, gas fireplace, and wet bar. This fantastic lower level also features two spacious bedrooms, a full bathroom, ample storage space, and a bonus room that would make the perfect home office with viewout windows, french doors, and built-in bookcases. Sit back and relax out on the covered deck or patio areas overlooking the huge backyard with new trees and sprinkler system. This sensational home also features a brand new CertainTeed Landmark Impact Resistant class 4 roof, new 6 inch gutters, new shades on the deck, newly repainted deck, and fresh exterior house paint. Hurry, you will love being able to call this one home!

    This property is not currently displayed as for sale or rent on Zillow. This may be different from what's on other websites or public sources.
    Facts & features

    Interior

    Bedrooms & bathrooms
    • Bedrooms: 5
    • Bathrooms: 2
    • Full bathrooms: 2
    Heating
    • Forced air, Electric
    Cooling
    • Central
    Appliances
    • Included: Dishwasher, Garbage disposal, Microwave, Range / Oven
    Features
    • Flooring: Softwood, Hardwood
    • Basement: Finished
    • Has fireplace: Yes
    Interior area
    • Total interior livable area: 4,202 sqft

    Property

    Parking
    • Parking features: Garage - Attached
    Features
    • Exterior features: Brick
    • On waterfront: Yes
    Lot
    • Size: 0.68 Acres
    Details
    • Parcel number: 087111110210201000

    Construction

    Type & style
    • Home type: SingleFamily
    Materials
    • Frame
    • Foundation: Other
    • Roof: Composition
    Condition
    • Year built: 2004

    Community & HOA

    HOA
    • Has HOA: Yes
    • HOA fee: $29 monthly
    Location
    • Region: Wichita

    Financial & listing details

    • Price per square foot: $139/sqft
    • Tax assessed value: $545,900
    • Annual tax amount: $7,789

    Price history

    DateEventPrice
    6/26/2020Sold--
    Source: SCKMLS as distributed by MLS GRID #580720 Report a problem
    5/18/2020Pending sale$450,000$107/sqft
    Source: ReeceNichols South Central Kansas - East #580720 Report a problem
    5/4/2020Listed for sale$450,000+7.4%$107/sqft
    Source: ReeceNichols South Central Kansas - East #580720 Report a problem
    8/10/2018Sold--
    Source: SCKMLS as distributed by MLS GRID #550828 Report a problem
    7/9/2018Pending sale$419,000$100/sqft
    Source: Coldwell Banker Plaza Real Estate #550828 Report a problem
    6/25/2018Price change$419,000-1.4%$100/sqft
    Source: Coldwell Banker Plaza Real Estate #550828 Report a problem
    6/21/2018Price change$425,000-3.4%$101/sqft
    Source: Coldwell Banker Plaza Real Estate #550828 Report a problem
    5/10/2018Listed for sale$439,900$105/sqft
    Source: Coldwell Banker Plaza Real Estate #550828 Report a problem

    Public tax history

    YearProperty taxesTax assessment
    2025$7,789 +13.6%$62,779 +14.8%
    2024$6,857 -1.8%$54,694
    2023$6,983 +6.5%$54,694
    2022$6,557 +1.4%--
    2021$6,469 +28.1%--
    2020$5,052 -14.4%$38,710 +8%
    2019$5,900 -7.6%$35,858 -1.1%
    2018$6,386 $36,249
    2017-- --
    2016$5,867 -0.3%--
    2015$5,881 +0.7%--
    2014$5,841 --
    2013-- --
    2012-- --
    2011-- $31,959 -6%
    2008-- $33,995 +3%
    2007-- $33,006 +1.7%
    2006-- $32,442 +310%
    2005-- $7,912 +399.2%
    2004-- $1,585
    Find assessor info on the county website

    Neighborhood: 67230

    Nearby schools

    GreatSchools rating
    Schools provided by the listing agent
    • Elementary: Wheatland
    • Middle: Andover
    • High: Andover
    • District: Andover School District (Usd 385)

    Source: The MLS. This data may not be complete. We recommend contacting the local school district to confirm school assignments for this home.

    Get pre-qualified for a loan
    At Zillow Home Loans, we can pre-qualify you in as little as 5 minutes with no impact to your credit score.

    An equal housing lender. NMLS #10287.

    Sell for more on Zillow
    Get a Zillow Showcase℠ listing at no additional cost and you could sell for .
    $585,100
    2% more
    +$11,702
    With Zillow Showcase(estimated)
    $596,802
