Skip main navigation
New
  • $1,985,000

    2117 N Halsted St #Penthouse, Chicago, IL 60614

    4beds
    2,600sqft
    : 
    $14,731/mo
    Get pre-qualified
    Condominium, Duplex, Single Family Residence
    Built in 2011
    -- sqft lot
    $-- Zestimate®
    $763/sqft
    $299/mo HOA

    What's special

    Sophisticated designTop-tier finishesAbundant natural lightRemarkable outdoor livingSun-drenched interiorsWall-to-wall windowsExpansive roof deck
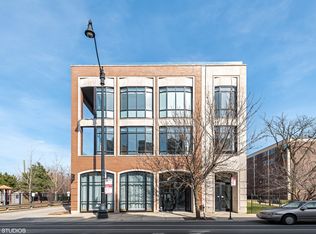
    Sun-drenched interiors, top-tier finishes, and a spectacular private rooftop overlooking the Chicago skyline come together in this exceptional Lincoln Park penthouse. Crowned by an expansive roof deck, this extraordinary duplex-up delivers the rare combination of abundant natural light, privacy, sophisticated design, and remarkable outdoor living in the heart of Chicago's premier neighborhood. Occupying the top two floors of an extra-wide, boutique three-unit building developed by LG Development, the residence benefits from protected open space on both sides, allowing sunlight to pour in from the north, south, and west. The main level is wrapped in wall-to-wall windows and enhanced by 10-foot ceilings, creating a bright, airy setting throughout. The open living and dining area is anchored by a gas fireplace flanked by custom built-ins, while detailed millwork lends the home a polished, bespoke quality. The beautifully appointed kitchen features abundant cabinetry, an oversized marble island with breakfast seating, Viking and Bosch appliances, marble countertops, and a 200-bottle Sub-Zero wine refrigerator. New tile, lighting, and fixtures designed by Outline Interiors were added in 2022. Just beyond the living space, a full-width, 30-foot balcony creates a seamless indoor-outdoor connection and an ideal setting for entertaining. A flexible office / bedroom with a closet and impressive south-facing views completes the main level. Upstairs, the serene primary suite feels like a private retreat, complete with its own balcony, a generous walk-in closet, and a spa-inspired bath featuring radiant heated floors, an oversized steam shower, soaking tub, and dual vanities. The bath was refreshed with new tile and fixtures in 2022. Two additional bedrooms share a full bath with heated floors, while a conveniently located laundry space with an LG washer and dryer completes the second level. Custom closets and window treatments throughout maximize both storage and privacy. And then there is the rooftop. Spanning an incredible 936 square feet, the private roof deck is a true extension of the home, with sweeping views across the Chicago skyline and ample space for lounging, dining, and entertaining. Complete with a hot tub, it is equally suited for quiet mornings above the city, sunset cocktails with friends, or unforgettable evenings beneath the skyline. One heated garage space is included, with exceptional ceiling height capable of accommodating a car lift and additional storage. Whole-home audio transfers with the sale. Set in the heart of Lincoln Park, the home is moments from Oz Park, the Armitage shopping corridor, Steppenwolf Theatre, acclaimed restaurants and cafes, the Brown Line, and the lakefront running and biking paths. Lincoln Elementary and Lincoln Park High School are also nearby-a remarkable combination of elevated penthouse living and one of Chicago's most beloved neighborhoods.
    --
    |
    1,185
    views
    |
    143
    saves
    |

    Zillow last checked:

    Listing updated:

    Listed by:

    Carrie McCormick 312-961-4612,

    @properties Christie's International Real Estate

    Source: MRED as distributed by MLS GRID,MLS#: 12729047MLS Logo

      Facts & features

      Interior

      Bedrooms & bathrooms
      • Bedrooms: 4
      • Bathrooms: 3
      • Full bathrooms: 2
      • 1/2 bathrooms: 1
      Rooms
      • Room types: Foyer, Deck
      Primary bedroom
      • Features: Flooring (Hardwood), Bathroom (Full, Double Sink, Tub & Separate Shwr)
      • Level: Second
      • Area: 221 Square Feet
      • Dimensions: 13X17
      Bedroom 2
      • Features: Flooring (Hardwood)
      • Level: Second
      • Area: 196 Square Feet
      • Dimensions: 14X14
      Bedroom 3
      • Features: Flooring (Hardwood)
      • Level: Second
      • Area: 100 Square Feet
      • Dimensions: 10X10
      Bedroom 4
      • Features: Flooring (Hardwood)
      • Level: Main
      • Area: 168 Square Feet
      • Dimensions: 14X12
      Deck
      • Features: Flooring (Sustainable)
      • Level: Main
      • Area: 150 Square Feet
      • Dimensions: 30X5
      Dining room
      • Features: Flooring (Hardwood)
      • Level: Main
      • Area: 192 Square Feet
      • Dimensions: 16X12
      Family room
      • Features: Window Treatments (Blinds)
      Foyer
      • Features: Flooring (Hardwood), Window Treatments (All)
      • Level: Main
      • Area: 84 Square Feet
      • Dimensions: 14X6
      Kitchen
      • Features: Kitchen (Eating Area-Breakfast Bar, Island), Flooring (Hardwood)
      • Level: Main
      • Area: 350 Square Feet
      • Dimensions: 14X25
      Living room
      • Features: Flooring (Hardwood)
      • Level: Main
      • Area: 368 Square Feet
      • Dimensions: 16X23
      Heating
      • Natural Gas, Forced Air, Zoned, Radiant Floor
      Cooling
      • Central Air, Zoned
      Appliances
      • Included: Double Oven, Range, Microwave, Dishwasher, Refrigerator, Freezer, Washer, Dryer, Disposal, Wine Refrigerator, Humidifier
      • Laundry: Upper Level, Washer Hookup, In Unit, Laundry Closet
      Features
      • Flooring: Hardwood
      • Windows: Screens, Skylight(s)
      • Basement: None
      • Number of fireplaces: 1
      • Fireplace features: Gas Log, Living Room
      • Common walls with other units/homes: End Unit
      Interior area
      • Total structure area: 0
      • Total interior livable area: 2,600 sqft

      Property

      Parking
      • Total spaces: 1
      • Parking features: Garage Door Opener, Heated Garage, Garage, Yes, Garage Owned, Attached
      • Attached garage spaces: 1
      • Has uncovered spaces: Yes
      Accessibility
      • Accessibility features: No Disability Access
      Features
      • Patio & porch: Roof Deck, Deck
      • Exterior features: Balcony
      Details
      • Parcel number: 14331150221001
      • Special conditions: None
      • Other equipment: Intercom, Ceiling Fan(s)

      Construction

      Type & style
      • Home type: Condo
      • Property subtype: Condominium, Duplex, Single Family Residence
      Materials
      • Brick, Glass
      • Foundation: Concrete Perimeter
      • Roof: Rubber
      Condition
      • New construction: No
      • Year built: 2011

      Utilities & green energy

      • Electric: Circuit Breakers
      • Sewer: Public Sewer
      • Water: Lake Michigan, Public

      Community & HOA

      Community
      • Security: Security System, Carbon Monoxide Detector(s)
      HOA
      • Has HOA: Yes
      • Services included: Water, Parking, Insurance, Exterior Maintenance, Scavenger
      • HOA fee: $299 monthly
      Location
      • Region: Chicago

      Financial & listing details

      • Price per square foot: $763/sqft
      • Annual tax amount: $30,397
      • Date on market: 8/25/2026
      • Ownership: Condo

        Estimated market value

        Not available

        Estimated sales range

        Not available

        Not available

        Price history

        DateEventPrice
        5/4/2022Sold$1,513,000+4.3%$582/sqft
        Source: MRED as distributed by MLS GRID #11307247 Report a problem
        1/27/2022Contingent$1,450,000$558/sqft
        Source: MRED as distributed by MLS GRID #11307247 Report a problem
        1/19/2022Listed for sale$1,450,000+11.1%$558/sqft
        Source: MRED as distributed by MLS GRID #11307247 Report a problem
        9/19/2014Sold$1,305,000$502/sqft
        Source: MRED as distributed by MLS GRID #08725164 Report a problem

        Public tax history

        Tax history is unavailable.

        Monthly payment

        Est. payment

        Payment breakdown

        Explore the cost of this home by adjusting the details. Changes won't be saved.
        All calculations are estimates and provided by Zillow, Inc. for informational purposes only. Actual amounts may vary.
        HOA fees may include property taxes on listings classified as Co-Ops. Contact the listing agent and/or owner for fee details.
        See how much you could borrow to make a competitive offer.

        Climate risks

        Neighborhood: Lincoln Park

        Getting around

        96 / 100
        Walker's Paradise
        81 / 100
        Excellent Transit
        91 / 100
        Biker's Paradise

        Nearby schools

        GreatSchools rating
        Schools provided by the listing agent
        • Elementary: Lincoln Elementary School
        • Middle: Lincoln Elementary School
        • High: Lincoln Park High School
        • District: 299

        Source: MRED as distributed by MLS GRID. This data may not be complete. We recommend contacting the local school district to confirm school assignments for this home.

        A local agent can set up tours, give advice and negotiate with sellers.

        A local lender can help you make sure your offer is ready when you are.

        Browse local experts

        Similar homes