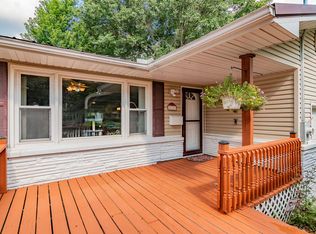
Ideally situated in Springfield, this inviting residence has undergone a comprehensive transformation that marries contemporary convenience with enduring charm.The kitchen boasts custom alder cabinets equipped with soft-close doors, granite countertops, and an undermount stainless steel sink, complemented by a suite of stainless steel appliances.Both bathrooms have undergone meticulous renovations, featuring new tiles, vanities, and fixtures that lend an air of sophistication.Noteworthy is the mudroom/laundry room, graced by an exposed wide-plank wood wall, which showcases the home's original craftsmanship.This dwelling, however, is not just about aesthetics. It has been thoughtfully improved with all-new windows, exterior and interior doors, water lines, sewer lines, and new HVAC system. Additionally, a new main sewer line, extending from the residence to the street, has been installed for that extra and peace of mind.Immaculately presented and brimming with modern amenities, this home eagerly awaits a new family to embrace its character and utility. Your future home is ready for your arrival!
Closed
Zillow last checked:
Listing updated:
Bought with:
Austin Propst, 2015008095
Murney Associates - Primrose
Source: SOMOMLS as distributed by MLS GRID,MLS#: 60253876
Price history
| Date | Event | Price |
|---|---|---|
| 1/27/2024 | Listing removed | -- |
Source: Zillow Rentals Report a problem | ||
| 1/18/2024 | Price change | $1,300+2%$1/sqft |
Source: Zillow Rentals Report a problem | ||
| 1/14/2024 | Price change | $1,275-1.9%$1/sqft |
Source: Zillow Rentals Report a problem | ||
| 1/7/2024 | Price change | $1,300-3.7%$1/sqft |
Source: Zillow Rentals Report a problem | ||
| 12/27/2023 | Price change | $1,350-2.2%$1/sqft |
Source: Zillow Rentals Report a problem | ||
| 12/18/2023 | Price change | $1,380-1.4%$1/sqft |
Source: Zillow Rentals Report a problem | ||
| 12/15/2023 | Listed for rent | $1,400+8.1%$1/sqft |
Source: Zillow Rentals Report a problem | ||
| 12/12/2023 | Sold | -- |
Source:  SOMOMLS as distributed by MLS GRID #60253876 Report a problem SOMOMLS as distributed by MLS GRID #60253876 Report a problem | ||
| 11/4/2023 | Pending sale | $178,500$140/sqft |
Source: SOMOMLS as distributed by MLS GRID #60253876 Report a problem | ||
| 10/22/2023 | Price change | $178,500-6%$140/sqft |
Source: SOMOMLS as distributed by MLS GRID #60253876 Report a problem | ||
| 10/12/2023 | Listed for sale | $189,900+173.2%$149/sqft |
Source: SOMOMLS as distributed by MLS GRID #60253876 Report a problem | ||
| 2/10/2022 | Listing removed | -- |
Source: Zillow Rental Manager Report a problem | ||
| 2/1/2022 | Listed for rent | $1,295+18.3%$1/sqft |
Source: Zillow Rental Manager Report a problem | ||
| 1/13/2021 | Listing removed | -- |
Source: Zillow Rental Manager Report a problem | ||
| 1/7/2021 | Listed for rent | $1,095$1/sqft |
Source: Zillow Rental Manager Report a problem | ||
| 7/1/2020 | Sold | -- |
Source: Public Record Report a problem | ||
| 5/27/2020 | Pending sale | $69,500$55/sqft |
Source: Keller Williams #60158301 Report a problem | ||
| 5/19/2020 | Listed for sale | $69,500$55/sqft |
Source: Keller Williams #60158301 Report a problem | ||
| 4/29/2020 | Pending sale | $69,500$55/sqft |
Source: Keller Williams #60158301 Report a problem | ||
| 3/21/2020 | Price change | $69,500-7.3%$55/sqft |
Source: Keller Williams #60158301 Report a problem | ||
| 3/9/2020 | Price change | $75,000-11.8%$59/sqft |
Source: Keller Williams #60158301 Report a problem | ||
| 2/28/2020 | Listed for sale | $85,000+41.9%$67/sqft |
Source: Keller Williams #60158301 Report a problem | ||
| 10/10/2016 | Listing removed | $59,900$47/sqft |
Source: A R Wilson, REALTORS #60062039 Report a problem | ||
| 9/6/2016 | Listed for sale | $59,900$47/sqft |
Source: A R Wilson, REALTORS #60062039 Report a problem | ||
Sell for more on Zillow
Get a Zillow Showcase℠ listing at no additional cost and you could sell for .
$181,100
2% more
+$3,622
With Zillow Showcase(estimated)
$184,722
