A distinctive 1940s bungalow tucked back from the road on a private 0.26-acre lot, with original character, thoughtful updates, and professional landscaping in sought-after 27106. Grassy lawns, garden spaces, and mature landscaping create a peaceful retreat near everyday conveniences. • 3 beds, 2 baths, 1,466 sq ft • Spacious upstairs primary suite, custom bath, walk-in closet & flexible loft • Two main-level bedrooms, one w/ custom built-ins & Murphy bed • Fenced, park-like backyard & expansive deck • Attached 1-car garage w/ mudroom, drop zone & cedar closet • Main-level laundry w/ sink • Original h/w floors & custom built-ins throughout • Circular drive for extra parking • Walkable to shopping, restaurants & daily conveniences • Close to WFU & schools • No HOA A special home with flexible floor plan, private upstairs retreat, and beautifully landscaped setting—a special blend of character, comfort, and location.
Pending
Price cut: $15K (8/11)
$299,900
2117 N Peace Haven Rd, Winston Salem, NC 27106
3beds
1,466sqft
Stick/Site Built, Residential, Single Family Residence
Built in 1942
0.26 Acres Lot
$293,800 Zestimate®
$--/sqft
$-- HOA
What's special
Flexible loftBeautifully landscaped settingFenced park-like backyardMurphy bedExpansive deckTwo main-level bedroomsOriginal character
- 86 days
- 104
- 2
Likely to sell faster than
Zillow last checked:
Listing updated:
Listed by:
Carla Hoots 336-345-4834,
Fader Real Estate at ERA Live Moore
Source: Triad MLS,MLS#: 1227164
Facts & features
Interior
Bedrooms & bathrooms
- Bedrooms: 3
- Bathrooms: 2
- Full bathrooms: 2
- Main level bathrooms: 1
Primary bedroom
- Level: Main
- Dimensions: 12.92 x 11.17
Bedroom 2
- Level: Main
- Dimensions: 12 x 11.67
Bedroom 3
- Level: Upper
- Dimensions: 12 x 11.67
Dining room
- Level: Main
- Dimensions: 10.17 x 8.92
Entry
- Level: Main
- Dimensions: 9.42 x 5.17
Kitchen
- Level: Main
- Dimensions: 10.67 x 10.08
Laundry
- Level: Main
- Dimensions: 5.75 x 5.58
Living room
- Level: Main
- Dimensions: 17 x 13.08
Loft
- Level: Upper
- Dimensions: 11.92 x 5.75
Heating
- Heat Pump, Zoned, Electric
Cooling
- Heat Pump
Appliances
- Included: Disposal, Range, Cooktop, Range Hood, Electric Water Heater
- Laundry: Dryer Connection, Main Level, Washer Hookup
Features
- Built-in Features, Ceiling Fan(s), Dead Bolt(s), Solid Surface Counter, Vaulted Ceiling(s)
- Flooring: Carpet, Tile, Vinyl, Wood
- Doors: Arched Doorways
- Windows: Insulated Windows
- Basement: Unfinished, Cellar, Crawl Space
- Attic: Access Only,Storage
- Number of fireplaces: 1
- Fireplace features: Living Room
Interior area
- Total structure area: 1,827
- Total interior livable area: 1,466 sqft
- Finished area above ground: 1,466
Property
Parking
- Total spaces: 1
- Parking features: Driveway, Garage, Paved, Garage Door Opener, Attached, Garage Faces Front
- Attached garage spaces: 1
- Has uncovered spaces: Yes
Features
- Levels: Two
- Stories: 2
- Patio & porch: Porch
- Pool features: None
- Fencing: Fenced
Lot
- Size: 0.26 Acres
- Features: Sloped
Details
- Parcel number: 6816259521
- Zoning: RS9
- Special conditions: Owner Sale
- Other equipment: Sump Pump
Construction
Type & style
- Home type: SingleFamily
- Property subtype: Stick/Site Built, Residential, Single Family Residence
Materials
- Brick, Vinyl Siding
Condition
- Year built: 1942
Utilities & green energy
- Sewer: Public Sewer
- Water: Public
Community & HOA
Community
- Security: Smoke Detector(s)
- Subdivision: Peace Haven
HOA
- Has HOA: No
Location
- Region: Winston Salem
Financial & listing details
- Tax assessed value: $291,300
- Annual tax amount: $3,210
- Date on market: 7/10/2026
- Cumulative days on market: 63 days
- Listing agreement: Exclusive Right To Sell
Estimated market value
$293,800
$279,000 - $308,000
$1,825/mo
Price history
| Date | Event | Price |
|---|---|---|
| 8/29/2026 | Pending sale | $299,900 |
Source:  Triad MLS #1227164 Report a problem Triad MLS #1227164 Report a problem | ||
| 8/11/2026 | Price change | $299,900-4.8% |
Source: Triad MLS #1227164 Report a problem | ||
| 7/30/2026 | Price change | $314,900-1.6% |
Source: Triad MLS #1227164 Report a problem | ||
| 7/10/2026 | Listed for sale | $319,900+219.9% |
Source: Triad MLS #1227164 Report a problem | ||
| 9/21/2015 | Sold | $100,000-4.7% |
Source: Triad MLS #766039 Report a problem | ||
| 9/18/2015 | Listed for sale | $104,900$72/sqft |
Source: Leonard Ryden Burr Real Estate Report a problem | ||
| 8/1/2015 | Listing removed | $104,900$72/sqft |
Source: Leonard Ryden Burr Real Estate Report a problem | ||
| 7/24/2015 | Listed for sale | $104,900+576.8%$72/sqft |
Source: Leonard Ryden Burr Real Estate Report a problem | ||
| 8/27/1998 | Sold | $15,500$11/sqft |
Source: Public Record Report a problem | ||
Public tax history
| Year | Property taxes | Tax assessment |
|---|---|---|
| 2025 | $3,211 +38.6% | $291,300 +76.4% |
| 2024 | $2,316 +4.8% | $165,100 |
| 2023 | $2,210 +1.9% | $165,100 |
| 2022 | $2,169 +1.8% | $165,100 +21.8% |
| 2021 | $2,130 +45.8% | $135,500 +28.1% |
| 2020 | $1,461 -0.7% | $105,800 |
| 2019 | $1,472 +5.3% | $105,800 |
| 2018 | $1,398 | $105,800 +38.7% |
| 2016 | $1,398 +41.3% | $76,295 |
| 2015 | $989 +3.1% | $76,295 |
| 2014 | $959 | $76,295 |
| 2013 | -- | $76,295 -7.8% |
| 2012 | -- | $82,740 |
| 2011 | -- | $82,740 |
| 2010 | -- | $82,740 |
| 2009 | -- | $82,740 +4.8% |
| 2008 | -- | $78,983 |
| 2007 | -- | $78,983 |
| 2006 | -- | $78,983 |
| 2005 | -- | $78,983 +8.5% |
| 2004 | -- | $72,798 |
| 2003 | -- | $72,798 |
| 2002 | -- | $72,798 |
| 2001 | -- | $72,798 +15.1% |
| 2000 | -- | $63,232 |
Find assessor info on the county website
Monthly payment
Est. payment
Payment breakdown
Explore the cost of this home by adjusting the details. Changes won't be saved.Climate risks
Neighborhood: Mount Tabor
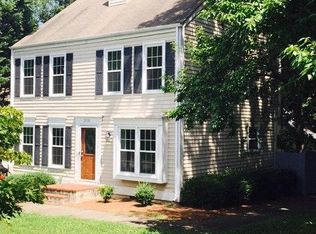
- $264,3003 bd3 ba1.4k sqft2115 N Peace Haven Rd, Winston Salem, NC 27106Off Market
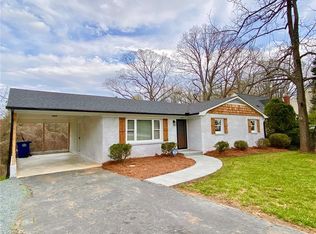
- $240,2003 bd3 ba1.2k sqft2125 Peace Haven Rd, Winston Salem, NC 27106Off Market

- $282,8003 bd3 ba1.2k sqft2125 N Peace Haven Rd, Winston Salem, NC 27106Off Market
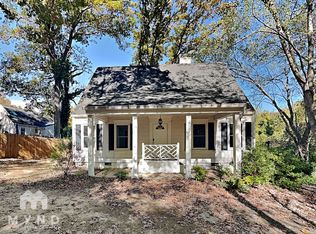
- $271,7003 bd2 ba1.4k sqft3203 Whitaker Ct, Winston Salem, NC 27106Off Market
Similar homes
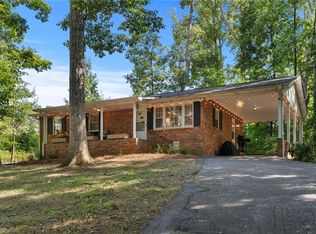
- $294,9003 bd2 ba1.8k sqft207 Leland Dr, Winston Salem, NC 27106For Sale
 MLS ID #1234671, Samuel Collins. Triad MLS
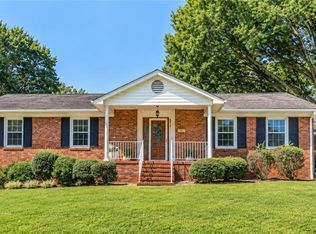
 - $339,9003 bd2 ba1.6k sqft2910 Hope Valley Rd, Winston Salem, NC 27106For Sale
 MLS ID #1232890, Candy Hege. Triad MLS
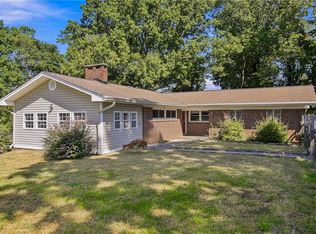
 - $279,9003 bd2 ba1.8k sqft3915 Avera Ave, Winston Salem, NC 27106For Sale
 MLS ID #1235016, Jason Bragg. Triad MLS
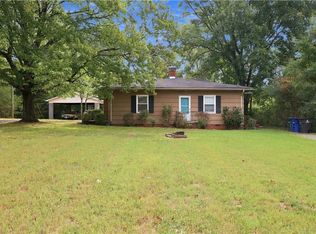
 - $299,9002 bd2 ba1.8k sqft5038 Pinewood Dr, Winston Salem, NC 27106For Sale
 MLS ID #1235862, McKenzie Ziegler. Triad MLS
 - $274,9004 bd2 ba1.7k sqft2921 Bittersweet Rd, Winston Salem, NC 27106For SaleMLS ID #1225243, Sherri Kiser. Triad MLS
- $320,0003 bd2 ba1.3k sqft920 Bellview St, Winston Salem, NC 27103For SaleMLS ID #1237429, Charles Reece. Triad MLS
- $299,0004 bd2 ba1.9k sqft503 Lindbergh St, Winston Salem, NC 27104For SaleMLS ID #1235899, Kristin Bennett Wooten. Triad MLS
- $349,9003 bd2 ba1.4k sqft1201 Strathmore Cir, Winston Salem, NC 27104For SaleMLS ID #1235704, Noah Wilkerson. Triad MLS
- $324,9003 bd2 ba2.1k sqft3927 Beacon Dr, Winston Salem, NC 27106For SaleMLS ID #1221806, Brent Moser. Triad MLS
- $325,0003 bd1 ba1.3k sqft812 Holland St, Winston Salem, NC 27101For SaleMLS ID #1237634, Reiner Kamper. Triad MLS
- $330,0003 bd3 ba1.7k sqft4095 Havenwood Dr, Winston Salem, NC 27106For SaleMLS ID #1223227, Allison Sigmon. Triad MLS
- $280,0003 bd2 ba1.5k sqft1407 Bolton St, Winston Salem, NC 27103For SaleMLS ID #1235192, Carolyn Belk. Triad MLS
- $290,0003 bd1 ba1.4k sqft419 S Sunset Dr, Winston Salem, NC 27103For SaleMLS ID #1237052, Jerri Banner. Triad MLS
- $319,9003 bd2 ba1.1k sqft3021 Kinnamon Rd, Winston Salem, NC 27104For SaleMLS ID #1215537, Chad Kiger. Triad MLS
- $350,0003 bd2 ba1.9k sqft4399 Bridalcreek W, Winston Salem, NC 27106For SaleMLS ID #1233756, Johnathan Meyers. Triad MLS
- $289,9003 bd3 ba2k sqft1206 Magnolia St, Winston Salem, NC 27103For SaleMLS ID #1229657, Thomas Hyde. Triad MLS
- $285,0003 bd1 ba994 sqft2503 Boone Ave, Winston Salem, NC 27103For SaleMLS ID #1233403, Randy Turner. Triad MLS
- $329,9003 bd3 ba1.4k sqft1146 Magnolia St, Winston Salem, NC 27103For SaleMLS ID #1231536, Brittany Ray. Triad MLS
- $300,0003 bd4 ba1.7k sqft415 S Poplar St, Winston Salem, NC 27101For SaleMLS ID #1215429, Christopher Pappalardo. Triad MLS
- $299,0003 bd2 ba1.3k sqft5430 Phillips Bridge Rd, Winston Salem, NC 27104For SaleMLS ID #1208211, Jonathan Gregory. Triad MLS
