Perfectly located in the highly sought-after West Floral Park neighborhood of Santa Ana, this beautifully maintained Mid-Century Ranch-style home offers timeless charm, modern updates, and incredible curb appeal on one of the area’s most picturesque, tree-lined streets. Situated on an expansive lot, this 4-bedroom, 3-bath residence provides a seamless blend of architectural character and everyday functionality. From the moment you arrive, you’ll notice the inviting presence of mature trees, a wide front lawn, and the classic lines of mid-century design. Inside, the formal living room welcomes you with a stunning fireplace—perfect for cozy winter evenings—and a large front-facing picture window that’s ideal for showcasing your holiday decorations. The separate formal dining room connects gracefully to the spacious kitchen, which features tile countertops, stainless steel appliances, and a cozy breakfast nook perfect for morning coffee and casual meals. Throughout the home, warm engineered hardwood and elegant Terraza tile create a refined, cohesive feel. A generously sized family room—complete with wood-beamed ceilings, a bar, and a brick fireplace with raised hearth—opens to a versatile Arizona room through a sliding glass door, providing the ideal setup for indoor-outdoor entertaining. The private primary suite offers plenty of space and includes its own en-suite bath, while three additional bedrooms are spacious, bright, and thoughtfully positioned. Step outside into your own backyard retreat. A sparkling pool takes center stage, surrounded by mature landscaping including a beautiful magnolia tree, a shaded Arizona room, and ample space for lounging or hosting friends and family. A poolside bathroom and a convenient indoor laundry area with direct yard access add to the home’s smart layout. Natural light pours in from large windows—to maximize daylight—filling the home with warmth and energy throughout the day. Located just minutes from top local attractions including the OC School of the Arts (OCSA), Bowers Museum, Main Place Mall, and vibrant dining options. Easy access to major freeways makes commuting a breeze. This is more than just a home—it’s a piece of Santa Ana history in one of its most cherished neighborhoods. Come and experience the charm, space, and lifestyle that West Floral Park is known for. You’re going to love living here!
Sold for $1,530,000
Listed by: First Team Real Estate • Lynn Campbell • Contact: 714.342.8879
Bought with: Seven Gables Real Estate
Tax assessed value
$1,530,000
2117 N Westwood Ave, Santa Ana, CA 92706
4beds
2,534sqft
Single Family Residence
Built in 1963
10,647 Square Feet Lot
$1,543,600 Zestimate®
$604/sqft
$6,643 Estimated rent
Home value
$1,543,600
$1.42M - $1.68M
$6,643/mo
Zestimate® history
Owner options
List your home for rent
$6,643/mo
Rent Zestimate®
Find your next renter with Zillow Rental Manager. Plus, with online applications, you can quickly screen prospective tenants – for free.
$6,643/mo
Rent Zestimate®
Refinance and save
$9,644/mo
Est. payment
Refinancing to a lower rate could help reduce your monthly payments and save thousands over the life of the loan.
$9,644/mo
Est. payment
Explore your selling options
Work with a Zillow partner agent
Leverage their expertise and Zillow's premium Showcase listings to get your home seen by more buyers.
Get startedList with your own agent
Get your home in front of millions of buyers by listing it on Zillow.
Learn how to do itSell it yourself
Take full control of how buyers see your home on Zillow by listing For Sale by Owner (FSBO).
List your homeWhat's special
Sparkling poolStunning fireplaceMature landscapingBackyard retreatVersatile arizona roomPrivate primary suiteEn-suite bath
Zillow last checked:
Listing updated:
Listed by:
Lynn Campbell DRE #01938219 714.342.8879,
First Team Real Estate
Bought with:
Cheryl Wozniak, DRE #02114788
Seven Gables Real Estate
Sandra DeAngelis, DRE #00960016
Seven Gables Real Estate
Source: CRMLS,MLS#: PW25152851 Originating MLS: California Regional MLS
Originating MLS: California Regional MLSFacts & features
Interior
Bedrooms & bathrooms
- Bedrooms: 4
- Bathrooms: 3
- Full bathrooms: 3
- Main level bathrooms: 3
- Main level bedrooms: 4
Rooms
- Room types: Bathroom, Bedroom, Entry/Foyer, Family Room, Kitchen, Laundry, Living Room, Primary Bathroom, Primary Bedroom, Other, Sunroom, Dining Room
Primary bedroom
- Features: Main Level Primary
Bedroom
- Features: All Bedrooms Down
Bedroom
- Features: Bedroom on Main Level
Bathroom
- Features: Bathroom Exhaust Fan, Bathtub, Full Bath on Main Level, Separate Shower, Tub Shower, Vanity, Walk-In Shower
Bathroom
- Features: Jack and Jill Bath
Heating
- Central, Natural Gas
Cooling
- Central Air, Electric
Appliances
- Included: Double Oven, Dishwasher, Electric Cooktop, Gas Cooktop, Disposal, Gas Oven, Gas Water Heater, Microwave, Refrigerator, Range Hood, Water Softener, Vented Exhaust Fan, Water To Refrigerator, Water Heater
- Laundry: Washer Hookup, Electric Dryer Hookup, Gas Dryer Hookup, Inside, Laundry Room
Features
- Beamed Ceilings, Breakfast Bar, Built-in Features, Ceiling Fan(s), Crown Molding, Separate/Formal Dining Room, Eat-in Kitchen, Intercom, Open Floorplan, Pantry, Paneling/Wainscoting, Recessed Lighting, Storage, Tile Counters, Bar, All Bedrooms Down, Bedroom on Main Level, Instant Hot Water, Jack and Jill Bath, Main Level Primary, Primary Suite
- Flooring: Carpet, Vinyl
- Doors: Double Door Entry, Panel Doors, Sliding Doors
- Windows: Screens
- Has fireplace: Yes
- Fireplace features: Family Room, Gas, Gas Starter, Living Room, Raised Hearth
- Common walls with other units/homes: No Common Walls
Interior area
- Total interior livable area: 2,534 sqft
Property
Parking
- Total spaces: 2
- Parking features: Concrete, Direct Access, Driveway Level, Door-Single, Driveway, Garage Faces Front, Garage, Garage Door Opener, Workshop in Garage
- Attached garage spaces: 2
Features
- Levels: One
- Stories: 1
- Entry location: 1
- Patio & porch: Arizona Room, Covered, Enclosed, Screened
- Has private pool: Yes
- Pool features: Gas Heat, Heated, In Ground, Private
- Spa features: None
- Fencing: Block,Good Condition
- Has view: Yes
- View description: Neighborhood
Lot
- Size: 10,647 Square Feet
- Features: 0-1 Unit/Acre, Back Yard, Front Yard, Garden, Sprinklers In Rear, Sprinklers In Front, Lawn, Landscaped, Level, Rectangular Lot, Sprinklers Timer, Sprinkler System, Street Level, Yard
Details
- Parcel number: 00116509
- Special conditions: Standard
- Other equipment: Intercom
Construction
Type & style
- Home type: SingleFamily
- Architectural style: Mid-Century Modern
- Property subtype: Single Family Residence
Materials
- Stucco
- Foundation: Raised
- Roof: Composition
Condition
- Turnkey
- New construction: No
- Year built: 1963
Utilities & green energy
- Electric: Electricity - On Property, 220 Volts in Laundry
- Sewer: Public Sewer
- Water: Public
- Utilities for property: Cable Available, Electricity Connected, Natural Gas Connected, Phone Available, Sewer Connected, Water Connected
Community & HOA
Community
- Features: Biking, Curbs, Foothills, Golf, Gutter(s), Park, Street Lights, Suburban, Sidewalks
- Security: Carbon Monoxide Detector(s), Smoke Detector(s)
- Subdivision: West Floral Park
Location
- Region: Santa Ana
Financial & listing details
- Price per square foot: $604/sqft
- Tax assessed value: $1,530,000
- Date on market: 7/11/2025
- Cumulative days on market: 25 days
- Listing terms: Cash,Conventional,VA Loan
- Road surface type: Paved
Price history
| Date | Event | Price |
|---|---|---|
| 9/15/2025 | Sold | $1,530,000-1.3%$604/sqft |
Source:  CRMLS #PW25152851 Report a problem CRMLS #PW25152851 Report a problem | ||
| 8/28/2025 | Pending sale | $1,550,000$612/sqft |
Source: CRMLS #PW25152851 Report a problem | ||
| 8/6/2025 | Contingent | $1,550,000$612/sqft |
Source: CRMLS #PW25152851 Report a problem | ||
| 7/12/2025 | Listed for sale | $1,550,000+14.8%$612/sqft |
Source: CRMLS #PW25152851 Report a problem | ||
| 12/11/2023 | Sold | $1,350,000-3.5%$533/sqft |
Source: CRMLS #PW23194251 Report a problem | ||
| 12/5/2023 | Pending sale | $1,399,000$552/sqft |
Source: CRMLS #PW23194251 Report a problem | ||
| 11/26/2023 | Contingent | $1,399,000$552/sqft |
Source: CRMLS #PW23194251 Report a problem | ||
| 11/22/2023 | Listed for sale | $1,399,000-5.2%$552/sqft |
Source: CRMLS #PW23194251 Report a problem | ||
| 11/15/2023 | Contingent | $1,475,000$582/sqft |
Source: CRMLS #PW23194251 Report a problem | ||
| 11/2/2023 | Price change | $1,475,000-1.7%$582/sqft |
Source: CRMLS #PW23194251 Report a problem | ||
| 10/19/2023 | Listed for sale | $1,500,000$592/sqft |
Source: CRMLS #PW23194251 Report a problem | ||
Public tax history
| Year | Property taxes | Tax assessment |
|---|---|---|
| 2026 | -- | $1,530,000 +11.1% |
| 2025 | $15,818 +2.6% | $1,377,000 +2% |
| 2024 | $15,412 +577.3% | $1,350,000 +687.6% |
| 2023 | $2,275 +1.2% | $171,402 +2% |
| 2022 | $2,247 +2.3% | $168,042 +2% |
| 2021 | $2,197 -0.1% | $164,748 +1% |
| 2020 | $2,199 | $163,059 +2% |
| 2019 | $2,199 +1.8% | $159,862 +2% |
| 2018 | $2,160 +4.6% | $156,728 +2% |
| 2017 | $2,065 | $153,655 +2% |
| 2016 | $2,065 +6% | $150,643 +1.5% |
| 2015 | $1,948 +3.3% | $148,381 +2% |
| 2014 | $1,886 | $145,475 +0.5% |
| 2013 | -- | $144,818 +2% |
| 2012 | -- | $141,979 +2% |
| 2011 | -- | $139,196 +0.8% |
| 2010 | -- | $138,156 -0.2% |
| 2009 | -- | $138,485 +2% |
| 2008 | -- | $135,770 +2% |
| 2007 | -- | $133,108 +2% |
| 2006 | -- | $130,499 +2% |
| 2005 | -- | $127,941 +2% |
| 2004 | -- | $125,433 +1.9% |
| 2003 | -- | $123,135 +2% |
| 2002 | -- | $120,721 +2% |
| 2001 | $1,231 -0.1% | $118,354 +2% |
| 2000 | $1,232 | $116,034 |
Find assessor info on the county website
Neighborhood: West Floral Park
Nearby homes
- $1,808,5004 bd4 ba3.1k sqft2109 N Westwood Ave, Santa Ana, CA 92706Off Market
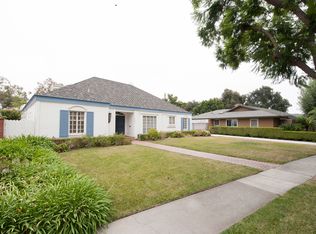
- $1,462,3003 bd3 ba2.2k sqft2121 N Westwood Ave, Santa Ana, CA 92706Off Market
- $1,063,6003 bd2 ba1.6k sqft2118 N Towner St, Santa Ana, CA 92706Off Market
- $1,122,0002 bd2 ba1.6k sqft2114 N Towner St, Santa Ana, CA 92706Off Market
- $1,305,9003 bd2 ba1.8k sqft2122 N Towner St, Santa Ana, CA 92706Off Market
- $1,091,2003 bd3 ba1.7k sqft2110 N Towner St, Santa Ana, CA 92706Off Market
- $1,605,4004 bd3 ba2.4k sqft2116 N Westwood Ave, Santa Ana, CA 92706Off Market
- $1,111,1003 bd2 ba1.4k sqft2126 N Towner St, Santa Ana, CA 92706Off Market
Nearby schools
GreatSchools rating
- 4/10Santiago Elementary SchoolGrades: K-8Distance: 0.2 mi
- 3/10Santa Ana High SchoolGrades: 9-12Distance: 1.5 mi
- 1/10Willard Intermediate SchoolGrades: 6-8Distance: 0.7 mi
Schools provided by the listing agent
- Elementary: Santiago
- Middle: Willard
- High: Santa Ana
Source: CRMLS. This data may not be complete. We recommend contacting the local school district to confirm school assignments for this home.
Get a cash offer in 3 minutes
Find out how much your home could sell for in as little as 3 minutes with a no-obligation cash offer.
Estimated market value
$1,543,600
Get a cash offer in 3 minutes
Find out how much your home could sell for in as little as 3 minutes with a no-obligation cash offer.
Estimated market value
$1,543,600
- California
- Orange County
- Santa Ana
- 92706
- West Floral Park
- 2117 N Westwood Ave
Nearby cities
Nearby neighborhoods
Nearby zip codes
Other Santa Ana Topics
