Skip main navigation
Sold
Street View
  • Price Unknown

    2117 NW 12th St, Blue Springs, MO 64015

    4beds
    2,200sqft
    Single Family Residence
    Built in 1983
    8,712 Square Feet Lot
    $331,800 Zestimate®
    $--/sqft
    $2,671 Estimated rent

    Home value

    $331,800

    $295,000 - $372,000

    $2,671/mo

    Zestimate® history
    Loading
    Loading...

    Owner options

    List your home for rent

    $2,671/mo

    Rent Zestimate®

    Find your next renter with Zillow Rental Manager. Plus, with online applications, you can quickly screen prospective tenants – for free.

    Learn more

    $2,671/mo

    Rent Zestimate®

    Refinance and save

    Refinancing to a lower rate could help reduce your monthly payments and save thousands over the life of the loan.

    See today's rates

    Explore your selling options

    Work with a Zillow partner agent

    Leverage their expertise and Zillow's premium Showcase listings to get your home seen by more buyers.

    Get started

    List with your own agent

    Get your home in front of millions of buyers by listing it on Zillow.

    Learn how to do it

    Sell it yourself

    Take full control of how buyers see your home on Zillow by listing For Sale by Owner (FSBO).

    List your home

    What's special

    Lush landscapingModern finishesAmple cabinetryManicured lawnFlower bedsHigh ceilingsAbundance of natural light
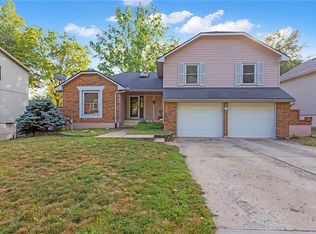
    Lovingly Maintained & Beautifully Updated Blue Springs Home! --- Nestled in an established neighborhood in Blue Springs, this 4-bedroom, 2.5-bath split-entry gem offers the perfect blend of space, style, and long-term care, with 23 years of pride of ownership, this home is more than just a place to live—it's a place to belong. Step inside and be greeted by high ceilings and an abundance of natural light that make the main level feel open, airy, and inviting. The remodeled kitchen is a true showstopper—complete with modern finishes, ample cabinetry, and a layout that makes cooking and entertaining a joy. Whether you're hosting Sunday brunch or weekday dinners, this kitchen is ready to handle it all in style. The primary bedroom and laundry are conveniently located on the main level, offering easy access and everyday comfort. Downstairs, you’ll find the 4th bedroom and additional living space perfect for a second family room, office, gym, or guest suite—plenty of room to make it your own. Outside, the lush landscaping reflects decades of care. Flower beds, trimmed shrubs, and a manicured lawn create a serene outdoor space that’s ideal for relaxing or entertaining. And here's a bonus: the *3-year-old Class 3 roof* not only adds lasting protection, but could also mean lower insurance premiums for you. Behind the scenes, this home is in tip-top shape—thanks to quarterly maintenance inspections on the HVAC, electric, and plumbing systems, with all recommendations promptly completed. That means peace of mind from day one. Come tour and fall in love with a home that’s been loved for over two decades—this one is truly something special. Located near top-rated schools, local parks, and shopping, this home is ready for its next chapter!

    Zillow last checked:

    Listing updated:

    Listing Provided by:

    Cora Brown 816-695-2572,

    Real Broker, LLC

    Bought with:

    Wendi Elkins, 2001008842

    Premium Realty Group LLC

    Source: Heartland MLS as distributed by MLS GRID,MLS#: 2541054MLS Logo

    Facts & features

    Interior

    Bedrooms & bathrooms
    • Bedrooms: 4
    • Bathrooms: 3
    • Full bathrooms: 2
    • 1/2 bathrooms: 1
    Heating
    • Forced Air
    Cooling
    • Attic Fan, Electric
    Appliances
    • Laundry: Main Level
    Features
    • Basement: Concrete,Finished,Full,Garage Entrance
    • Number of fireplaces: 2
    • Fireplace features: Family Room, Gas Starter, Great Room
    Interior area
    • Total structure area: 2,200
    • Total interior livable area: 2,200 sqft
    • Finished area above ground: 1,450
    • Finished area below ground: 750

    Property

    Parking
    • Total spaces: 2
    • Parking features: Attached, Basement, Built-In, Garage Door Opener, Garage Faces Front
    • Attached garage spaces: 2
    Features
    • Fencing: Privacy
    Lot
    • Size: 8,712 sqft
    • Dimensions: 70 x 120
    • Features: City Limits
    Details
    • Parcel number: 35140082600000000

    Construction

    Type & style
    • Home type: SingleFamily
    • Property subtype: Single Family Residence
    Materials
    • Vinyl Siding
    • Roof: Composition
    Condition
    • Year built: 1983

    Utilities & green energy

    • Sewer: Public Sewer
    • Water: Public

    Community & neighborhood

    Location
    • Region: Blue Springs
    • Subdivision: Timber Oaks

    Other

    Other facts
    • Listing terms: Cash,Conventional,FHA,VA Loan
    • Ownership: Private

    Price history

    DateEventPrice
    6/9/2025Sold--
    Source: Heartland MLS as distributed by MLS GRID #2541054 Report a problem
    5/6/2025Pending sale$320,000$145/sqft
    Source: Heartland MLS as distributed by MLS GRID #2541054 Report a problem
    5/1/2025Listed for sale$320,000$145/sqft
    Source: Heartland MLS as distributed by MLS GRID #2541054 Report a problem

    Public tax history

    YearProperty taxesTax assessment
    2025$3,251 -21.9%$39,700 -22.2%
    2024$4,161 +2%$51,000
    2023$4,081 +50.1%$51,000 +69.9%
    2022$2,718 +0.1%$30,020
    2021$2,715 +6.7%$30,020 +5%
    2020$2,544 +3.4%$28,604
    2019$2,459 $28,604 +14.9%
    2018$2,459 +8%$24,895
    2017$2,277 +2.9%$24,895 +0.1%
    2016$2,213 +5.1%$24,871 +5.3%
    2014$2,105 +0.5%$23,624
    2013$2,094 +0.1%$23,624
    2012$2,092 +0.3%$23,624
    2011$2,085 +1.8%$23,624
    2010$2,048 -5.7%$23,624
    2009$2,172 +1.8%$23,624 -6%
    2008$2,132 +5.6%$25,133
    2007$2,019 +0%$25,133 +6%
    2006$2,019 +7.9%$23,710
    2005$1,870 -0.2%$23,710 +9%
    2004$1,873 +23%$21,753
    2003$1,523 +5.3%$21,753 +14%
    2002$1,447 +2.1%$19,081
    2001$1,417 $19,081

    Find assessor info on the county website

    Neighborhood: 64015

    Nearby schools

    GreatSchools rating
    Schools provided by the listing agent
    • Elementary: James Lewis
    • Middle: Brittany Hill
    • High: Blue Springs

    Source: Heartland MLS as distributed by MLS GRID. This data may not be complete. We recommend contacting the local school district to confirm school assignments for this home.

    Get a cash offer in 3 minutes
    Find out how much your home could sell for in as little as 3 minutes with a no-obligation cash offer.
    Estimated market value
    $331,800
    Get a cash offer in 3 minutes
    Find out how much your home could sell for in as little as 3 minutes with a no-obligation cash offer.
    Estimated market value
    $331,800