Skip main navigation
Sold for $302,500
  • $302,500

    2117 Nicollett Way, Leesburg, FL 34748

    3beds
    2,320sqft
    Single Family Residence
    Built in 2006
    5,610 Square Feet Lot
    $298,900 Zestimate®
    $130/sqft
    $2,130 Estimated rent

    Home value

    $298,900

    $275,000 - $326,000

    $2,130/mo

    Zestimate® history
    Loading
    Loading...

    Owner options

    List your home for rent

    $2,130/mo

    Rent Zestimate®

    Find your next renter with Zillow Rental Manager. Plus, with online applications, you can quickly screen prospective tenants – for free.

    Learn more

    $2,130/mo

    Rent Zestimate®

    Refinance and save

    $2,067/mo

    Est. payment

    Refinancing to a lower rate could help reduce your monthly payments and save thousands over the life of the loan.

    See today's rates

    $2,067/mo

    Est. payment

    Explore your selling options

    Work with a Zillow partner agent

    Leverage their expertise and Zillow's premium Showcase listings to get your home seen by more buyers.

    Get started

    List with your own agent

    Get your home in front of millions of buyers by listing it on Zillow.

    Learn how to do it

    Sell it yourself

    Take full control of how buyers see your home on Zillow by listing For Sale by Owner (FSBO).

    List your home

    What's special

    Center islandExtra roomsLarge loft areaBack patioUtility roomTwo pantriesBuilt in arches
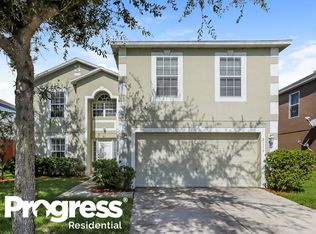
    MAJOR PRICE REDUCTION. When it comes to location, what more could you ask for? The Overlook at Lake Griffin community is conveniently located, offering ease of travel to major highways and quick access to grocery stores, shopping, dining, Downtown Leesburg, and medical facilities. It’s less than 10 minutes to Lake Griffin State Park, which offers a variety of amenities such as a boat ramp, camping, playground, RV hookups, canoe/kayak launch, laundry, and more. It’s about a 15-minute commute to Lake Sumter State College. Brownwood Paddock Square in The Villages is only a 20-minute drive. You'll appreciate the features of this home, freshly painted, all new electrical receptacles and light switches, roof replaced in 2023, air conditioner replaced in 2022, and a super spacious layout. Many possibilities for use of extra rooms to be used as bedrooms/offices/bonus rooms. Once you walk through the front door you will find the formal dining room to your right. Then to the left is the utility room. Make your way to the kitchen (complete with new countertops and sink) with two pantries and center island for your cooking prep and additional storage. The eating space just off the kitchen is open to the great room with built in arches. Half bath located nearby for guests. A living room is also located on the first floor and would be perfect for a home office or 4th bedroom as well. The sliding glass doors allow for ample light to come in, or step out and enjoy some fresh air on the back patio. All three bedrooms, including the primary, are located upstairs. At the top of the stairs is a large loft area perfect for the teenagers to have their own living area or playroom. The master bathroom features a garden tub/separate shower and two walk-in closets. The rest of the bedrooms and second full-bathroom are situated on the second floor as well. This home is move in ready!

    Zillow last checked:

    Listing updated:

    Listing Provided by:

    Cindi Heiligenthal 352-267-3905,

    VANGIE BERRY SIGNATURE REALTY 352-742-7355

    Bought with:

    Debbie Payne, 492794

    FLORIDA LAND & RANCH BROKERS

    Source: Stellar MLS,MLS#: G5089746MLS LogoOriginating MLS: Lake and Sumter

    Facts & features

    Interior

    Bedrooms & bathrooms
    • Bedrooms: 3
    • Bathrooms: 3
    • Full bathrooms: 2
    • 1/2 bathrooms: 1
    Primary bedroom
    • Features: Walk-In Closet(s)
    • Level: Second
    • Area: 221 Square Feet
    • Dimensions: 17x13
    Bedroom 2
    • Features: Built-in Closet
    • Level: Second
    • Area: 121 Square Feet
    • Dimensions: 11x11
    Bedroom 3
    • Features: Built-in Closet
    • Level: Second
    • Area: 110 Square Feet
    • Dimensions: 10x11
    Dinette
    • Level: First
    • Area: 117 Square Feet
    • Dimensions: 9x13
    Dining room
    • Level: First
    • Area: 143 Square Feet
    • Dimensions: 13x11
    Great room
    • Level: First
    • Area: 234 Square Feet
    • Dimensions: 13x18
    Kitchen
    • Features: Walk-In Closet(s)
    • Level: First
    • Area: 143 Square Feet
    • Dimensions: 13x11
    Laundry
    • Level: First
    • Area: 36 Square Feet
    • Dimensions: 6x6
    Living room
    • Level: First
    • Area: 169 Square Feet
    • Dimensions: 13x13
    Loft
    • Level: Second
    • Area: 176 Square Feet
    • Dimensions: 11x16
    Heating
    • Central, Heat Pump
    Cooling
    • Central Air
    Appliances
    • Included: Dishwasher, Disposal, Electric Water Heater, Microwave, Range, Range Hood
    • Laundry: Electric Dryer Hookup, Inside, Laundry Room
    Features
    • Cathedral Ceiling(s), Eating Space In Kitchen, PrimaryBedroom Upstairs
    • Flooring: Carpet, Ceramic Tile
    • Doors: Sliding Doors
    • Windows: Window Treatments
    • Has fireplace: No
    Interior area
    • Total structure area: 2,941
    • Total interior livable area: 2,320 sqft

    Property

    Parking
    • Total spaces: 2
    • Parking features: Driveway, Garage Door Opener
    • Attached garage spaces: 2
    • Has uncovered spaces: Yes
    • Details: Garage Dimensions: 19x19
    Features
    • Levels: Two
    • Stories: 2
    • Patio & porch: Patio
    • Exterior features: Irrigation System, Sidewalk
    Lot
    • Size: 5,610 sqft
    • Features: City Lot, Sidewalk
    Details
    • Parcel number: 151924150000010300
    • Zoning: R-3
    • Special conditions: None

    Construction

    Type & style
    • Home type: SingleFamily
    • Property subtype: Single Family Residence
    Materials
    • Block, Stucco, Vinyl Siding, Wood Frame
    • Foundation: Slab
    • Roof: Shingle
    Condition
    • New construction: No
    • Year built: 2006

    Utilities & green energy

    • Sewer: Public Sewer
    • Water: None
    • Utilities for property: Cable Available, Electricity Connected, Sewer Connected, Street Lights

    Community & neighborhood

    Security
    • Security features: Security System, Smoke Detector(s)
    Community
    • Community features: Community Mailbox, Deed Restrictions, Sidewalks
    Location
    • Region: Leesburg
    • Subdivision: LEESBURG OVERLOOK AT LAKE GRIFFIN

    HOA & financial

    HOA
    • Has HOA: Yes
    • HOA fee: $35 monthly
    • Association name: Sentry Management
    Other fees
    • Pet fee: $0 monthly
    Other financial information
    • Total actual rent: 0

    Other

    Other facts
    • Listing terms: Cash,Conventional,FHA,VA Loan
    • Ownership: Fee Simple
    • Road surface type: Paved

    Price history

    DateEventPrice
    4/25/2025Sold$302,500-6.9%$130/sqft
    Source: Stellar MLS #G5089746 Report a problem
    3/14/2025Pending sale$325,000$140/sqft
    Source: Stellar MLS #G5089746 Report a problem
    3/10/2025Price change$325,000-1.5%$140/sqft
    Source: Stellar MLS #G5089746 Report a problem
    2/6/2025Price change$329,900-2.7%$142/sqft
    Source: Stellar MLS #G5089746 Report a problem
    1/26/2025Price change$339,000-3.1%$146/sqft
    Source: Stellar MLS #G5089746 Report a problem
    1/8/2025Price change$350,000-5.1%$151/sqft
    Source: Stellar MLS #G5089746 Report a problem
    11/24/2024Listed for sale$369,000+310.5%$159/sqft
    Source: Stellar MLS #G5089746 Report a problem
    1/28/2011Sold$89,900-10%$39/sqft
    Source: Public Record Report a problem
    11/24/2010Price change$99,900-4.8%$43/sqft
    Source: foreclosure.com Report a problem
    10/29/2010Listed for sale$104,900+80.9%$45/sqft
    Source: foreclosure.com Report a problem
    9/23/2010Sold$58,000-73.3%$25/sqft
    Source: Public Record Report a problem
    8/16/2006Sold$217,400$94/sqft
    Source: Public Record Report a problem

    Public tax history

    YearProperty taxesTax assessment
    2025$4,172 +143.6%$250,966 +83.5%
    2024$1,713 +4.7%$136,790 +3%
    2023$1,636 +3.9%$132,810 +3%
    2022$1,575 +4.1%$128,950 +3%
    2021$1,512 -3.5%$125,196 +1.4%
    2020$1,568 +2.7%$123,468 +2.3%
    2019$1,527 +5.1%$120,693 +1.9%
    2018$1,453 $118,443 +2.1%
    2017$1,453 +2.3%$116,007 +2.1%
    2016$1,420 +1.3%$113,621 +0.7%
    2015$1,402 +2.6%$112,832 +0.8%
    2014$1,367 +6.2%$111,937 +1.5%
    2013$1,287 -1%$110,283
    2012$1,300 -42.7%$110,283 -10%
    2011$2,267 +19.8%$122,487 -13.2%
    2010$1,893 -11.1%$141,036 -8.3%
    2009$2,129 -17%$153,736 -13.2%
    2008$2,564 -13.1%$177,114 -1.9%
    2007$2,951 +458.1%$180,477 +594.1%
    2006$529 $26,000
    2005-- --

    Find assessor info on the county website

    Neighborhood: 34748

    Nearby schools

    GreatSchools rating
    Schools provided by the listing agent
    • Elementary: Beverly Shores Elem
    • Middle: Carver Middle
    • High: Leesburg High

    Source: Stellar MLS. This data may not be complete. We recommend contacting the local school district to confirm school assignments for this home.

    Get a cash offer in 3 minutes
    Find out how much your home could sell for in as little as 3 minutes with a no-obligation cash offer.
    Estimated market value
    $298,900
    Get a cash offer in 3 minutes
    Find out how much your home could sell for in as little as 3 minutes with a no-obligation cash offer.
    Estimated market value
    $298,900