Welcome to this move-in ready single-story home showcasing beautiful updates and thoughtful design throughout. Mature landscaping and inviting curb appeal set the tone for this impeccably maintained 3-bedroom, 2-bath home. Inside, an open-concept layout is filled with natural light from a stunning wall of windows, creating a bright and welcoming living space ideal for everyday living and entertaining. The spacious kitchen has been tastefully updated with granite countertops, stainless steel appliances, ample cabinetry, and bright breakfast nook offering both style and functionality. Durable laminate wood flooring flows throughout the home, adding warmth and ease of maintenance. The primary suite provides a comfortable retreat, featuring a vaulted ceiling and ensuite bath with dual sinks, a generously sized shower and an expansive walk-in closet complete with custom shelving for optimal organization. Secondary bedrooms are thoughtfully positioned for added privacy and flexibility. Outdoors, enjoy a perfectly sized backyard designed for relaxation and gathering. A large patio offers plenty of space for seating and dining, all shaded by a beautiful, mature tree—creating a peaceful setting to unwind and enjoy the evening ambiance. Great location with many nearby parks, shopping and dining options. 3D tour available online.
Sold
Price Unknown
2117 Oak Bend Ln, Garland, TX 75040
3beds
1,646sqft
Single Family Residence
Built in 1992
8,145 Square Feet Lot
$328,800 Zestimate®
$--/sqft
$2,346 Estimated rent
Home value
$328,800
$306,000 - $355,000
$2,346/mo
Zestimate® history
Owner options
List your home for rent
$2,346/mo
Rent Zestimate®
Find your next renter with Zillow Rental Manager. Plus, with online applications, you can quickly screen prospective tenants – for free.
$2,346/mo
Rent Zestimate®
Refinance and save
Refinancing to a lower rate could help reduce your monthly payments and save thousands over the life of the loan.
Explore your selling options
Work with a Zillow partner agent
Leverage their expertise and Zillow's premium Showcase listings to get your home seen by more buyers.
Get startedList with your own agent
Get your home in front of millions of buyers by listing it on Zillow.
Learn how to do itSell it yourself
Take full control of how buyers see your home on Zillow by listing For Sale by Owner (FSBO).
List your homeWhat's special
Stainless steel appliancesBright breakfast nookDurable laminate wood flooringGranite countertopsInviting curb appealVaulted ceilingGenerously sized shower
Zillow last checked:
Listing updated:
Listed by:
Noelle Coats 0546289 972-954-4791,
Redfin Corporation 817-783-4605
Bought with:
Sean Nance, 0649992
Serious
Source: NTREIS,MLS#: 21259817
Facts & features
Interior
Bedrooms & bathrooms
- Bedrooms: 3
- Bathrooms: 2
- Full bathrooms: 2
Primary bedroom
- Features: Closet Cabinetry, Walk-In Closet(s)
- Level: First
- Dimensions: 12 x 15
Bedroom
- Features: Split Bedrooms
- Level: First
- Dimensions: 10 x 12
Bedroom
- Level: First
- Dimensions: 10 x 11
Primary bathroom
- Features: Dual Sinks, Granite Counters, Separate Shower
- Level: First
- Dimensions: 11 x 12
Dining room
- Level: First
- Dimensions: 11 x 9
Other
- Level: First
- Dimensions: 9 x 5
Kitchen
- Features: Built-in Features, Eat-in Kitchen
- Level: First
- Dimensions: 13 x 16
Laundry
- Level: First
- Dimensions: 5 x 6
Living room
- Level: First
- Dimensions: 19 x 18
Heating
- Central
Cooling
- Central Air
Appliances
- Included: Dishwasher, Electric Cooktop, Electric Water Heater, Disposal, Microwave, Vented Exhaust Fan
Features
- Granite Counters, High Speed Internet, Cable TV, Walk-In Closet(s)
- Flooring: Laminate
- Windows: Window Coverings
- Has basement: No
- Number of fireplaces: 1
- Fireplace features: Wood Burning
Interior area
- Total interior livable area: 1,646 sqft
Property
Parking
- Total spaces: 2
- Parking features: Alley Access, Garage, Garage Door Opener, Garage Faces Rear
- Attached garage spaces: 2
Features
- Levels: One
- Stories: 1
- Pool features: None
Lot
- Size: 8,145 Square Feet
Details
- Parcel number: 261058500630R0000
Construction
Type & style
- Home type: SingleFamily
- Architectural style: Detached
- Property subtype: Single Family Residence
Materials
- Brick
- Foundation: Slab
- Roof: Composition
Condition
- Year built: 1992
Utilities & green energy
- Sewer: Public Sewer
- Water: Public
- Utilities for property: Electricity Available, Sewer Available, Water Available, Cable Available
Community & HOA
Community
- Security: Fire Alarm, Smoke Detector(s)
- Subdivision: Country Brook South I & 02 Rep
HOA
- Has HOA: No
Location
- Region: Garland
Financial & listing details
- Tax assessed value: $359,780
- Annual tax amount: $8,616
- Date on market: 5/14/2026
- Cumulative days on market: 5 days
- Listing terms: Cash,Conventional,FHA,VA Loan
Price history
| Date | Event | Price |
|---|---|---|
| 6/25/2026 | Sold | -- |
Source: NTREIS #21259817 Report a problem | ||
| 5/26/2026 | Pending sale | $329,000$200/sqft |
Source: NTREIS #21259817 Report a problem | ||
| 5/19/2026 | Contingent | $329,000$200/sqft |
Source: NTREIS #21259817 Report a problem | ||
| 5/19/2026 | Price change | $329,000+1.2%$200/sqft |
Source: NTREIS #21259817 Report a problem | ||
| 5/14/2026 | Listed for sale | $325,000+54.8%$197/sqft |
Source: NTREIS #21259817 Report a problem | ||
| 8/23/2017 | Listing removed | $209,900$128/sqft |
Source: Redfin Corporation #13652547 Report a problem | ||
| 7/30/2017 | Pending sale | $209,900$128/sqft |
Source: Redfin Corporation #13652547 Report a problem | ||
| 7/20/2017 | Listed for sale | $209,900+35.4%$128/sqft |
Source: Redfin Corporation #13652547 Report a problem | ||
| 5/21/2014 | Listing removed | $155,000$94/sqft |
Source: Keller Williams - Dallas Preston Road #12133651 Report a problem | ||
| 5/6/2014 | Pending sale | $155,000$94/sqft |
Source: Keller Williams - Dallas Preston Road #12133651 Report a problem | ||
| 5/3/2014 | Listed for sale | $155,000$94/sqft |
Source: Keller Williams Realty #12133651 Report a problem | ||
Public tax history
| Year | Property taxes | Tax assessment |
|---|---|---|
| 2025 | $1,510 +10.2% | $359,780 +5.6% |
| 2024 | $1,370 +7.5% | $340,750 |
| 2023 | $1,274 +3.5% | $340,750 |
| 2022 | $1,231 +3.4% | $340,750 +41.1% |
| 2021 | $1,191 -3.7% | $241,420 |
| 2020 | $1,236 +8.2% | $241,420 +9.3% |
| 2019 | $1,142 -1.5% | $220,800 |
| 2018 | $1,160 -73.6% | $220,800 +22.2% |
| 2017 | $4,395 +23% | $180,740 +17.4% |
| 2016 | $3,573 +26.7% | $153,950 -1.9% |
| 2015 | $2,820 | $156,860 +26.9% |
| 2014 | $2,820 | $123,650 |
| 2013 | -- | -- |
| 2012 | -- | -- |
| 2011 | -- | -- |
| 2010 | -- | -- |
| 2009 | -- | -- |
| 2008 | -- | -- |
| 2007 | -- | -- |
| 2005 | -- | -- |
| 2004 | -- | -- |
| 2003 | -- | -- |
| 2002 | -- | -- |
| 2001 | -- | -- |
Find assessor info on the county website
Neighborhood: Country Brook
Nearby homes
- $339,4004 bd2 ba2k sqft2113 Oak Bend Ln, Garland, TX 75040Off Market
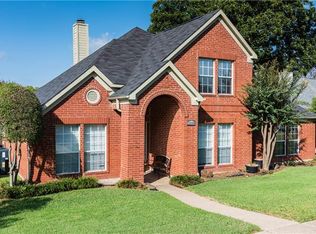
- $317,4003 bd2 ba1.6k sqft2121 Oak Bend Ln, Garland, TX 75040Off Market
- $--4 bd2 ba1.7k sqft2109 Oak Bend Ln, Garland, TX 75040Sold
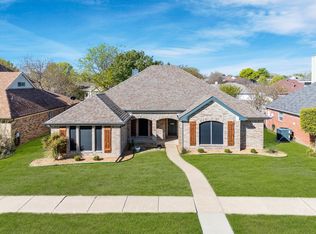
- $354,7004 bd3 ba2k sqft2125 Oak Bend Ln, Garland, TX 75040Off Market

- $324,8003 bd2 ba1.8k sqft2114 Orchard Trl, Garland, TX 75040Off Market
- $311,8003 bd2 ba1.8k sqft2118 Orchard Trl, Garland, TX 75040Off Market
- $279,0003 bd2 ba1.5k sqft2110 Orchard Trl, Garland, TX 75040Off Market
- $323,9004 bd2 ba1.6k sqft2122 Orchard Trl, Garland, TX 75040Off Market
Nearby schools
GreatSchools rating
- 7/10Northlake Elementary SchoolGrades: PK-5Distance: 0.6 mi
- 5/10Sellers Middle SchoolGrades: 6-8Distance: 1.5 mi
- 6/10Sachse High SchoolGrades: 9-12Distance: 2.1 mi
Schools provided by the listing agent
- District: Garland ISD
Source: NTREIS. This data may not be complete. We recommend contacting the local school district to confirm school assignments for this home.
Get a cash offer in 3 minutes
Find out how much your home could sell for in as little as 3 minutes with a no-obligation cash offer.
Estimated market value
$328,800
Get a cash offer in 3 minutes
Find out how much your home could sell for in as little as 3 minutes with a no-obligation cash offer.
Estimated market value
$328,800
- Texas
- Dallas County
- Garland
- 75040
- Country Brook
- 2117 Oak Bend Ln
