Skip main navigation
Sold for $639,900
  • $639,900

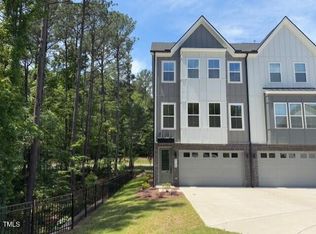
    2117 Opulent Oaks #15, Durham, NC 27713

    4beds
    2,245sqft
    Townhouse, Residential
    Built in 2024
    -- sqft lot
    $629,900 Zestimate®
    $285/sqft
    $2,810 Estimated rent

    Home value

    $629,900

    $586,000 - $674,000

    $2,810/mo

    Zestimate® history
    Loading
    Loading...

    Owner options

    List your home for rent

    $2,810/mo

    Rent Zestimate®

    Find your next renter with Zillow Rental Manager. Plus, with online applications, you can quickly screen prospective tenants – for free.

    Learn more

    $2,810/mo

    Rent Zestimate®

    Refinance and save

    $3,953/mo

    Est. payment

    Refinancing to a lower rate could help reduce your monthly payments and save thousands over the life of the loan.

    See today's rates

    $3,953/mo

    Est. payment

    Explore your selling options

    Work with a Zillow partner agent

    Leverage their expertise and Zillow's premium Showcase listings to get your home seen by more buyers.

    Get started

    List with your own agent

    Get your home in front of millions of buyers by listing it on Zillow.

    Learn how to do it

    Sell it yourself

    Take full control of how buyers see your home on Zillow by listing For Sale by Owner (FSBO).

    List your home

    What's special

    A rare opportunity to purchase a professionally decorated and FULLY FURNISHED MODEL HOME by Toll Brothers! The Reid floorplan is a three-level townhome offering four bedrooms and 3.5 baths, thoughtfully designed for stylish nd flexible living. This is our professionally decorated mode home, and its being sold FULLY FURNISHED with every designer touch included. We will leases the home back through October. This is a rare chance to purchase a fully furnished model, beautifully curated by our design team. Don't miss this unique Opportunity to own one of Toll Brother's Showcase homes.

    Zillow last checked:

    Listing updated:

    Listed by:

    Gerry Moreno 949-773-5289,

    Toll Brothers, Inc.,

    Michael Lakey 919-625-3729,

    Toll Brothers, Inc.

    Bought with:

    Robert Barefoot, 179123

    Highgarden Real Estate NC

    Source: Doorify MLS,MLS#: 10053037MLS Logo

    Facts & features

    Interior

    Bedrooms & bathrooms
    • Bedrooms: 4
    • Bathrooms: 4
    • Full bathrooms: 3
    • 1/2 bathrooms: 1
    Heating
    • Forced Air, Natural Gas
    Cooling
    • Central Air
    Appliances
    • Included: Dishwasher, Disposal, Electric Cooktop, Electric Range, Microwave, Refrigerator, Washer/Dryer
    • Laundry: Laundry Closet, Upper Level
    Features
    • Kitchen Island, Open Floorplan, Quartz Counters, Recessed Lighting, Smart Thermostat, Smooth Ceilings, Walk-In Closet(s), Water Closet
    • Flooring: Carpet, Vinyl, Tile
    • Windows: Insulated Windows, Low-Emissivity Windows
    Interior area
    • Total structure area: 2,245
    • Total interior livable area: 2,245 sqft
    • Finished area above ground: 2,245
    • Finished area below ground: 0

    Property

    Parking
    • Parking features: Garage Door Opener, Garage Faces Front, Side By Side
    • Attached garage spaces: 2
    Features
    • Levels: Tri-Level
    • Stories: 3
    • Patio & porch: Deck
    • Has view: Yes
    • View description: Trees/Woods
    Lot
    • Features: Back Yard, Landscaped, Wooded
    Details
    • Parcel number: .
    • Special conditions: Seller Licensed Real Estate Professional

    Construction

    Type & style
    • Home type: Townhouse
    • Architectural style: Transitional
    • Property subtype: Townhouse, Residential
    Materials
    • Brick, Fiber Cement
    • Foundation: Slab
    • Roof: Shingle
    Condition
    • New construction: Yes
    • Year built: 2024
    • Major remodel year: 2024
    Details
    • Builder name: Toll Brothers

    Utilities & green energy

    • Sewer: Public Sewer
    • Water: Public
    • Utilities for property: Electricity Connected, Natural Gas Connected, Sewer Connected, Water Connected, Underground Utilities

    Community & neighborhood

    Community
    • Community features: Sidewalks, Street Lights
    Location
    • Region: Durham
    • Subdivision: Rollingdale Townhomes

    HOA & financial

    HOA
    • Has HOA: Yes
    • HOA fee: $125 monthly
    • Amenities included: Maintenance Grounds
    • Services included: Maintenance Grounds

    Other

    Other facts
    • Road surface type: Asphalt, Paved

    Price history

    DateEventPrice
    6/20/2025Sold$639,900-3%$285/sqft
    Source: Doorify MLS #10053037 Report a problem
    5/6/2025Pending sale$659,900$294/sqft
    Source: Doorify MLS #10053037 Report a problem
    3/12/2025Price change$659,900+1.1%$294/sqft
    Source: Doorify MLS #10053037 Report a problem
    3/9/2025Listed for sale$652,900+1.6%$291/sqft
    Source: Doorify MLS #10053037 Report a problem
    11/6/2024Listing removed$642,900$286/sqft
    Source: Doorify MLS #10053037 Report a problem
    10/16/2024Listed for sale$642,900$286/sqft
    Source: Doorify MLS #10053037 Report a problem

    Public tax history

    Tax history is unavailable.

    Neighborhood: Woodcroft

    Nearby schools

    GreatSchools rating
    Schools provided by the listing agent
    • Elementary: Durham - Lyons Farm
    • Middle: Durham - Githens
    • High: Durham - Jordan

    Source: Doorify MLS. This data may not be complete. We recommend contacting the local school district to confirm school assignments for this home.

    Get a cash offer in 3 minutes
    Find out how much your home could sell for in as little as 3 minutes with a no-obligation cash offer.
    Estimated market value
    $629,900
    Get a cash offer in 3 minutes
    Find out how much your home could sell for in as little as 3 minutes with a no-obligation cash offer.
    Estimated market value
    $629,900