2024 build lightly lived in by one owner, half a mile from Lewisville Lake and backs to green belt! $5500 Motorized blinds recently installed and convey with the home. Nestled within the prestigious Northlake Estates by Taylor Morrison master planned community in Little Elm, TX, discover this charming traditional-style residence with downstairs media room, downstairs office, downstairs primary suite, and downstairs secondary suite. 20' tall ceilings in the entryway, leading into the living area, which features a combined Great Room, kitchen, and dining area. The well-appointed eat-in kitchen features shaker-style cabinetry, a stylish chevron-applied subway tile backsplash, and boasts a suite of stainless steel appliances, including a gas range for culinary enthusiasts, a convenient built-in microwave and oven, a dishwasher for easy cleanup, and a deep sink within the breakfast bar, perfectly positioned to overlook the main living area. The primary suite offers a blend of natural beauty and thoughtful design with views of the grassy backyard and the natural space extending beyond. Its ensuite bathroom includes separate vanities for added convenience, a luxurious steam shower, a deep soaking tub for ultimate rejuvenation, and a large walk-in closet with the added benefit of direct access to the utility room. Further enhancing this home are 3 additional bedrooms, 3.5 baths, as well as an entertaining game room and an immersive media room experience for leisure pursuits. Residents can enjoy a range of neighborhood amenities, such as a refreshing community pool accompanied by a clubhouse for social gatherings and recreation, a vibrant playground designed for active play, and a scenic greenbelt perfect for leisurely strolls and outdoor relaxation. Everything in the house, including furniture and refrigerator, can convey with a good offer (as part of a non-realty items addendum) or as a separate negotiation between buyer and seller. This includes all items in the garage.
Sold
Price Unknown
2117 Oudry Dr, Little Elm, TX 75068
4beds
3,551sqft
Single Family Residence
Built in 2024
8,189 Square Feet Lot
$602,900 Zestimate®
$--/sqft
$3,606 Estimated rent
Home value
$602,900
$567,000 - $645,000
$3,606/mo
Zestimate® history
Owner options
List your home for rent
$3,606/mo
Rent Zestimate®
Find your next renter with Zillow Rental Manager. Plus, with online applications, you can quickly screen prospective tenants – for free.
$3,606/mo
Rent Zestimate®
Refinance and save
$625/mo
Est. payment
Refinancing to a lower rate could help reduce your monthly payments and save thousands over the life of the loan.
$625/mo
Est. payment
Explore your selling options
Work with a Zillow partner agent
Leverage their expertise and Zillow's premium Showcase listings to get your home seen by more buyers.
Get startedList with your own agent
Get your home in front of millions of buyers by listing it on Zillow.
Learn how to do itSell it yourself
Take full control of how buyers see your home on Zillow by listing For Sale by Owner (FSBO).
List your homeWhat's special
Stainless steel appliancesVibrant playgroundBacks to green beltLarge walk-in closetChevron-applied subway tile backsplashDeep soaking tubDownstairs secondary suite
Zillow last checked:
Listing updated:
Listed by:
Logan Walter 0759658 254-644-5297,
Keller Williams Realty DPR 972-732-6000
Bought with:
Renuka Mantha
DHS Realty
Source: NTREIS,MLS#: 20891936
Facts & features
Interior
Bedrooms & bathrooms
- Bedrooms: 4
- Bathrooms: 5
- Full bathrooms: 4
- 1/2 bathrooms: 1
Primary bedroom
- Features: Ceiling Fan(s), En Suite Bathroom, Walk-In Closet(s)
- Level: First
Bedroom
- Features: En Suite Bathroom
- Level: First
Bedroom
- Level: Second
Bedroom
- Features: Walk-In Closet(s)
- Level: Second
Primary bathroom
- Features: Built-in Features, Closet Cabinetry, Dual Sinks, En Suite Bathroom, Garden Tub/Roman Tub, Separate Shower, Steam Shower
- Level: First
Dining room
- Level: First
Other
- Level: Second
Game room
- Features: Ceiling Fan(s)
- Level: Second
Kitchen
- Features: Breakfast Bar, Built-in Features, Eat-in Kitchen, Kitchen Island, Pantry, Stone Counters, Walk-In Pantry
- Level: First
Living room
- Features: Ceiling Fan(s), Fireplace
- Level: First
Loft
- Level: Second
Office
- Level: First
Utility room
- Features: Utility Room
- Level: First
Heating
- Central, Fireplace(s), Natural Gas
Cooling
- Central Air, Ceiling Fan(s), Electric
Appliances
- Included: Gas Range
- Laundry: Laundry in Utility Room
Features
- Eat-in Kitchen, High Speed Internet, Kitchen Island, Open Floorplan, Pantry, Cable TV, Vaulted Ceiling(s), Walk-In Closet(s)
- Flooring: Carpet, Ceramic Tile, Laminate
- Windows: Window Coverings
- Has basement: No
- Number of fireplaces: 1
- Fireplace features: Gas Log, Living Room
Interior area
- Total interior livable area: 3,551 sqft
Property
Parking
- Total spaces: 3
- Parking features: Concrete, Garage Faces Front, Garage, Garage Door Opener, Kitchen Level, Tandem
- Attached garage spaces: 3
Features
- Levels: Two
- Stories: 2
- Patio & porch: Covered
- Pool features: None
- Fencing: Back Yard,Wood
Lot
- Size: 8,189 Square Feet
- Features: Interior Lot, Subdivision, Sprinkler System
- Residential vegetation: Grassed
Details
- Parcel number: R1013659
Construction
Type & style
- Home type: SingleFamily
- Architectural style: Traditional,Detached
- Property subtype: Single Family Residence
Materials
- Brick
- Foundation: Slab
- Roof: Composition
Condition
- Year built: 2024
Utilities & green energy
- Sewer: Public Sewer
- Water: Public
- Utilities for property: Sewer Available, Underground Utilities, Water Available, Cable Available
Green energy
- Energy efficient items: Appliances, Doors, HVAC, Thermostat, Water Heater, Windows
Community & HOA
Community
- Features: Sidewalks
- Security: Carbon Monoxide Detector(s), Smoke Detector(s)
- Subdivision: Northlake Estates
HOA
- Has HOA: Yes
- Services included: Association Management, Maintenance Grounds
- HOA fee: $625 annually
- HOA name: Northlake Estates Home Owners Assoc.
- HOA phone: 972-428-2030
Location
- Region: Little Elm
Financial & listing details
- Tax assessed value: $696,767
- Annual tax amount: $881
- Date on market: 4/3/2025
- Cumulative days on market: 14 days
- Listing terms: Assumable,Cash,Conventional,FHA,VA Loan
Price history
| Date | Event | Price |
|---|---|---|
| 5/23/2025 | Sold | -- |
Source: NTREIS #20891936 Report a problem | ||
| 5/7/2025 | Pending sale | $640,000$180/sqft |
Source: NTREIS #20891936 Report a problem | ||
| 4/18/2025 | Contingent | $640,000$180/sqft |
Source: NTREIS #20891936 Report a problem | ||
| 4/3/2025 | Listed for sale | $640,000-1%$180/sqft |
Source: NTREIS #20891936 Report a problem | ||
| 11/14/2024 | Sold | -- |
Source: NTREIS #20617257 Report a problem | ||
| 10/4/2024 | Pending sale | $646,601$182/sqft |
Source: NTREIS #20617257 Report a problem | ||
| 9/28/2024 | Price change | $646,601-1.5%$182/sqft |
Source:  Taylor Morrison Report a problem Taylor Morrison Report a problem | ||
| 8/22/2024 | Price change | $656,601-0.8%$185/sqft |
Source: NTREIS #20617257 Report a problem | ||
| 8/8/2024 | Price change | $661,601-2.2%$186/sqft |
Source: NTREIS #20617257 Report a problem | ||
| 6/27/2024 | Price change | $676,601-1.5%$191/sqft |
Source: NTREIS #20617257 Report a problem | ||
| 6/13/2024 | Price change | $686,601-0.7%$193/sqft |
Source: NTREIS #20617257 Report a problem | ||
| 5/23/2024 | Price change | $691,601-2.8%$195/sqft |
Source: NTREIS #20617257 Report a problem | ||
| 5/16/2024 | Price change | $711,6010%$200/sqft |
Source: NTREIS #20617257 Report a problem | ||
| 5/14/2024 | Price change | $711,604+0%$200/sqft |
Source: NTREIS #20617257 Report a problem | ||
| 4/12/2024 | Price change | $711,601+0%$200/sqft |
Source: Taylor Morrison Report a problem | ||
| 2/2/2024 | Price change | $711,451-0.1%$200/sqft |
Source: Taylor Morrison Report a problem | ||
| 1/9/2024 | Listed for sale | $712,301$201/sqft |
Source: Taylor Morrison Report a problem | ||
Public tax history
| Year | Property taxes | Tax assessment |
|---|---|---|
| 2025 | $14,936 +1595.7% | $696,767 +1017.8% |
| 2024 | $881 +19.7% | $62,336 +20% |
| 2023 | $736 | $51,947 |
Find assessor info on the county website
Neighborhood: 75068
Nearby homes
- $498,4003 bd2 ba3.4k sqft2121 Oudry Dr, Little Elm, TX 75068Off Market
- $620,100-- bd4 ba4k sqft2109 Oudry Dr, Little Elm, TX 75068Off Market
- $510,9005 bd4 ba3.4k sqft2125 Oudry Dr, Little Elm, TX 75068Off Market
- $558,3004 bd4 ba3.4k sqft2116 Oudry Dr, Little Elm, TX 75068Off Market
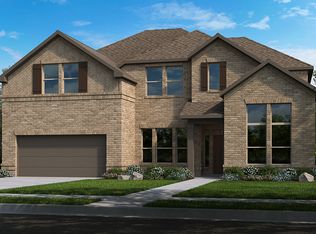
- $--4 bd4 ba2.6k sqft2112 Oudry Dr, Little Elm, TX 75068Sold
- $567,7005 bd5 ba3.5k sqft2105 Oudry Dr, Little Elm, TX 75068Off Market
- $405,3004 bd2 ba2.4k sqft2120 Oudry Dr, Little Elm, TX 75068Off Market
- $--4 bd3 ba2.7k sqft2113 Oudry Dr, Little Elm, TX 75068Sold
Nearby schools
GreatSchools rating
- 5/10Oak Point Elementary SchoolGrades: PK-5Distance: 1.9 mi
- 5/10Jerry R Walker MiddleGrades: 6-8Distance: 3.2 mi
- 5/10Little Elm High SchoolGrades: 9-12Distance: 2.4 mi
Schools provided by the listing agent
- Elementary: Oak Point
- Middle: Jerry Walker
- High: Little Elm
- District: Little Elm ISD
Source: NTREIS. This data may not be complete. We recommend contacting the local school district to confirm school assignments for this home.
Get a cash offer in 3 minutes
Find out how much your home could sell for in as little as 3 minutes with a no-obligation cash offer.
Estimated market value
$602,900
Get a cash offer in 3 minutes
Find out how much your home could sell for in as little as 3 minutes with a no-obligation cash offer.
Estimated market value
$602,900
- Texas
- Denton County
- Little Elm
- 75068
- 2117 Oudry Dr
Nearby cities
Nearby neighborhoods
Nearby zip codes
Other Little Elm Topics
