Skip main navigation
Sold for $615,000
  • $615,000

    2117 Paige Ct, Lexington, KY 40502

    4beds
    2,438sqft
    Single Family Residence
    Built in 1972
    0.36 Acres Lot
    $606,500 Zestimate®
    $252/sqft
    $3,143 Estimated rent

    Home value

    $606,500

    $576,000 - $637,000

    $3,143/mo

    Zestimate® history
    Loading
    Loading...

    Owner options

    List your home for rent

    $3,143/mo

    Rent Zestimate®

    Find your next renter with Zillow Rental Manager. Plus, with online applications, you can quickly screen prospective tenants – for free.

    Learn more

    $3,143/mo

    Rent Zestimate®

    Refinance and save

    $3,720/mo

    Est. payment

    Refinancing to a lower rate could help reduce your monthly payments and save thousands over the life of the loan.

    See today's rates

    $3,720/mo

    Est. payment

    Explore your selling options

    Work with a Zillow partner agent

    Leverage their expertise and Zillow's premium Showcase listings to get your home seen by more buyers.

    Get started

    List with your own agent

    Get your home in front of millions of buyers by listing it on Zillow.

    Learn how to do it

    Sell it yourself

    Take full control of how buyers see your home on Zillow by listing For Sale by Owner (FSBO).

    List your home

    What's special

    Cozy fireplaceAll new windowsFresh landscapingNew privacy fenceNewer roofFully updated homeLarge fully fenced lot
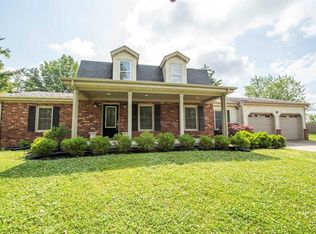
    Situated in the heart of Lexington's highly sought-after 40502, 2117 Paige Court offers a rare blend of refined design, privacy, and modern renovation. This 4 bedroom, 3 full bath home welcomes you with a charming covered front porch and curb-appealing exterior, set on a large, fully fenced lot: perfect for outdoor entertaining, pets, and everyday enjoyment. Step inside this fully updated home to a spacious foyer that opens into a light-filled living room anchored by a cozy fireplace. Just off the main living area is a versatile flex room ideal for a private office, guest space, or bedroom, along with a stylish full bath and conveniently located laundry room. The main level is designed for both elegant entertaining and everyday comfort, featuring a designer kitchen with updated cabinetry, premium finishes, modern fixtures crowned in quartz . The kitchen flows effortlessly into the formal dining room and a charming breakfast nook, with an additional sunlit sitting room offering even more space to gather. The private upper level living quarters includes three well-appointed bedrooms, highlighted by a serene primary suite with an en-suite designer bath and generous closet space. Two additional bedrooms and an updated full bath complete the upper level. Every detail of this home reflects thoughtful renovation and timeless luxury. Newer roof, fresh landscaping, new privacy fence, all new windows and more- Ideally located just minutes from downtown Lexington, hospitals, shopping, dining, and parks: this move-in-ready residence delivers exceptional style, space, and PRIME location.

    Zillow last checked:

    Listing updated:

    Listed by:

    Jessica Bach 859-825-8719,

    Lifstyl Real Estate

    Bought with:

    Jessica Bach, 283307

    Lifstyl Real Estate

    Source: Imagine MLS,MLS#: 26002571MLS Logo

    Facts & features

    Interior

    Bedrooms & bathrooms
    • Bedrooms: 4
    • Bathrooms: 3
    • Full bathrooms: 3
    Primary bedroom
    • Level: Second
    Bedroom 2
    • Level: Second
    Bedroom 3
    • Level: Second
    Primary bathroom
    • Level: Second
    Bathroom 2
    • Level: First
    Bathroom 3
    • Level: Second
    Family room
    • Level: First
    Foyer
    • Level: First
    Kitchen
    • Level: First
    Living room
    • Level: First
    Heating
    • Electric, Heat Pump
    Cooling
    • Electric
    Appliances
    • Included: Dishwasher, Microwave, Refrigerator, Cooktop, Oven
    • Laundry: Main Level
    Features
    • Breakfast Bar, Eat-in Kitchen
    • Flooring: Tile
    • Has basement: No
    • Number of fireplaces: 1
    • Fireplace features: Living Room
    Interior area
    • Total structure area: 2,438
    • Total interior livable area: 2,438 sqft
    • Finished area above ground: 2,438
    • Finished area below ground: 0

    Property

    Parking
    • Total spaces: 2
    • Parking features: Attached Garage, Driveway
    • Garage spaces: 2
    • Has uncovered spaces: Yes
    Features
    • Levels: Two
    • Fencing: Privacy,Wood
    Lot
    • Size: 0.36 Acres
    • Features: Many Trees
    Details
    • Parcel number: 16486700

    Construction

    Type & style
    • Home type: SingleFamily
    • Architectural style: Craftsman
    • Property subtype: Single Family Residence
    Materials
    • Brick Veneer, HardiPlank Type
    • Foundation: Block
    • Roof: Composition
    Condition
    • New construction: No
    • Year built: 1972

    Utilities & green energy

    • Sewer: Public Sewer
    • Water: Public
    • Utilities for property: Electricity Connected, Sewer Connected, Water Connected

    Community & HOA

    Community
    • Subdivision: Lakeview
    HOA
    • Has HOA: No
    Location
    • Region: Lexington

    Financial & listing details

    • Price per square foot: $252/sqft
    • Tax assessed value: $376,900
    • Annual tax amount: $4,661
    • Date on market: 2/13/2026

    Price history

    DateEventPrice
    4/16/2026Sold$615,000-3.8%$252/sqft
    Source: Imagine MLS #26002571 Report a problem
    3/27/2026Pending sale$639,000$262/sqft
    Source: Imagine MLS #26002571 Report a problem
    3/20/2026Contingent$639,000$262/sqft
    Source: Imagine MLS #26002571 Report a problem
    2/13/2026Listed for sale$639,000-1.7%$262/sqft
    Source: Imagine MLS #26002571 Report a problem
    1/24/2026Listing removed$650,000$267/sqft
    Source: Imagine MLS #25507368 Report a problem
    1/6/2026Price change$650,000-2.2%$267/sqft
    Source: Imagine MLS #25507368 Report a problem
    12/4/2025Listed for sale$664,500+72.5%$273/sqft
    Source: Imagine MLS #25507368 Report a problem
    9/25/2025Sold$385,300$158/sqft
    Source: Public Record Report a problem

    Public tax history

    YearProperty taxesTax assessment
    2024$4,661 +79.5%$376,900 +79.5%
    2023$2,597 -3.2%$210,000
    2022$2,683 $210,000
    2021$2,683 $210,000
    2020$2,683 $210,000
    2019$2,683 $210,000
    2018$2,683 +4.9%$210,000
    2017$2,557 +8.8%$210,000
    2015$2,350 $210,000
    2014$2,350 $210,000
    2012$2,350 $210,000
    2011-- --
    2010-- --
    2009-- --
    2008-- $210,000
    2006-- --
    2005-- --
    2004-- --
    Find assessor info on the county website

    Neighborhood: Reservoir

    Nearby schools

    GreatSchools rating
    Schools provided by the listing agent
    • Elementary: Cassidy
    • Middle: Morton
    • High: Henry Clay

    Source: Imagine MLS. This data may not be complete. We recommend contacting the local school district to confirm school assignments for this home.

    Get pre-qualified for a loan
    At Zillow Home Loans, we can pre-qualify you in as little as 5 minutes with no impact to your credit score.

    An equal housing lender. NMLS #10287.

    Sell for more on Zillow
    Get a Zillow Showcase℠ listing at no additional cost and you could sell for .
    $606,500
    2% more
    +$12,130
    With Zillow Showcase(estimated)
    $618,630