**SELLERS GIVING 3K IN CONCESSIONS**
Well maintained 4-bedroom, 2-bath home offering a spacious, functional layout and numerous updates throughout. The open-concept kitchen overlooks the main living and dining areas and features granite countertops, stainless steel appliances, double ovens, a gas cooktop, breakfast bar, new dishwasher, new garbage disposal, abundant cabinet storage, and generous counter space.
The front living and dining room are filled with natural light and enhanced by plantation shutters and a decorative accent wall that adds warmth and charm. The primary suite offers a spacious walk-in closet and an updated primary bathroom featuring modern finishes, dual granite vanities, and a separate shower. The secondary bedrooms are generously sized and provide flexibility for family, guests, or a home office.
Step outside to a backyard designed for entertaining with a covered deck, ceiling fans, roll-up shade, built-in seating, and an outdoor kitchen. The beautifully landscaped front and backyard create excellent curb appeal, while a large storage shed provides additional storage.
Move-in ready and conveniently located this home is one you won't want to miss!
For sale
Price cut: $5K (7/12)
$440,000
2117 Pinwood Cir, Arlington, TX 76001
4beds
2,286sqft
Single Family Residence
Built in 1999
7,492 Square Feet Lot
$434,800 Zestimate®
$192/sqft
$-- HOA
What's special
Outdoor kitchenNew dishwasherNew garbage disposalStainless steel appliancesCeiling fansBuilt-in seatingGranite countertops
- 9 days |
- 446 |
- 23 |
Zillow last checked:
Listing updated:
Listed by:
Linsey Prater 0807419 817-247-7181,
Monument Realty 214-705-7827
Source: NTREIS,MLS#: 21325021
Loading...
Facts & features
Interior
Bedrooms & bathrooms
- Bedrooms: 4
- Bathrooms: 2
- Full bathrooms: 2
Primary bedroom
- Level: First
- Dimensions: 0 x 0
Bedroom
- Level: First
- Dimensions: 0 x 0
Bedroom
- Level: First
- Dimensions: 0 x 0
Bedroom
- Level: First
- Dimensions: 0 x 0
Primary bathroom
- Level: First
- Dimensions: 0 x 0
Dining room
- Level: First
- Dimensions: 0 x 0
Dining room
- Level: First
- Dimensions: 0 x 0
Other
- Level: First
- Dimensions: 0 x 0
Living room
- Level: First
- Dimensions: 0 x 0
Living room
- Level: First
- Dimensions: 0 x 0
Appliances
- Included: Some Gas Appliances, Double Oven, Dishwasher, Gas Cooktop, Disposal, Gas Oven, Gas Range, Gas Water Heater, Plumbed For Gas
Features
- Decorative/Designer Lighting Fixtures, Double Vanity, Eat-in Kitchen, Granite Counters, High Speed Internet, Open Floorplan, Pantry, Smart Home, Wired for Sound
- Has basement: No
- Number of fireplaces: 1
- Fireplace features: Living Room
Interior area
- Total interior livable area: 2,286 sqft
Video & virtual tour
Property
Parking
- Total spaces: 4
- Parking features: Driveway, Garage Faces Front, Garage, On Street
- Attached garage spaces: 2
- Carport spaces: 2
Accessibility
- Accessibility features: Accessible Full Bath, Accessible Approach with Ramp, Accessible Entrance
Features
- Levels: One
- Stories: 1
- Pool features: None
Lot
- Size: 7,492 Square Feet
Details
- Parcel number: 06284574
Construction
Type & style
- Home type: SingleFamily
- Architectural style: Detached
- Property subtype: Single Family Residence
Condition
- Year built: 1999
Utilities & green energy
- Sewer: Public Sewer
- Utilities for property: Natural Gas Available, Sewer Available, Water Available
Community & HOA
Community
- Subdivision: Edgewood East
HOA
- Has HOA: No
Location
- Region: Arlington
Financial & listing details
- Price per square foot: $192/sqft
- Tax assessed value: $385,577
- Annual tax amount: $8,638
- Date on market: 7/8/2026
- Cumulative days on market: 10 days
- Listing terms: Cash,Conventional,FHA,VA Loan
- Exclusions: Personal Items
Estimated market value
$434,800
$413,000 - $457,000
$2,749/mo
Price history
| Date | Event | Price |
|---|---|---|
| 7/12/2026 | Price change | $440,000-1.1%$192/sqft |
Source: NTREIS #21325021 Report a problem | ||
| 7/8/2026 | Listed for sale | $445,000$195/sqft |
Source: NTREIS #21325021 Report a problem | ||
| 8/8/2025 | Listing removed | $445,000$195/sqft |
Source: NTREIS #20985596 Report a problem | ||
| 7/15/2025 | Price change | $445,000-1.1%$195/sqft |
Source: NTREIS #20985596 Report a problem | ||
| 6/30/2025 | Listed for sale | $450,000$197/sqft |
Source: NTREIS #20985596 Report a problem | ||
Public tax history
| Year | Property taxes | Tax assessment |
|---|---|---|
| 2025 | $6,270 +276.7% | $385,577 |
| 2024 | $1,665 -51% | $385,577 -0.4% |
| 2023 | $3,399 -2.2% | $387,170 +24.6% |
| 2022 | $3,474 +1.7% | $310,661 +20.5% |
| 2021 | $3,416 +0.5% | $257,841 +3% |
| 2020 | $3,399 +0.5% | $250,260 +2.9% |
| 2019 | $3,383 +1% | $243,121 +6.4% |
| 2018 | $3,351 +1.4% | $228,598 +10% |
| 2017 | $3,304 +0.6% | $207,816 +1.7% |
| 2016 | $3,285 +0% | $204,418 +4.2% |
| 2015 | $3,283 | $196,170 +20.4% |
| 2014 | $3,283 | $162,900 -3.8% |
| 2013 | -- | $169,400 +1% |
| 2012 | -- | $167,700 |
| 2011 | -- | $167,700 -0.1% |
| 2010 | -- | $167,800 -1.9% |
| 2009 | -- | $171,000 +5.4% |
| 2008 | -- | $162,200 -6.1% |
| 2007 | -- | $172,800 |
| 2006 | -- | $172,800 |
| 2005 | -- | $172,800 |
| 2004 | -- | $172,800 |
| 2003 | -- | $172,800 +12.9% |
| 2002 | -- | $153,000 +7.5% |
| 2001 | -- | $142,300 +1.7% |
| 2000 | -- | $139,900 |
Find assessor info on the county website
Monthly payment
Est. payment
Payment breakdown
Explore the cost of this home by adjusting the details. Changes won't be saved.Climate risks
Neighborhood: Southwest
Nearby schools
GreatSchools rating
- 9/10Carol Holt Elementary SchoolGrades: PK-4Distance: 1.9 mi
- 5/10T A Howard Middle SchoolGrades: 7-8Distance: 2 mi
- 5/10Summit High SchoolGrades: 9-12Distance: 2.4 mi
Schools provided by the listing agent
- Elementary: Carol Holt
- Middle: Howard
- High: Summit
- District: Mansfield ISD
Source: NTREIS. This data may not be complete. We recommend contacting the local school district to confirm school assignments for this home.
- $417,4004 bd3 ba2.8k sqft2115 Pinwood Cir, Arlington, TX 76001Off Market
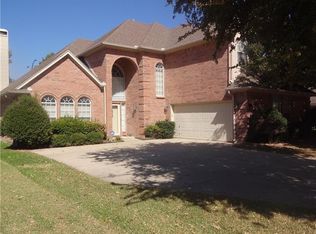
- $406,2004 bd2 ba2.3k sqft2119 Pinwood Cir, Arlington, TX 76001Off Market
- $240,0004 bd3 ba2.4k sqft2111 Pinwood Cir, Arlington, TX 76001Off Market

- $459,3004 bd3 ba3.1k sqft2121 Pinwood Cir, Arlington, TX 76001Off Market
- $434,2004 bd4 ba3.2k sqft2118 Pinwood Cir, Arlington, TX 76001Off Market
- $339,2003 bd2 ba1.9k sqft2116 Pinwood Cir, Arlington, TX 76001Off Market
- $27,443-- bd-- ba-- sqft2602 Pinwood Cir, Arlington, TX 76001Off Market
- $419,7004 bd3 ba2.6k sqft2109 Pinwood Cir, Arlington, TX 76001Off Market
A local agent can set up tours, give advice and negotiate with sellers.
Similar homes
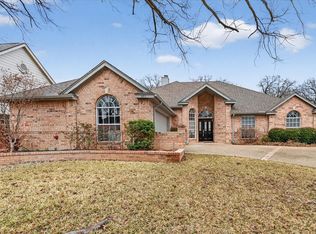
- $420,0004 bd2 ba2.4k sqft3211 Summergrove Dr, Arlington, TX 76001For Sale
 MLS ID #21173416, Ryan Steffens. NTREIS
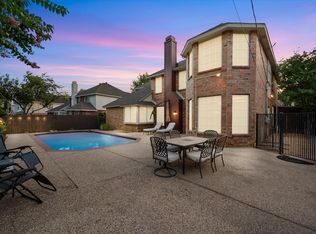
 - $475,0005 bd4 ba2.9k sqft6111 Sandstone Dr, Arlington, TX 76001For Sale
 MLS ID #21218242, Darynda Jenkins. NTREIS
 - $480,0005 bd5 ba3.2k sqft6705 Glade Dr, Arlington, TX 76001For Sale
 MLS ID #21289485, Carlee Howard. NTREIS
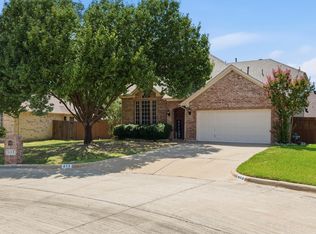
 - $395,0004 bd3 ba2.3k sqft613 Dorchester Ln, Mansfield, TX 76063For Sale
 MLS ID #21299001, Chris Dominguez. NTREIS
 - $449,9904 bd3 ba2.6k sqft2452 Dockside Dr, Grand Prairie, TX 75054For SaleMLS ID #21334229, Adrian Jacobs. NTREIS
- $--4 bd3 ba3.2k sqft2411 Lakewood Dr, Grand Prairie, TX 75054AuctionAuction.com 2
- $445,0004 bd3 ba3.2k sqft411 Rock Meadow Trl, Mansfield, TX 76063For SaleMLS ID #21295693, Jordan Davis. NTREIS
- $399,9003 bd3 ba2.2k sqft8106 Summerleaf Dr, Arlington, TX 76001For SaleMLS ID #21282263, Marsha Ratzlaff. NTREIS
- $395,0004 bd2 ba2k sqft5104 Chatfield Pl, Arlington, TX 76017For SaleMLS ID #21321731, Missie Craig. NTREIS
- $440,0005 bd4 ba3.1k sqft2322 Wilmette Dr, Arlington, TX 76018For SaleMLS ID #21173076, Teri Ramirez. NTREIS
- $409,9004 bd2 ba2.1k sqft5847 Candlelight Ln, Grand Prairie, TX 75052For SaleMLS ID #21297151, Kari Monk. NTREIS
- $485,0004 bd4 ba2.5k sqft1247 Lynn Dr, Arlington, TX 76002For SaleMLS ID #21286886, Ebony Robinson. NTREIS
- $465,0004 bd3 ba2.8k sqft7212 Big Bear Lake Dr, Arlington, TX 76016For SaleMLS ID #21305606, Sierra Beaty. NTREIS
- $429,9003 bd2 ba2k sqft716 Thousand Oaks Dr, Hurst, TX 76054For SaleMLS ID #21331503, Jacque Mcdonald. NTREIS
- $435,0004 bd3 ba2.6k sqft2317 Meandering Way, Arlington, TX 76011For SaleMLS ID #21279279, Russell Rhodes. NTREIS
- $569,0004 bd4 ba3.2k sqft1502 Mallard Cir, Mansfield, TX 76063For SaleMLS ID #21328500, Kathy Lakatta. NTREIS
- $489,9904 bd3 ba2.4k sqft2955 Geneva Dr, Grand Prairie, TX 75054For SaleMLS ID #21322462, George Porter. NTREIS
- $525,0004 bd2 ba2.7k sqft905 Killian Dr, Mansfield, TX 76063For SaleMLS ID #21282278, Kathy Lakatta. NTREIS
- $350,0003 bd2 ba1.9k sqft2805 Hedgeway Dr, Arlington, TX 76016For SaleMLS ID #21321619, Dilene Allen. NTREIS
- $540,0004 bd4 ba3k sqft2756 Explorador, Grand Prairie, TX 75054For SaleMLS ID #21334162, Gene Livens. NTREIS
