Located in the newer section (Phase 2) of the highly desired Ponds of Bull Valley with parks, tennis courts and walking trails! Like new construction but better, this home has it all, including a new privacy fence (rare for this neighborhood). Bright and light with space for everyone. 2825 Square Ft. 4 bedrooms plus a spacious loft, 2.5 baths, 2 car garage and full English basement. Open concept kitchen with a large island. Designer white Aristokraft cabinets, stainless steel appliances and walk in pantry complement this nicely lit kitchen. Ample dining area overlooks the family room. Beautiful open views. First floor 9' ceilings give this home that elegant grand feeling of quality. The primary suite includes a walk-in closet, raised double bowl vanity and walk-in shower with sliding doors. And for the ultimate convenience, the large walk-in laundry room is located on the second floor. Just minutes from the historic Woodstock square, opera house, shopping, parks, pools, athletic facilities, schools and the Metra train station. Smart Home features!
Closed
$390,000
2117 Preswick Ln, Woodstock, IL 60098
4beds
2,825sqft
Single Family Residence
Built in 2022
8,668 Square Feet Lot
$459,700 Zestimate®
$138/sqft
$3,529 Estimated rent
Home value
$459,700
$437,000 - $483,000
$3,529/mo
Zestimate® history
Owner options
List your home for rent
$3,529/mo
Rent Zestimate®
Find your next renter with Zillow Rental Manager. Plus, with online applications, you can quickly screen prospective tenants – for free.
$3,529/mo
Rent Zestimate®
Refinance and save
$3,000/mo
Est. payment
Refinancing to a lower rate could help reduce your monthly payments and save thousands over the life of the loan.
$3,000/mo
Est. payment
Explore your selling options
Work with a Zillow partner agent
Leverage their expertise and Zillow's premium Showcase listings to get your home seen by more buyers.
Get startedList with your own agent
Get your home in front of millions of buyers by listing it on Zillow.
Learn how to do itSell it yourself
Take full control of how buyers see your home on Zillow by listing For Sale by Owner (FSBO).
List your homeWhat's special
Spacious loftLarge islandNew privacy fencePrimary suiteWalk in pantryAthletic facilitiesBeautiful open views
Zillow last checked:
Listing updated:
Listed by:
Sue Perdue, SFR 815-236-0649,
Baird & Warner
Bought with:
Rotimi Adejola
Real People Realty
Source: MRED as distributed by MLS GRID,MLS#: 11968902
Facts & features
Interior
Bedrooms & bathrooms
- Bedrooms: 4
- Bathrooms: 3
- Full bathrooms: 2
- 1/2 bathrooms: 1
Rooms
- Room types: Breakfast Room, Loft
Primary bedroom
- Features: Flooring (Carpet), Bathroom (Full, Double Sink)
- Level: Second
- Area: 288 Square Feet
- Dimensions: 18X16
Bedroom 2
- Features: Flooring (Carpet)
- Level: Second
- Area: 144 Square Feet
- Dimensions: 12X12
Bedroom 3
- Features: Flooring (Carpet)
- Level: Second
- Area: 169 Square Feet
- Dimensions: 13X13
Bedroom 4
- Features: Flooring (Carpet)
- Level: Second
- Area: 156 Square Feet
- Dimensions: 12X13
Breakfast room
- Level: Main
- Area: 160 Square Feet
- Dimensions: 10X16
Family room
- Level: Main
- Area: 304 Square Feet
- Dimensions: 19X16
Kitchen
- Features: Kitchen (Island, Pantry-Walk-in)
- Level: Main
- Area: 144 Square Feet
- Dimensions: 9X16
Laundry
- Level: Second
- Area: 80 Square Feet
- Dimensions: 10X8
Living room
- Level: Main
- Area: 306 Square Feet
- Dimensions: 18X17
Loft
- Features: Flooring (Carpet)
- Level: Second
- Area: 132 Square Feet
- Dimensions: 12X11
Heating
- Natural Gas, Forced Air
Cooling
- Central Air
Appliances
- Included: Range, Microwave, Dishwasher, Dryer, Disposal, Stainless Steel Appliance(s)
- Laundry: Upper Level, Gas Dryer Hookup
Features
- Walk-In Closet(s)
- Basement: Unfinished,Full,Daylight
Interior area
- Total structure area: 0
- Total interior livable area: 2,825 sqft
Property
Parking
- Total spaces: 2
- Parking features: Asphalt, On Site, Garage Owned, Attached, Garage
- Attached garage spaces: 2
Accessibility
- Accessibility features: No Disability Access
Features
- Stories: 2
- Patio & porch: Deck
Lot
- Size: 8,668 Square Feet
- Dimensions: 74X123X114X80
Details
- Parcel number: 1315226014
- Special conditions: None
- Other equipment: Sump Pump
Construction
Type & style
- Home type: SingleFamily
- Property subtype: Single Family Residence
Materials
- Other
- Foundation: Concrete Perimeter
- Roof: Asphalt
Condition
- New construction: No
- Year built: 2022
Details
- Builder model: NORTHLAKE
Utilities & green energy
- Sewer: Public Sewer
- Water: Public
Community & HOA
Community
- Security: Carbon Monoxide Detector(s)
- Subdivision: Ponds Of Bull Valley
HOA
- Has HOA: Yes
- Services included: Insurance, Other
- HOA fee: $125 annually
Location
- Region: Woodstock
Financial & listing details
- Price per square foot: $138/sqft
- Tax assessed value: $421,263
- Annual tax amount: $9,975
- Date on market: 1/27/2024
- Listing terms: FHA
- Ownership: Fee Simple w/ HO Assn.
Price history
| Date | Event | Price |
|---|---|---|
| 4/1/2024 | Sold | $390,000-2.5%$138/sqft |
Source:  MRED as distributed by MLS GRID #11968902 Report a problem MRED as distributed by MLS GRID #11968902 Report a problem | ||
| 2/28/2024 | Contingent | $400,000$142/sqft |
Source: MRED as distributed by MLS GRID #11968902 Report a problem | ||
| 1/27/2024 | Listed for sale | $400,000+17.3%$142/sqft |
Source: MRED as distributed by MLS GRID #11968902 Report a problem | ||
| 2/17/2022 | Sold | $340,990-0.3%$121/sqft |
Source: MRED as distributed by MLS GRID #11295780 Report a problem | ||
| 12/31/2021 | Pending sale | $341,990$121/sqft |
Source:  DR Horton Report a problem DR Horton Report a problem | ||
| 12/20/2021 | Price change | $341,990+0.6%$121/sqft |
Source: MRED as distributed by MLS GRID #11197802 Report a problem | ||
| 12/2/2021 | Price change | $339,990-1.4%$120/sqft |
Source: MRED as distributed by MLS GRID #11197802 Report a problem | ||
| 12/1/2021 | Price change | $344,990+1.5%$122/sqft |
Source: MRED as distributed by MLS GRID #11197802 Report a problem | ||
| 10/12/2021 | Price change | $339,990-2.9%$120/sqft |
Source: MRED as distributed by MLS GRID #11197802 Report a problem | ||
| 8/21/2021 | Listed for sale | $349,990$124/sqft |
Source: DR Horton Report a problem | ||
Public tax history
| Year | Property taxes | Tax assessment |
|---|---|---|
| 2024 | $12,201 +4.8% | $140,421 +10.6% |
| 2023 | $11,640 +16.7% | $126,986 +24.3% |
| 2022 | $9,975 | $102,193 +300467.7% |
| 2021 | -- | $34 +6.3% |
| 2020 | -- | $32 +3.2% |
| 2019 | -- | $31 +6.9% |
| 2018 | -- | $29 +7.4% |
| 2017 | -- | $27 +8% |
| 2016 | -- | $25 |
| 2013 | -- | $25 |
| 2011 | -- | $25 -3.8% |
| 2010 | -- | $26 -7.1% |
| 2009 | -- | $28 |
| 2008 | -- | $28 -99.4% |
| 2006 | -- | $4,396 +2.3% |
| 2005 | $338 +3.8% | $4,297 +6.3% |
| 2004 | $325 | $4,043 |
Find assessor info on the county website
Neighborhood: 60098
Nearby homes
- $370,0003 bd2 ba2k sqft2121 Preswick Ln, Woodstock, IL 60098Sold
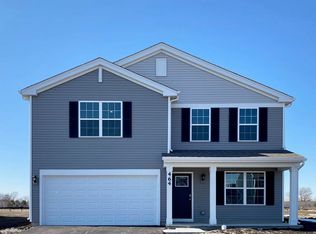
- $425,0004 bd4 ba3.9k sqft2113 Preswick Ln, Woodstock, IL 60098Sold

- $464,9003 bd3 ba2.4k sqft2114 Fairview Ln, Woodstock, IL 60098Off Market

- $370,0004 bd3 ba2.8k sqft2118 Fairview Ln, Woodstock, IL 60098Sold

- $378,000-- bd2 ba1.7k sqft2111 Preswick Ln, Woodstock, IL 60098Off Market
- $399,3004 bd3 ba2.2k sqft2110 Fairview Ln, Woodstock, IL 60098Off Market
- $419,3004 bd3 ba2.1k sqft2118 Preswick Ln, Woodstock, IL 60098Off Market
- $447,8004 bd3 ba2.6k sqft2130 Fairview Ln, Woodstock, IL 60098Off Market
Nearby schools
GreatSchools rating
- 9/10Creekside Middle SchoolGrades: 5-8Distance: 2.7 mi
- NAClay AcademyGrades: PK-12Distance: 3.1 mi
- 10/10Woodstock High SchoolGrades: 9-12Distance: 3.1 mi
Schools provided by the listing agent
- Elementary: Olson Elementary School
- Middle: Creekside Middle School
- High: Woodstock High School
- District: 200
Source: MRED as distributed by MLS GRID. This data may not be complete. We recommend contacting the local school district to confirm school assignments for this home.
Get a cash offer in 3 minutes
Find out how much your home could sell for in as little as 3 minutes with a no-obligation cash offer.
Estimated market value
$459,700
Get a cash offer in 3 minutes
Find out how much your home could sell for in as little as 3 minutes with a no-obligation cash offer.
Estimated market value
$459,700
- Illinois
- McHenry County
- Woodstock
- 60098
- 2117 Preswick Ln
Nearby cities
Nearby neighborhoods
Nearby zip codes
Other Woodstock Topics
