One or more photo(s) has been virtually staged. Welcome home to this charming residence located in the desirable Bloomfield Hills community of Lakeland, FL. This property offers a unique opportunity for those seeking a home with immense potential and a fantastic layout. Step inside and discover a spacious, inviting atmosphere with tons of living space perfect for entertaining friends and loved ones. The cozy living room is highlighted by a classic fireplace, creating a warm and welcoming focal point. This home features a highly sought-after split bedroom floor plan, providing privacy and comfort. With TWO PRIMARY BEDROOMS, each with its own en-suite bathroom, this home is ideal for multi-generational living or accommodating guests. In total, the home boasts three bedrooms and three full bathrooms. Situated on a nearly half-acre lot, the outdoor space is a true gem. Enjoy the tranquil Florida weather from the screened-in lanai, offering a perfect spot for morning coffee or evening relaxation. The expansive yard provides endless possibilities for gardening or recreation. The location of this home is truly a buyer's dream, providing easy access to a wealth of nearby amenities. Shopping is a breeze with close proximity to Lakeland Square Mall and Lakeside Village, offering a variety of stores, restaurants, and entertainment venues. For outdoor enthusiasts, the area is rich with parks and recreational opportunities. Explore the urban nature preserve at Holloway Park, take a stroll through the serene Bonnet Springs Park, or enjoy the sports courts and walking trails at nearby community parks. Best of all, the home's proximity to I-4 makes commuting to Tampa or Orlando a breeze. With its excellent location and unique features, this home offers a canvas ready for your personal touch! Schedule your showing today and unlock the potential of this Bloomfield Hills treasure!
Sold for $360,000
$360,000
2117 RAINBOWER DRIVE, LAKELAND, FL 33810
3beds
2,413sqft
Single Family Residence
Built in 1995
0.49 Acres Lot
$354,200 Zestimate®
$149/sqft
$2,907 Estimated rent
Home value
$354,200
$322,000 - $390,000
$2,907/mo
Zestimate® history
Owner options
List your home for rent
$2,907/mo
Rent Zestimate®
Find your next renter with Zillow Rental Manager. Plus, with online applications, you can quickly screen prospective tenants – for free.
$2,907/mo
Rent Zestimate®
Refinance and save
$2,472/mo
Est. payment
Refinancing to a lower rate could help reduce your monthly payments and save thousands over the life of the loan.
$2,472/mo
Est. payment
Explore your selling options
Work with a Zillow partner agent
Leverage their expertise and Zillow's premium Showcase listings to get your home seen by more buyers.
Get startedList with your own agent
Get your home in front of millions of buyers by listing it on Zillow.
Learn how to do itSell it yourself
Take full control of how buyers see your home on Zillow by listing For Sale by Owner (FSBO).
List your homeWhat's special
Screened-in lanaiEn-suite bathroomTwo primary bedroomsClassic fireplaceSplit bedroom floor planExpansive yard
Zillow last checked:
Listing updated:
Listed by:
Lauren Deem 352-275-7155,
RE/MAX TITANIUM GROUP 352-241-6363
Bought with:
Bill Hardy, 3401836
BOARDWALK REALTY ASSOCIATES LLC
Source: Stellar MLS,MLS#: O6336738 Originating MLS: Lake and Sumter
Originating MLS: Lake and Sumter
Facts & features
Interior
Bedrooms & bathrooms
- Bedrooms: 3
- Bathrooms: 3
- Full bathrooms: 3
Primary bedroom
- Features: En Suite Bathroom, Walk-In Closet(s)
- Level: First
- Area: 221 Square Feet
- Dimensions: 13x17
Bedroom 2
- Features: Built-in Closet
- Level: First
- Area: 120 Square Feet
- Dimensions: 10x12
Bedroom 3
- Features: En Suite Bathroom, Walk-In Closet(s)
- Level: First
- Area: 210 Square Feet
- Dimensions: 14x15
Dining room
- Level: First
- Area: 120 Square Feet
- Dimensions: 12x10
Family room
- Level: First
- Area: 180 Square Feet
- Dimensions: 15x12
Kitchen
- Level: First
- Area: 140 Square Feet
- Dimensions: 14x10
Living room
- Level: First
- Area: 234 Square Feet
- Dimensions: 18x13
Heating
- Central
Cooling
- Central Air
Appliances
- Included: Dishwasher, Dryer, Microwave, Range, Refrigerator, Washer
- Laundry: Inside, Laundry Room
Features
- Living Room/Dining Room Combo, Primary Bedroom Main Floor, Split Bedroom, Thermostat, Walk-In Closet(s)
- Flooring: Carpet, Tile
- Has fireplace: Yes
- Fireplace features: Living Room
Interior area
- Total structure area: 3,324
- Total interior livable area: 2,413 sqft
Property
Parking
- Total spaces: 2
- Parking features: Covered
- Attached garage spaces: 2
Features
- Levels: One
- Stories: 1
- Patio & porch: Porch, Rear Porch, Screened
- Exterior features: Irrigation System, Lighting
Lot
- Size: 0.49 Acres
- Features: Landscaped
- Residential vegetation: Trees/Landscaped
Details
- Parcel number: 232722007507002460
- Special conditions: None
Construction
Type & style
- Home type: SingleFamily
- Architectural style: Ranch
- Property subtype: Single Family Residence
Materials
- Block, Stucco
- Foundation: Slab
- Roof: Shingle
Condition
- New construction: No
- Year built: 1995
Utilities & green energy
- Sewer: Septic Tank
- Water: Public
- Utilities for property: BB/HS Internet Available, Electricity Connected, Sewer Connected, Water Connected
Community & HOA
Community
- Features: Tennis Court(s)
- Pet fee: $0 monthly
- Subdivision: BLOOMFIELD HILLS
HOA
- Has HOA: Yes
- HOA fee: $32 monthly
- HOA name: Sentry Management-Delroy Brown
- HOA phone: 352-243-4595
Location
- Region: Lakeland
Financial & listing details
- Price per square foot: $149/sqft
- Tax assessed value: $355,691
- Annual tax amount: $2,716
- Date on market: 8/22/2025
- Cumulative days on market: 7 days
- Listing terms: Cash,Conventional,FHA,VA Loan
- Ownership: Fee Simple
- Total actual rent: 0
- Electric utility on property: Yes
- Road surface type: Paved, Asphalt
Price history
| Date | Event | Price |
|---|---|---|
| 10/7/2025 | Sold | $360,000-2.4%$149/sqft |
Source:  Stellar MLS #O6336738 Report a problem Stellar MLS #O6336738 Report a problem | ||
| 9/11/2025 | Pending sale | $369,000$153/sqft |
Source: Stellar MLS #O6336738 Report a problem | ||
| 9/9/2025 | Listed for sale | $369,000$153/sqft |
Source: Stellar MLS #O6336738 Report a problem | ||
| 8/28/2025 | Pending sale | $369,000$153/sqft |
Source: Stellar MLS #O6336738 Report a problem | ||
| 8/22/2025 | Listed for sale | $369,000+148.5%$153/sqft |
Source: Stellar MLS #O6336738 Report a problem | ||
| 6/13/1997 | Sold | $148,500+9.7%$62/sqft |
Source: Public Record Report a problem | ||
| 10/18/1995 | Sold | $135,400+448.2%$56/sqft |
Source: Public Record Report a problem | ||
| 8/9/1994 | Sold | $24,700$10/sqft |
Source: Public Record Report a problem | ||
Public tax history
| Year | Property taxes | Tax assessment |
|---|---|---|
| 2025 | $4,599 +127.1% | $355,691 +81.3% |
| 2024 | $2,025 +2.3% | $196,209 +3% |
| 2023 | $1,978 +2.5% | $190,494 +3% |
| 2022 | $1,931 -0.5% | $184,946 +3% |
| 2021 | $1,941 +0.9% | $179,559 +1.4% |
| 2020 | $1,924 0% | $177,080 +2.3% |
| 2019 | $1,924 -19.1% | $173,099 +1.9% |
| 2018 | $2,379 +1.1% | $169,871 +2.1% |
| 2017 | $2,352 +27.8% | $166,377 +2.1% |
| 2016 | $1,840 -1.4% | $162,955 +0.7% |
| 2015 | $1,865 -13% | $161,822 +0.8% |
| 2014 | $2,145 +15.3% | $160,538 +1.5% |
| 2013 | $1,861 +3.2% | $158,166 +1.7% |
| 2012 | $1,803 -4.6% | $155,522 -2.6% |
| 2011 | $1,891 -0.2% | $159,660 +1.5% |
| 2010 | $1,894 -1.8% | $157,300 +2.7% |
| 2009 | $1,928 +6.6% | $153,165 +0.1% |
| 2008 | $1,808 | $153,012 |
| 2007 | -- | -- |
| 2006 | $2,123 | -- |
| 2005 | -- | -- |
| 2004 | $1,870 -0.1% | -- |
| 2003 | $1,871 +3.5% | $137,284 +4.9% |
| 2002 | $1,808 +2% | $130,924 +1.6% |
| 2001 | $1,773 | $128,862 |
Find assessor info on the county website
Neighborhood: 33810
Nearby homes
- $447,10034 bd2 ba2.4k sqft2113 Rainbower Dr, Lakeland, FL 33810Off Market
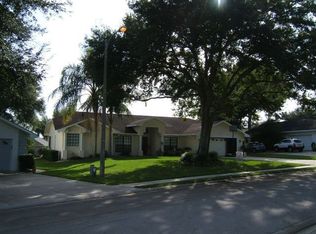
- $417,0003 bd2 ba2.1k sqft2121 Rainbower Dr, Lakeland, FL 33810Off Market
- $453,4003 bd2 ba2.1k sqft2137 Longleaf Cir, Lakeland, FL 33810Off Market
- $446,0003 bd2 ba2.4k sqft2143 Longleaf Cir, Lakeland, FL 33810Off Market
- $412,2003 bd2 ba2k sqft2131 Longleaf Cir, Lakeland, FL 33810Off Market
- $405,9003 bd2 ba2.3k sqft2125 Rainbower Dr, Lakeland, FL 33810Off Market
- $337,5003 bd2 ba1.9k sqft2109 Rainbower Dr, Lakeland, FL 33810Off Market
- $436,1003 bd2 ba2.3k sqft2124 Rainbower Dr, Lakeland, FL 33810Off Market
Nearby schools
GreatSchools rating
- 3/10Sleepy Hill Elementary SchoolGrades: PK-5Distance: 1.2 mi
- 2/10Sleepy Hill Middle SchoolGrades: 6-8Distance: 1.3 mi
- 3/10Kathleen Senior High SchoolGrades: PK,9-12Distance: 3.9 mi
Schools provided by the listing agent
- Elementary: Sleepy Hill Elementary
- Middle: Sleepy Hill Middle
- High: Kathleen High
Source: Stellar MLS. This data may not be complete. We recommend contacting the local school district to confirm school assignments for this home.
Get a cash offer in 3 minutes
Find out how much your home could sell for in as little as 3 minutes with a no-obligation cash offer.
Estimated market value
$354,200
Get a cash offer in 3 minutes
Find out how much your home could sell for in as little as 3 minutes with a no-obligation cash offer.
Estimated market value
$354,200
- Florida
- Polk County
- Lakeland
- 33810
- 2117 RAINBOWER DRIVE
Nearby cities
Nearby neighborhoods
Nearby zip codes
Other Lakeland Topics
