Welcome to 2117 Ravenwood Drive! A rare and versatile opportunity in the heart of Folcroft, Pennsylvania, offering comfort, functionality, and a layout that’s hard to find at this price point. Located in one of the most convenient areas of Delaware County, this well-maintained three-level townhome places you just minutes from major highways, shopping centers, parks, grocery stores, gas stations, and everyday essentials. Whether you're commuting into the city or simply running errands, everything you need is right at your fingertips. But what truly sets this home apart is its fully finished lower level, offering true in-law suite potential. With its own private entrance, a full bathroom, washer dryer hook up, and a dedicated kitchenette, this level is ideal for multi-generational living, a roommate setup, or even a private office or studio space. Finished with laminate floors and bathed in natural light, it opens directly to a private backyard and patio, a peaceful retreat perfect for morning coffee, entertaining, or letting pets roam. Head up the dramatic staircase, accented by soaring ceilings and a beautiful chandelier, and you'll find a spacious and bright main living area. The open-concept floorplan allows the living and dining spaces to flow effortlessly into the kitchen, creating an ideal setup for entertaining or simply enjoying everyday life. The kitchen has been thoughtfully updated and features a center island, large windows for natural ventilation, and open sightlines so you’re always part of the conversation. The third floor features three generously sized bedrooms, including a spacious primary suite with excellent closet space. The **full bathroom is larger than most rowhomes offer, with a separate stall shower and soaking tub, a true luxury and rarely found at this price point in Delaware County. Large windows throughout the home flood the space with light and enhance the already expansive feel. This home presents a fantastic opportunity for first-time buyers, multi-generational households, or savvy investors looking for a layout that can flex to meet many needs. The lower level alone opens up options not commonly available in typical townhomes. Property to be sold in as-is condition. Buyer responsible for Folcroft Borough Use & Occupancy permit and application process. Cash or conventional financing only. Don’t miss your chance to make this adaptable and spacious home your own. Schedule your showing today and come see why 2117 Ravenwood Drive stands out from the rest.
Sold for $230,000
$230,000
2117 Ravenwood Dr, Folcroft, PA 19032
3beds
1,679sqft
Townhouse
Built in 1955
1,872 Square Feet Lot
$234,300 Zestimate®
$137/sqft
$2,486 Estimated rent
Home value
$234,300
$211,000 - $260,000
$2,486/mo
Zestimate® history
Owner options
List your home for rent
$2,486/mo
Rent Zestimate®
Find your next renter with Zillow Rental Manager. Plus, with online applications, you can quickly screen prospective tenants – for free.
$2,486/mo
Rent Zestimate®
Refinance and save
$1,674/mo
Est. payment
Refinancing to a lower rate could help reduce your monthly payments and save thousands over the life of the loan.
$1,674/mo
Est. payment
Explore your selling options
Work with a Zillow partner agent
Leverage their expertise and Zillow's premium Showcase listings to get your home seen by more buyers.
Get startedList with your own agent
Get your home in front of millions of buyers by listing it on Zillow.
Learn how to do itSell it yourself
Take full control of how buyers see your home on Zillow by listing For Sale by Owner (FSBO).
List your homeWhat's special
Fully finished lower levelBathed in natural lightCenter islandPrivate backyard and patioOpen-concept floorplanLaminate floorsExcellent closet space
Zillow last checked:
Listing updated:
Listed by:
Philip P Winicov 610-613-5771,
RE/MAX Preferred - Newtown Square
Bought with:
Anicka Brown, RS363237
KW Empower
Source: Bright MLS,MLS#: PADE2094750
Facts & features
Interior
Bedrooms & bathrooms
- Bedrooms: 3
- Bathrooms: 2
- Full bathrooms: 2
Rooms
- Room types: Living Room, Dining Room, Primary Bedroom, Bedroom 2, Kitchen, Family Room, Bedroom 1, In-Law/auPair/Suite, Full Bath
Primary bedroom
- Level: Upper
- Area: 0 Square Feet
- Dimensions: 0 X 0
Bedroom 1
- Level: Upper
- Area: 0 Square Feet
- Dimensions: 0 X 0
Bedroom 2
- Level: Upper
- Area: 0 Square Feet
- Dimensions: 0 X 0
Dining room
- Level: Main
- Area: 0 Square Feet
- Dimensions: 0 X 0
Family room
- Level: Main
- Area: 0 Square Feet
- Dimensions: 0 X 0
Other
- Level: Lower
Other
- Level: Upper
Other
- Level: Lower
Kitchen
- Features: Kitchen - Gas Cooking
- Level: Main
- Area: 0 Square Feet
- Dimensions: 0 X 0
Kitchen
- Level: Lower
Living room
- Level: Main
- Area: 0 Square Feet
- Dimensions: 0 X 0
Living room
- Level: Lower
Heating
- Forced Air, Natural Gas
Cooling
- Central Air, Electric
Appliances
- Included: Gas Water Heater
- Laundry: Lower Level
Features
- Eat-in Kitchen, 2nd Kitchen, Bathroom - Stall Shower, Soaking Tub, Bathroom - Walk-In Shower, Ceiling Fan(s), Combination Kitchen/Dining, Combination Dining/Living, Dining Area, Open Floorplan, Kitchen Island, Kitchen - Table Space, Recessed Lighting, Dry Wall, Plaster Walls
- Flooring: Hardwood, Carpet, Tile/Brick, Laminate, Wood
- Doors: Insulated
- Windows: Double Pane Windows
- Basement: Full,Finished
- Has fireplace: No
Interior area
- Total structure area: 1,679
- Total interior livable area: 1,679 sqft
- Finished area above ground: 1,679
Property
Parking
- Total spaces: 2
- Parking features: Driveway, Private
- Uncovered spaces: 2
Accessibility
- Accessibility features: None
Features
- Levels: Three
- Stories: 3
- Patio & porch: Patio, Porch
- Exterior features: Lighting, Flood Lights, Sidewalks, Street Lights
- Pool features: None
- Spa features: Bath
- Has view: Yes
- View description: Street, Garden
Lot
- Size: 1,872 Square Feet
- Features: Suburban, Unknown Soil Type
Details
- Additional structures: Above Grade
- Parcel number: 20000125228
- Zoning: R
- Zoning description: Residential
- Special conditions: Standard
- Other equipment: None
Construction
Type & style
- Home type: Townhouse
- Architectural style: Contemporary
- Property subtype: Townhouse
Materials
- Brick
- Foundation: Block
- Roof: Flat,Rubber,Architectural Shingle
Condition
- Good
- New construction: No
- Year built: 1955
Utilities & green energy
- Electric: 200+ Amp Service
- Sewer: Public Sewer
- Water: Public
Community & HOA
Community
- Security: Carbon Monoxide Detector(s), Smoke Detector(s)
- Subdivision: Ravenwood
HOA
- Has HOA: No
Location
- Region: Folcroft
- Municipality: FOLCROFT BORO
Financial & listing details
- Price per square foot: $137/sqft
- Tax assessed value: $111,850
- Annual tax amount: $4,770
- Date on market: 7/11/2025
- Listing agreement: Exclusive Right To Sell
- Listing terms: Cash,Conventional,FHA,VA Loan
- Inclusions: All Appliances In As-is Condition
- Exclusions: Sellers Personal Property
- Ownership: Fee Simple
- Road surface type: Paved
Price history
| Date | Event | Price |
|---|---|---|
| 9/5/2025 | Sold | $230,000+7%$137/sqft |
Source:  Bright MLS #PADE2094750 Report a problem Bright MLS #PADE2094750 Report a problem | ||
| 8/4/2025 | Pending sale | $215,000$128/sqft |
Source: Bright MLS #PADE2094750 Report a problem | ||
| 7/29/2025 | Contingent | $215,000$128/sqft |
Source: Bright MLS #PADE2094750 Report a problem | ||
| 7/22/2025 | Price change | $215,000-8.5%$128/sqft |
Source: Bright MLS #PADE2094750 Report a problem | ||
| 7/11/2025 | Listed for sale | $235,000+99.2%$140/sqft |
Source: Bright MLS #PADE2094750 Report a problem | ||
| 10/21/2011 | Sold | $118,000+96.7%$70/sqft |
Source: Public Record Report a problem | ||
| 7/7/2010 | Sold | $60,000+0.2%$36/sqft |
Source: Public Record Report a problem | ||
| 5/10/2010 | Price change | $59,900-27.7%$36/sqft |
Source: foreclosure.com Report a problem | ||
| 5/7/2010 | Listed for sale | -- |
Source: foreclosure.com Report a problem | ||
| 8/7/2003 | Sold | $82,900$49/sqft |
Source: Public Record Report a problem | ||
Public tax history
| Year | Property taxes | Tax assessment |
|---|---|---|
| 2025 | $4,771 +3% | $111,850 |
| 2024 | $4,634 +2.9% | $111,850 |
| 2023 | $4,505 +5.7% | $111,850 |
| 2022 | $4,262 | $111,850 |
| 2021 | $4,262 +1018.7% | $111,850 +60.3% |
| 2020 | $381 -90.3% | $69,770 |
| 2019 | $3,917 +2.5% | $69,770 |
| 2018 | $3,822 +898.2% | $69,770 |
| 2017 | $383 | $69,770 |
| 2016 | $383 | $69,770 |
| 2015 | $383 | $69,770 |
| 2014 | $383 +2.8% | $69,770 |
| 2013 | $373 +2.8% | $69,770 |
| 2012 | $362 +0.3% | $69,770 |
| 2011 | $361 | $69,770 |
| 2010 | $361 +9.7% | $69,770 |
| 2009 | $330 | $69,770 |
| 2008 | $330 +8.3% | $69,770 |
| 2007 | $304 | $69,770 |
| 2006 | $304 -2% | $69,770 |
| 2005 | $310 | $69,770 |
| 2004 | $310 +8.5% | $69,770 |
| 2003 | $286 +7.9% | $69,770 |
| 2002 | $265 | $69,770 |
| 2000 | $265 | $69,770 |
Find assessor info on the county website
Neighborhood: 19032
Nearby homes
- $241,1003 bd1 ba1.2k sqft2108 Ravenwood Dr, Folcroft, PA 19032Off Market
- $226,7003 bd1 ba1.2k sqft2113 Ravenwood Dr, Folcroft, PA 19032Off Market
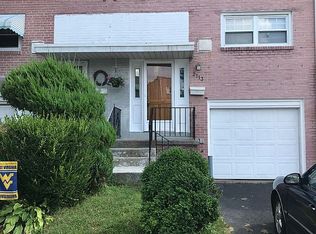
- $245,9003 bd2 ba1.2k sqft2112 Ravenwood Dr, Folcroft, PA 19032Off Market
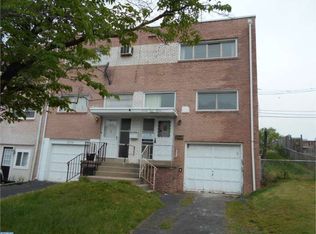
- $220,9003 bd1 ba1.2k sqft2111 Ravenwood Dr, Folcroft, PA 19032Off Market
- $216,4003 bd1 ba1.2k sqft2110 Ravenwood Dr, Folcroft, PA 19032Off Market
- $209,6003 bd1 ba1.2k sqft2106 Ravenwood Dr, Folcroft, PA 19032Off Market
- $213,0003 bd1 ba1.2k sqft2115 Ravenwood Dr, Folcroft, PA 19032Sold
- $209,5003 bd1 ba1.2k sqft2114 Ravenwood Dr, Folcroft, PA 19032Off Market
Nearby schools
GreatSchools rating
- 5/10Delcroft SchoolGrades: K-8Distance: 0.3 mi
- 2/10Academy Park High SchoolGrades: 9-12Distance: 1.6 mi
- NASoutheast Delco Kindergarten CenterGrades: KDistance: 1.6 mi
Schools provided by the listing agent
- High: Academy Park
- District: Southeast Delco
Source: Bright MLS. This data may not be complete. We recommend contacting the local school district to confirm school assignments for this home.
Get a cash offer in 3 minutes
Find out how much your home could sell for in as little as 3 minutes with a no-obligation cash offer.
Estimated market value
$234,300
Get a cash offer in 3 minutes
Find out how much your home could sell for in as little as 3 minutes with a no-obligation cash offer.
Estimated market value
$234,300
- Pennsylvania
- Delaware County
- Folcroft
- 19032
- 2117 Ravenwood Dr
Nearby cities
Nearby zip codes
Other Folcroft Topics
