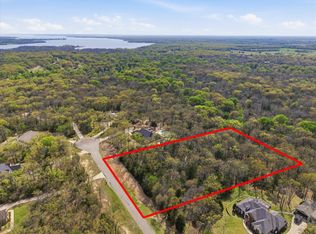
Welcome to Cedar Oaks in Greenville, TX, located within the highly regarded Lone Oak ISD. This custom built, single owner home has been exceptionally maintained and thoughtfully updated, offering the rare combination of quality craftsmanship, timeless design, and pride of ownership in one of the area’s most sought-after neighborhoods. Designed with both everyday living and entertaining in mind, the home is situated on 2.12 treed acres and offers 3 spacious bedrooms, plus a dedicated office with a closet that could easily serve as a 4th bedroom. You will also find a formal dining room, a large media room, and an eat-in kitchen that opens seamlessly to the living area. Inside, the dramatic living room features soaring 20-foot ceilings, stunning cedar beams, and a beautiful fireplace, creating a warm yet impressive focal point. The spacious primary suite offers a true retreat with a striking 36-inch double-sided fireplace shared between the bedroom and bath, complete with gas logs and blower. Outdoor living is just as exceptional, with an extended concrete patio designed for enjoying beautiful weather and a remarkable 18x33 above-ground pool set on a 6-inch concrete foundation with 2-inch foam flooring, surrounded by an expansive 1,650-square-foot pool deck. This is a rare opportunity to own a meticulously cared-for custom home in Cedar Oaks. *Additional 2 acres available, see MLS 21219588
Sold
Price Unknown
2117 Red Cedar Trl, Greenville, TX 75402
3beds
3,002sqft
Single Family Residence
Built in 2007
2.12 Acres Lot
$672,300 Zestimate®
$--/sqft
$2,721 Estimated rent
Home value
$672,300
$625,000 - $719,000
$2,721/mo
Zestimate® history
Owner options
List your home for rent
$2,721/mo
Rent Zestimate®
Find your next renter with Zillow Rental Manager. Plus, with online applications, you can quickly screen prospective tenants – for free.
$2,721/mo
Rent Zestimate®
Refinance and save
Refinancing to a lower rate could help reduce your monthly payments and save thousands over the life of the loan.
Explore your selling options
Work with a Zillow partner agent
Leverage their expertise and Zillow's premium Showcase listings to get your home seen by more buyers.
Get startedList with your own agent
Get your home in front of millions of buyers by listing it on Zillow.
Learn how to do itSell it yourself
Take full control of how buyers see your home on Zillow by listing For Sale by Owner (FSBO).
List your homeWhat's special
Beautiful fireplaceFormal dining roomLarge media roomStunning cedar beams
Zillow last checked:
Listing updated:
Listed by:
Chrissy Earls 0703348,
Real Broker, LLC 855-450-0442
Bought with:
Diem Goleman, 0734467
Competitive Edge Realty LLC
Source: NTREIS,MLS#: 21225518
Facts & features
Interior
Bedrooms & bathrooms
- Bedrooms: 3
- Bathrooms: 3
- Full bathrooms: 2
- 1/2 bathrooms: 1
Primary bedroom
- Features: Ceiling Fan(s), En Suite Bathroom, Fireplace, Walk-In Closet(s)
- Level: First
- Dimensions: 20 x 14
Bedroom
- Features: Ceiling Fan(s)
- Level: First
- Dimensions: 15 x 12
Bedroom
- Features: Ceiling Fan(s)
- Level: First
- Dimensions: 12 x 11
Breakfast room nook
- Level: First
- Dimensions: 11 x 13
Dining room
- Level: First
- Dimensions: 12 x 12
Kitchen
- Features: Breakfast Bar, Built-in Features, Butler's Pantry, Eat-in Kitchen, Granite Counters, Kitchen Island, Pantry
- Level: First
- Dimensions: 12 x 13
Living room
- Features: Built-in Features, Ceiling Fan(s), Fireplace
- Level: First
- Dimensions: 25 x 25
Media room
- Features: Ceiling Fan(s)
- Level: First
- Dimensions: 15 x 15
Office
- Features: Ceiling Fan(s)
- Level: First
- Dimensions: 10 x 13
Heating
- Central, Electric, Fireplace(s)
Cooling
- Central Air, Ceiling Fan(s), Electric
Appliances
- Included: Dishwasher, Wine Cooler
- Laundry: Laundry in Utility Room
Features
- Chandelier, Decorative/Designer Lighting Fixtures, Double Vanity, Eat-in Kitchen, Granite Counters, High Speed Internet, Kitchen Island, Open Floorplan, Pantry, Vaulted Ceiling(s), Natural Woodwork, Walk-In Closet(s), Wired for Sound
- Has basement: No
- Number of fireplaces: 2
- Fireplace features: Blower Fan, Bedroom, Bath, Double Sided, Gas Starter, Living Room
Interior area
- Total interior livable area: 3,002 sqft
Property
Parking
- Total spaces: 3
- Parking features: Concrete, Covered, Door-Multi, Driveway, Garage, Garage Door Opener, Garage Faces Side
- Attached garage spaces: 3
Features
- Levels: One
- Stories: 1
- Patio & porch: Deck, Front Porch, Covered
- Pool features: Above Ground, Pool
Lot
- Size: 2.12 Acres
- Features: Acreage, Cul-De-Sac
Details
- Additional structures: Shed(s), Storage
- Parcel number: 205048
Construction
Type & style
- Home type: SingleFamily
- Architectural style: Detached
- Property subtype: Single Family Residence
Materials
- Brick, Rock, Stone
- Foundation: Slab
- Roof: Composition
Condition
- Year built: 2007
Utilities & green energy
- Sewer: Aerobic Septic
- Utilities for property: Electricity Connected, Septic Available, Separate Meters, Water Available
Community & HOA
Community
- Subdivision: Cedar Oaks Ph Ii
HOA
- Has HOA: No
Location
- Region: Greenville
Financial & listing details
- Tax assessed value: $598,240
- Annual tax amount: $8,535
- Date on market: 4/9/2026
- Cumulative days on market: 31 days
- Road surface type: Asphalt
Price history
| Date | Event | Price |
|---|---|---|
| 7/28/2026 | Sold | -- |
Source: NTREIS #21225518 Report a problem | ||
| 5/20/2026 | Pending sale | $689,000$230/sqft |
Source: NTREIS #21225518 Report a problem | ||
| 5/10/2026 | Contingent | $689,000$230/sqft |
Source: NTREIS #21225518 Report a problem | ||
| 4/9/2026 | Listed for sale | $689,000$230/sqft |
Source: NTREIS #21225518 Report a problem | ||
Public tax history
| Year | Property taxes | Tax assessment |
|---|---|---|
| 2025 | $8,535 +1.5% | $598,240 +5.1% |
| 2024 | $8,409 +10.6% | $569,229 +10% |
| 2023 | $7,602 -8.4% | $517,481 +10% |
| 2022 | $8,298 +6.9% | $470,437 +10% |
| 2021 | $7,761 +0.4% | $427,670 +2.1% |
| 2020 | $7,729 +6.5% | $418,803 +10% |
| 2019 | $7,256 +5.1% | $380,730 +8.3% |
| 2018 | $6,907 +1.9% | $351,610 +1.7% |
| 2017 | $6,775 +6.3% | $345,660 +7% |
| 2016 | $6,373 | $323,140 +2.6% |
| 2015 | -- | $315,000 |
Find assessor info on the county website
Neighborhood: 75402
Nearby homes
- $75,020-- bd-- ba-- sqft2117 Red Cedar Trl, Greenville, TX 75402Off Market
- $154,9002 acres0 Red Cedar Trl, Greenville, TX 75402Lot/Land
- $770,300-- bd-- ba3.8k sqft2119 Red Cedar Trl, Greenville, TX 75402Off Market
- $702,1003 bd4 ba2.8k sqft2063 Red Cedar Trl, Greenville, TX 75402Off Market
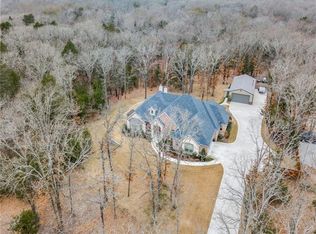
- $614,4004 bd3 ba2.6k sqft2100 Red Cedar Trl, Greenville, TX 75402Off Market
- $794,1004 bd4 ba4.4k sqft2088 Red Cedar Trl, Greenville, TX 75402Off Market
- $691,200-- bd-- ba4k sqft2108 Red Cedar Trl, Greenville, TX 75402Off Market
- $250,0005.01 acres2112 Red Cedar Trl, Greenville, TX 75402Lot/Land
Nearby schools
GreatSchools rating
- 6/10Lone Oak Elementary SchoolGrades: PK-5Distance: 4.7 mi
- 7/10Lone Oak Middle SchoolGrades: 6-8Distance: 4.8 mi
- 7/10Lone Oak High SchoolGrades: 9-12Distance: 4.9 mi
Schools provided by the listing agent
- Elementary: Loneoak
- Middle: Loneoak
- High: Loneoak
- District: Lone Oak ISD
Source: NTREIS. This data may not be complete. We recommend contacting the local school district to confirm school assignments for this home.
Get a cash offer in 3 minutes
Find out how much your home could sell for in as little as 3 minutes with a no-obligation cash offer.
Estimated market value
$672,300
Get a cash offer in 3 minutes
Find out how much your home could sell for in as little as 3 minutes with a no-obligation cash offer.
Estimated market value
$672,300
- Texas
- Hunt County
- Greenville
- 75402
- 2117 Red Cedar Trl
