There is so much character and charm throughout this inviting brick home, offering 3 bedrooms, 2 bathrooms, and 2 dining areas with low-maintenance flooring for easy everyday living. The living room features a stunning wall of tall windows that fill the space with natural light, along with a gas fireplace flanked by built-ins, and direct access to a screened-in sunroom—perfect for relaxing or entertaining. The kitchen is beautifully appointed with a farmhouse sink, stainless steel appliances, natural stone countertops, and a built-in buffet hutch for additional storage and serving space. The spacious primary suite showcases a wall of shuttered windows and private access to the screened sunroom, while the ensuite bath includes a walk-in tiled shower with beadboard accents. Guest bedrooms are generously sized, and the guest bath features a vintage-inspired design with a repurposed dresser vanity, dual sinks, gold-toned fixtures, a large wood-framed mirror, and a shower-tub combo. Outdoor living is just as enjoyable, with a screened-in sunroom that includes both fully screened areas and a partially covered section that remains open for flexible use in all types of weather. The backyard also features a raised garden area and a powered shed currently used as a sewing room, offering excellent versatility for hobbies, storage, or workspace. This home blends charm, function, and thoughtful details inside and out. - New roof to be installed before closing!
Sold
Price Unknown
2117 Regent Dr, Abilene, TX 79605
3beds
1,859sqft
Single Family Residence
Built in 1960
10,062 Square Feet Lot
$309,200 Zestimate®
$--/sqft
$3,457 Estimated rent
Home value
$309,200
$294,000 - $325,000
$3,457/mo
Zestimate® history
Owner options
List your home for rent
$3,457/mo
Rent Zestimate®
Find your next renter with Zillow Rental Manager. Plus, with online applications, you can quickly screen prospective tenants – for free.
$3,457/mo
Rent Zestimate®
Refinance and save
Refinancing to a lower rate could help reduce your monthly payments and save thousands over the life of the loan.
Explore your selling options
Work with a Zillow partner agent
Leverage their expertise and Zillow's premium Showcase listings to get your home seen by more buyers.
Get startedList with your own agent
Get your home in front of millions of buyers by listing it on Zillow.
Learn how to do itSell it yourself
Take full control of how buyers see your home on Zillow by listing For Sale by Owner (FSBO).
List your homeWhat's special
Low-maintenance flooringStainless steel appliancesInviting brick homeNatural lightNatural stone countertopsFarmhouse sinkSpacious primary suite
Zillow last checked:
Listing updated:
Listed by:
Amber Kimmel 0598311 325-692-4488,
KW SYNERGY* 325-692-4488
Bought with:
Patrick Sumrall, 0770313
Coldwell Banker Apex, REALTORS
Source: NTREIS,MLS#: 21227553
Facts & features
Interior
Bedrooms & bathrooms
- Bedrooms: 3
- Bathrooms: 2
- Full bathrooms: 2
Primary bedroom
- Features: Ceiling Fan(s), En Suite Bathroom, Separate Shower
- Level: First
- Dimensions: 0 x 0
Living room
- Features: Built-in Features, Ceiling Fan(s), Fireplace
- Level: First
- Dimensions: 15 x 18
Heating
- Central, Natural Gas
Cooling
- Central Air, Ceiling Fan(s), Electric
Appliances
- Included: Dishwasher, Electric Range, Gas Water Heater, Microwave
- Laundry: Washer Hookup, Dryer Hookup, Laundry in Utility Room
Features
- Built-in Features, Decorative/Designer Lighting Fixtures, Eat-in Kitchen, High Speed Internet, Paneling/Wainscoting, Cable TV
- Flooring: Ceramic Tile, Luxury Vinyl Plank
- Windows: Bay Window(s), Shutters
- Has basement: No
- Number of fireplaces: 1
- Fireplace features: Gas Log, Living Room, Masonry
Interior area
- Total interior livable area: 1,859 sqft
Property
Parking
- Total spaces: 2
- Parking features: Door-Multi, Driveway, Garage Faces Front, Garage, Garage Door Opener
- Attached garage spaces: 2
Features
- Levels: One
- Stories: 1
- Patio & porch: Rear Porch, Enclosed, Front Porch, Screened, Covered
- Exterior features: Garden, Rain Barrel/Cistern(s)
- Pool features: None
- Fencing: Back Yard,Fenced,Privacy,Wood
Lot
- Size: 10,062 Square Feet
- Features: Back Yard, Interior Lot, Lawn, Landscaped, Many Trees
Details
- Additional structures: Workshop
- Parcel number: 41184
Construction
Type & style
- Home type: SingleFamily
- Architectural style: Traditional,Detached
- Property subtype: Single Family Residence
Materials
- Brick, Concrete, Wood Siding
- Foundation: Slab
- Roof: Composition
Condition
- Year built: 1960
Utilities & green energy
- Sewer: Public Sewer
- Water: Public
- Utilities for property: Sewer Available, Water Available, Cable Available
Community & HOA
Community
- Features: Curbs
- Security: Smoke Detector(s)
- Subdivision: Brookhollow
HOA
- Has HOA: No
Location
- Region: Abilene
Financial & listing details
- Tax assessed value: $254,116
- Annual tax amount: $5,759
- Date on market: 4/9/2026
- Cumulative days on market: 3 days
- Listing terms: Cash,Conventional,FHA,VA Loan
- Exclusions: Window Treatments, Refrigerator, Washer and Dryer
Price history
| Date | Event | Price |
|---|---|---|
| 5/26/2026 | Sold | -- |
Source: NTREIS #21227553 Report a problem | ||
| 4/13/2026 | Pending sale | $295,000$159/sqft |
Source: NTREIS #21227553 Report a problem | ||
| 4/9/2026 | Listed for sale | $295,000+73.6%$159/sqft |
Source: NTREIS #21227553 Report a problem | ||
| 5/1/2019 | Sold | -- |
Source: Agent Provided Report a problem | ||
| 4/15/2019 | Pending sale | $169,900$91/sqft |
Source: Coldwell Banker Panian & Mash Realtors #14058327 Report a problem | ||
| 4/4/2019 | Listed for sale | $169,900$91/sqft |
Source: Coldwell Banker Panian and Mash, REALTORS #14058327 Report a problem | ||
Public tax history
| Year | Property taxes | Tax assessment |
|---|---|---|
| 2025 | $1,953 -19.9% | $254,116 +5.6% |
| 2024 | $2,437 -1% | $240,651 +6.3% |
| 2023 | $2,463 -32% | $226,461 +10% |
| 2022 | $3,621 | $205,874 +10% |
| 2021 | -- | $187,158 +8.3% |
| 2020 | $3,621 +7.4% | $172,819 +40.6% |
| 2019 | $3,371 +50.6% | $122,872 +12.4% |
| 2018 | $2,239 | $109,317 +2.2% |
| 2017 | $2,239 +8.2% | $107,002 +3.3% |
| 2016 | $2,069 +0.4% | $103,596 +1% |
| 2015 | $2,061 | $102,520 +2.1% |
| 2014 | $2,061 | $100,432 +2.4% |
| 2013 | -- | $98,065 -0.3% |
| 2012 | -- | $98,333 -1.3% |
| 2011 | -- | $99,589 +0.5% |
| 2010 | -- | $99,091 +1.1% |
| 2009 | -- | $98,032 -2.5% |
| 2008 | -- | $100,534 +5.7% |
| 2007 | -- | $95,149 +10% |
| 2006 | -- | $86,499 +0.5% |
| 2005 | -- | $86,029 +3.3% |
| 2004 | -- | $83,242 |
| 2003 | -- | $83,242 +0.5% |
| 2002 | -- | $82,813 |
| 2001 | -- | $82,813 |
Find assessor info on the county website
Neighborhood: River Oaks/Brookhollow
Nearby homes
- $291,2003 bd2 ba2k sqft2101 Regent Dr, Abilene, TX 79605Off Market
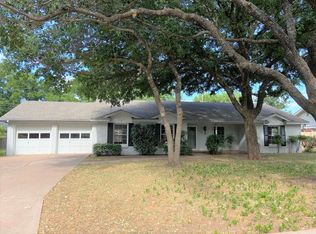
- $269,7003 bd2 ba1.9k sqft2133 Regent Dr, Abilene, TX 79605Off Market
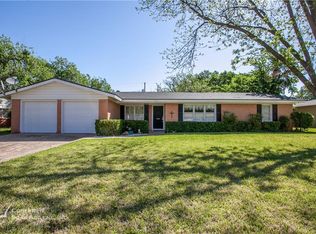
- $62,4693 bd2 ba1.8k sqft2148 Regent Dr, Abilene, TX 79605Off Market
- $62,469-- bd-- ba-- sqft2148 Regent Dr, Abilene, TX 79605Off Market
- $256,0003 bd2 ba1.8k sqft2148 Regent Dr, Abilene, TX 79605Off Market
- $270,8003 bd2 ba1.9k sqft2100 Sylvan Dr, Abilene, TX 79605Off Market
- $265,3003 bd2 ba1.8k sqft2116 Sylvan Dr, Abilene, TX 79605Off Market
- $243,000-- bd2 ba1.6k sqft2116 Regent Dr, Abilene, TX 79605Off Market
Nearby schools
GreatSchools rating
- 7/10Austin Elementary SchoolGrades: K-5Distance: 0.2 mi
- 3/10Mann STEAM AcademyGrades: 6-8Distance: 4 mi
- 5/10Abilene High SchoolGrades: 9-12Distance: 2.4 mi
Schools provided by the listing agent
- Elementary: Austin
- Middle: Mann
- High: Abilene
- District: Abilene ISD
Source: NTREIS. This data may not be complete. We recommend contacting the local school district to confirm school assignments for this home.
- Texas
- Taylor County
- Abilene
- 79605
- River Oaks/Brookhollow
- 2117 Regent Dr
Nearby cities
Nearby neighborhoods
Nearby zip codes
Other Abilene Topics
