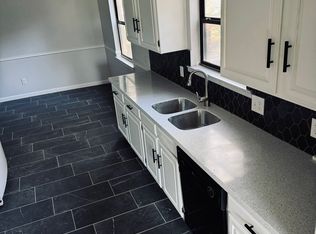
Style and sophistication! Enter the primary bedroom and escape to the spa-like rain shower in the primary bath that also features his & her walk-in closets with over sized tub. Open floor plan with family room open to the gourmet kitchen featuring ss appliances, new cabinetry, designer tile backsplash & a breakfast bar that opens to the living room with tons of natural light! The light pours into this space that features a skylight in the vaulted ceiling & a bold wood-burning fireplace. Updated luxury vinyl wood floors are amazing and installed throughout this classic Ranch-style home. So much storage throughout- closet organizer systems, laundry room cabinet, mudroom. Other updates include hvac, gutters, ring and camera, retractable blade fan-light, echo thermostat, added dimmer switches and more!!! Great location with easy access to biking trails, shopping, and major highways.
Sold
Price Unknown
2117 Reverchon Dr, Arlington, TX 76017
3beds
1,787sqft
Single Family Residence
Built in 1985
7,927 Square Feet Lot
$335,300 Zestimate®
$--/sqft
$2,178 Estimated rent
Home value
$335,300
$319,000 - $352,000
$2,178/mo
Zestimate® history
Owner options
List your home for rent
$2,178/mo
Rent Zestimate®
Find your next renter with Zillow Rental Manager. Plus, with online applications, you can quickly screen prospective tenants – for free.
$2,178/mo
Rent Zestimate®
Refinance and save
Refinancing to a lower rate could help reduce your monthly payments and save thousands over the life of the loan.
Explore your selling options
Work with a Zillow partner agent
Leverage their expertise and Zillow's premium Showcase listings to get your home seen by more buyers.
Get startedList with your own agent
Get your home in front of millions of buyers by listing it on Zillow.
Learn how to do itSell it yourself
Take full control of how buyers see your home on Zillow by listing For Sale by Owner (FSBO).
List your homeWhat's special
Open floor planVaulted ceilingCloset organizer systemsLaundry room cabinetBreakfast barPrimary bathSs appliances
Zillow last checked:
Listing updated:
Listed by:
Elyse Guthrie 0658284 972-747-5100,
Keller Williams Realty Allen 972-747-5100
Bought with:
Taylor Cooper
The Realm Agency Residential
Source: NTREIS,MLS#: 20524567
Facts & features
Interior
Bedrooms & bathrooms
- Bedrooms: 3
- Bathrooms: 2
- Full bathrooms: 2
Primary bedroom
- Level: First
- Dimensions: 15 x 13
Bedroom
- Level: First
- Dimensions: 11 x 10
Bedroom
- Level: First
- Dimensions: 14 x 11
Primary bathroom
- Level: First
Breakfast room nook
- Level: First
- Dimensions: 12 x 11
Other
- Level: First
Kitchen
- Level: First
- Dimensions: 14 x 9
Living room
- Level: First
- Dimensions: 23 x 17
Mud room
- Level: First
- Dimensions: 10 x 6
Utility room
- Level: First
- Dimensions: 8 x 6
Heating
- Central, Electric, Fireplace(s)
Cooling
- Central Air, Ceiling Fan(s), Electric
Appliances
- Included: Dishwasher, Electric Cooktop, Electric Oven, Disposal, Microwave
- Laundry: Washer Hookup, Electric Dryer Hookup, Laundry in Utility Room, Stacked
Features
- Built-in Features, Decorative/Designer Lighting Fixtures, Eat-in Kitchen, High Speed Internet, Open Floorplan, Pantry, Smart Home, Cable TV, Vaulted Ceiling(s)
- Flooring: Ceramic Tile, Luxury Vinyl Plank
- Windows: Skylight(s)
- Has basement: No
- Number of fireplaces: 1
- Fireplace features: Living Room, Masonry, Wood Burning
Interior area
- Total interior livable area: 1,787 sqft
Property
Parking
- Total spaces: 2
- Parking features: Concrete, Door-Single, Driveway, Garage Faces Front, Garage, Garage Door Opener, Inside Entrance, Lighted
- Attached garage spaces: 2
- Has uncovered spaces: Yes
Features
- Levels: One
- Stories: 1
- Patio & porch: Front Porch, Patio, Covered
- Exterior features: Private Yard
- Pool features: None
- Fencing: Back Yard,Gate,Wood
Lot
- Size: 7,927 Square Feet
- Features: Back Yard, Lawn, Few Trees
Details
- Parcel number: 05206804
Construction
Type & style
- Home type: SingleFamily
- Architectural style: Detached
- Property subtype: Single Family Residence
- Attached to another structure: Yes
Materials
- Foundation: Slab
- Roof: Shingle
Condition
- Year built: 1985
Utilities & green energy
- Sewer: Public Sewer
- Water: Public
- Utilities for property: Electricity Available, Electricity Connected, Overhead Utilities, Sewer Available, Separate Meters, Water Available, Cable Available
Community & HOA
Community
- Features: Curbs
- Security: Smoke Detector(s)
- Subdivision: Turf Club Estates Add
HOA
- Has HOA: No
Location
- Region: Arlington
Financial & listing details
- Tax assessed value: $279,000
- Annual tax amount: $7,067
- Date on market: 2/9/2024
- Cumulative days on market: 22 days
- Exclusions: Draperies in all beds, hardware will remain; TVs & mounts;fridge, washer & dryer;shelves in shower surrounds;child safety locks;brown mounted cabinet
- Electric utility on property: Yes
Price history
| Date | Event | Price |
|---|---|---|
| 3/29/2024 | Sold | -- |
Source: NTREIS #20524567 Report a problem | ||
| 3/15/2024 | Pending sale | $340,000$190/sqft |
Source: NTREIS #20524567 Report a problem | ||
| 3/4/2024 | Contingent | $340,000$190/sqft |
Source: NTREIS #20524567 Report a problem | ||
| 2/29/2024 | Price change | $340,000-2.6%$190/sqft |
Source: NTREIS #20524567 Report a problem | ||
| 2/16/2024 | Price change | $349,000-2.8%$195/sqft |
Source: NTREIS #20524567 Report a problem | ||
| 2/9/2024 | Listed for sale | $359,000+26%$201/sqft |
Source: NTREIS #20524567 Report a problem | ||
| 1/14/2022 | Sold | -- |
Source: NTREIS #14722566 Report a problem | ||
| 12/20/2021 | Pending sale | $285,000$159/sqft |
Source: NTREIS #14722566 Report a problem | ||
| 12/15/2021 | Listed for sale | $285,000+103.7%$159/sqft |
Source: NTREIS #14722566 Report a problem | ||
| 6/20/2015 | Listing removed | $139,900$78/sqft |
Source: FLOWERS REAL ESTATE #13117737 Report a problem | ||
| 4/23/2015 | Pending sale | $139,900$78/sqft |
Source: FLOWERS REAL ESTATE #13117737 Report a problem | ||
| 3/31/2015 | Listed for sale | $139,900$78/sqft |
Source: FLOWERS REAL ESTATE #13117737 Report a problem | ||
Public tax history
| Year | Property taxes | Tax assessment |
|---|---|---|
| 2025 | $4,091 -24.1% | $279,000 -7.3% |
| 2024 | $5,389 -23.7% | $300,947 -4.6% |
| 2023 | $7,067 +11.3% | $315,459 +24.9% |
| 2022 | $6,348 +48.4% | $252,599 +21.7% |
| 2021 | $4,278 -22.4% | $207,495 |
| 2020 | $5,514 -0.6% | $207,495 |
| 2019 | $5,546 +3% | $207,495 +6.7% |
| 2018 | $5,385 +10.1% | $194,441 +10.9% |
| 2017 | $4,889 +56.5% | $175,327 +32.8% |
| 2016 | $3,124 +0.9% | $132,000 +2.2% |
| 2015 | $3,095 | $129,190 +4.4% |
| 2014 | $3,095 | $123,700 +5.5% |
| 2013 | -- | $117,200 +3.7% |
| 2012 | -- | $113,000 |
| 2011 | -- | $113,000 -0.4% |
| 2010 | -- | $113,400 -1.1% |
| 2009 | -- | $114,700 -6.1% |
| 2008 | -- | $122,100 |
| 2007 | -- | $122,100 |
| 2006 | -- | $122,100 +4% |
| 2005 | -- | $117,400 +1.6% |
| 2004 | -- | $115,600 |
| 2003 | -- | $115,600 +7.1% |
| 2002 | -- | $107,900 +7.9% |
| 2001 | -- | $100,000 +6.7% |
| 2000 | -- | $93,700 |
Find assessor info on the county website
Neighborhood: Southwest
Nearby homes
- $289,9003 bd2 ba1.4k sqft2115 Reverchon Dr, Arlington, TX 76017Off Market
- $297,5003 bd2 ba1.8k sqft2121 Reverchon Dr, Arlington, TX 76017Off Market
- $323,1003 bd2 ba1.8k sqft2106 Rainwood Ct, Arlington, TX 76017Off Market
- $292,5003 bd2 ba1.4k sqft2123 Reverchon Dr, Arlington, TX 76017Off Market
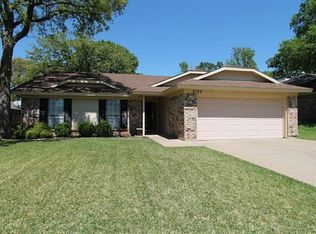
- $--3 bd2 ba1.6k sqft2111 Reverchon Dr, Arlington, TX 76017Sold
- $313,0004 bd2 ba1.8k sqft2104 Rainwood Ct, Arlington, TX 76017Off Market
- $300,2003 bd2 ba1.7k sqft2108 Rainwood Ct, Arlington, TX 76017Off Market
- $296,5003 bd2 ba1.6k sqft2118 Reverchon Dr, Arlington, TX 76017Off Market
Nearby schools
GreatSchools rating
- 8/10Charlotte Anderson Elementary SchoolGrades: PK-4Distance: 0.2 mi
- 5/10T A Howard Middle SchoolGrades: 7-8Distance: 2.2 mi
- 5/10Summit High SchoolGrades: 9-12Distance: 2.6 mi
Schools provided by the listing agent
- Elementary: Anderson
- Middle: Howard
- High: Summit
- District: Mansfield ISD
Source: NTREIS. This data may not be complete. We recommend contacting the local school district to confirm school assignments for this home.
Get a cash offer in 3 minutes
Find out how much your home could sell for in as little as 3 minutes with a no-obligation cash offer.
Estimated market value
$335,300
Get a cash offer in 3 minutes
Find out how much your home could sell for in as little as 3 minutes with a no-obligation cash offer.
Estimated market value
$335,300
- Texas
- Tarrant County
- Arlington
- 76017
- Southwest
- 2117 Reverchon Dr
