Skip main navigation
Sold
  • Price Unknown

    2117 Rockbluff Dr, Rowlett, TX 75088

    3beds
    1,624sqft
    Single Family Residence
    Built in 1985
    7,013.16 Square Feet Lot
    $314,400 Zestimate®
    $--/sqft
    $2,271 Estimated rent

    Home value

    $314,400

    $283,000 - $349,000

    $2,271/mo

    Zestimate® history
    Loading
    Loading...

    Owner options

    List your home for rent

    $2,271/mo

    Rent Zestimate®

    Find your next renter with Zillow Rental Manager. Plus, with online applications, you can quickly screen prospective tenants – for free.

    Learn more

    $2,271/mo

    Rent Zestimate®

    Refinance and save

    Refinancing to a lower rate could help reduce your monthly payments and save thousands over the life of the loan.

    See today's rates

    Explore your selling options

    Work with a Zillow partner agent

    Leverage their expertise and Zillow's premium Showcase listings to get your home seen by more buyers.

    Get started

    List with your own agent

    Get your home in front of millions of buyers by listing it on Zillow.

    Learn how to do it

    Sell it yourself

    Take full control of how buyers see your home on Zillow by listing For Sale by Owner (FSBO).

    List your home

    What's special

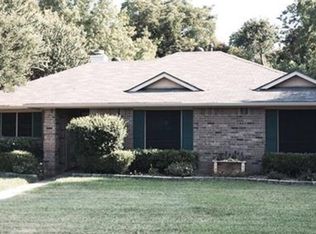
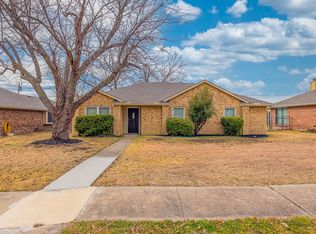
    Tucked away in a peaceful neighborhood with mature trees, this charming 3-bedroom home offers both comfort and convenience. The open floorplan features hardwood floors throughout creating a warm and inviting atmosphere. The living room, with its bay windows and cozy fireplace, is the perfect place to relax. The kitchen is a chef's dream, featuring a gas cooktop, tile backsplash, refrigerator, and elegant glass cabinets. A full dining room and a bright breakfast nook sit just off the kitchen, ideal for gatherings. The owner’s retreat offers an en-suite bath with dual sinks and a fully tiled shower. Enjoy the secondary sitting room or flex space with direct patio access. The two additional bedrooms —one with tile floors, the other with hardwoods share a full bath. Outside, a fully fenced backyard with a covered patio provides the perfect space for outdoor living. Additional features include a 2-car garage and a one-year-old roof. The home is ideally located with easy access to I-30, Highway 66, and the George Bush Turnpike. It’s a quiet part of the neighborhood, where some homeowners have lived since the homes were built, and is just half a mile from a scenic walking trail around the lake. Not to be missed-schedule a showing today!

    Zillow last checked:

    Listing updated:

    Listed by:

    Chase Crawford 0721413,

    M&D Real Estate 972-357-1312

    Bought with:

    Jeana Caton

    Funk Realty Group, LLC

    Source: NTREIS,MLS#: 20777072

    Facts & features

    Interior

    Bedrooms & bathrooms
    • Bedrooms: 3
    • Bathrooms: 2
    • Full bathrooms: 2
    Primary bedroom
    • Features: Ceiling Fan(s), En Suite Bathroom
    • Level: First
    • Dimensions: 14 x 13
    Bedroom
    • Level: First
    • Dimensions: 10 x 10
    Bedroom
    • Features: Ceiling Fan(s)
    • Level: First
    • Dimensions: 10 x 10
    Primary bathroom
    • Features: Built-in Features, Dual Sinks, En Suite Bathroom, Linen Closet, Solid Surface Counters
    • Level: First
    Breakfast room nook
    • Features: Eat-in Kitchen
    • Level: First
    • Dimensions: 9 x 8
    Den
    • Features: Ceiling Fan(s)
    • Level: First
    • Dimensions: 14 x 10
    Dining room
    • Level: First
    • Dimensions: 11 x 11
    Other
    • Features: Built-in Features, Solid Surface Counters
    • Level: First
    Kitchen
    • Features: Built-in Features, Dual Sinks, Eat-in Kitchen, Pantry, Solid Surface Counters
    • Level: First
    • Dimensions: 12 x 10
    Living room
    • Features: Ceiling Fan(s), Fireplace
    • Level: First
    • Dimensions: 19 x 15
    Utility room
    • Features: Closet
    • Level: First
    Heating
    • Central, Natural Gas
    Cooling
    • Central Air, Ceiling Fan(s), Electric
    Appliances
    • Included: Dishwasher, Gas Range, Gas Water Heater, Microwave, Refrigerator
    • Laundry: Washer Hookup, Electric Dryer Hookup
    Features
    • Decorative/Designer Lighting Fixtures, Eat-in Kitchen, Pantry
    • Flooring: Ceramic Tile, Linoleum, Wood
    • Windows: Bay Window(s), Window Coverings
    • Has basement: No
    • Number of fireplaces: 1
    • Fireplace features: Decorative, Gas Log, Gas Starter, Living Room, Masonry
    Interior area
    • Total interior livable area: 1,624 sqft

    Property

    Parking
    • Total spaces: 2
    • Parking features: Alley Access, Door-Single, Garage, Garage Door Opener, Garage Faces Rear
    • Attached garage spaces: 2
    Features
    • Levels: One
    • Stories: 1
    • Patio & porch: Rear Porch, Patio, Covered
    • Exterior features: Private Yard
    • Pool features: None
    • Fencing: Wood
    Lot
    • Size: 7,013 sqft
    • Features: Back Yard, Interior Lot, Lawn, Subdivision, Few Trees
    Details
    • Parcel number: 440106000A0610000

    Construction

    Type & style
    • Home type: SingleFamily
    • Architectural style: Traditional,Detached
    • Property subtype: Single Family Residence
    Materials
    • Brick
    • Foundation: Slab
    • Roof: Composition
    Condition
    • Year built: 1985

    Utilities & green energy

    • Sewer: Public Sewer
    • Water: Public
    • Utilities for property: Sewer Available, Water Available

    Community & neighborhood

    Security
    • Security features: Smoke Detector(s)
    Location
    • Region: Rowlett
    • Subdivision: Lakecrest Estates

    Other

    Other facts
    • Listing terms: Cash,Conventional,FHA,VA Loan

    Price history

    DateEventPrice
    1/6/2025Sold--
    Source: NTREIS #20777072 Report a problem
    12/16/2024Pending sale$329,999$203/sqft
    Source: NTREIS #20777072 Report a problem
    12/9/2024Contingent$329,999$203/sqft
    Source: NTREIS #20777072 Report a problem
    11/13/2024Listed for sale$329,999+4.8%$203/sqft
    Source: NTREIS #20777072 Report a problem
    10/31/2022Sold--
    Source: Ebby Halliday solds #20166189_75088 Report a problem
    10/13/2022Pending sale$315,000$194/sqft
    Source: NTREIS #20166189 Report a problem
    10/3/2022Contingent$315,000$194/sqft
    Source: NTREIS #20166189 Report a problem
    9/17/2022Listed for sale$315,000+114.3%$194/sqft
    Source: NTREIS #20166189 Report a problem
    9/15/2022Price change$2,350-2.1%$1/sqft
    Source: Zillow Rental Manager Report a problem
    9/11/2022Price change$2,400-2%$1/sqft
    Source: Zillow Rental Manager Report a problem
    8/29/2022Price change$2,450-2%$2/sqft
    Source: Zillow Rental Manager Report a problem
    8/24/2022Price change$2,500+6.4%$2/sqft
    Source: Zillow Rental Manager Report a problem
    8/19/2022Price change$2,350-7.8%$1/sqft
    Source: Zillow Rental Manager Report a problem
    8/17/2022Listed for rent$2,550+18.6%$2/sqft
    Source: Zillow Rental Manager Report a problem
    6/12/2021Listing removed--
    Source: Zillow Rental Manager Report a problem
    5/31/2021Price change$2,150+2.4%$1/sqft
    Source: Zillow Rental Manager Report a problem
    5/29/2021Listed for rent$2,100+10.5%$1/sqft
    Source: Zillow Rental Manager Report a problem
    3/19/2021Listing removed--
    Source: Ebby Halliday Realtors Report a problem
    3/3/2021Price change$1,900+5.6%$1/sqft
    Source: Ebby Halliday Realtors #14515172 Report a problem
    2/22/2021Listed for rent$1,800+16.1%$1/sqft
    Source: Ebby Halliday Realtors #14515172 Report a problem
    1/13/2017Listing removed$1,550+3.3%$1/sqft
    Source: Regal Realtors Report a problem
    10/22/2015Listing removed$1,500$1/sqft
    Source: REGAL REALTORS #13260142 Report a problem
    10/17/2015Listed for rent$1,500$1/sqft
    Source: REGAL REALTORS #13260142 Report a problem
    10/6/2015Sold--
    Source: Agent Provided Report a problem
    9/6/2015Pending sale$147,000$91/sqft
    Source: Silberman Realty #13200063 Report a problem
    7/21/2015Sold--
    Source: Agent Provided Report a problem

    Public tax history

    YearProperty taxesTax assessment
    2025$4,370 +3%$325,610
    2024$4,242 +14.2%$325,610 +10%
    2023$3,716 +27.3%$295,950 +27.8%
    2022$2,920 +3.5%$231,610 +11.7%
    2021$2,822 +10.8%$207,270 +12.7%
    2020$2,546 -1.3%$183,850
    2019$2,581 +13.8%$183,850 +14.6%
    2018$2,269 -45.5%$160,480 +11.6%
    2017$4,160 +4.4%$143,750 +4.7%
    2016$3,984 +216.4%$137,280 +10.2%
    2015$1,259 $124,520 +18.9%
    2014$1,259 $104,760
    2013-- --
    2012-- --
    2011-- --
    2010-- --
    2009-- --
    2008-- --
    2007-- --
    2005-- --
    2004-- --
    2003-- --
    2002-- --
    2001-- --

    Find assessor info on the county website

    Neighborhood: Lakecrest Estates

    Nearby schools

    GreatSchools rating
    Schools provided by the listing agent
    • District: Garland ISD

    Source: NTREIS. This data may not be complete. We recommend contacting the local school district to confirm school assignments for this home.

    Get a cash offer in 3 minutes
    Find out how much your home could sell for in as little as 3 minutes with a no-obligation cash offer.
    Estimated market value
    $314,400
    Get a cash offer in 3 minutes
    Find out how much your home could sell for in as little as 3 minutes with a no-obligation cash offer.
    Estimated market value
    $314,400