Nestled along the beautiful streets of The Historic West End’s Biddleville neighborhood sits 2117 Roslyn Avenue. This home was completed in 2020 by Ethic, a well-known Charlotte custom builder with a reputation for excellent craftsmanship and fine architecture. From the exterior to the interior, this property blends charm and character with modern finishes and amenities. The main level features an open floor plan with site-finished hardwood floors, classic moldings, and large windows. Kitchen has premium finishes and comes with all appliances. Mudroom has built-ins and easy access to the covered rear porch. All bedrooms are upstairs including a spacious primary suite with a large walk-in closet and stylish bathroom with wide vanity and dual-heads shower. Low maintenance rear yard is fenced and turfed. Private driveway is accessed from rear alley. Roslyn Avenue Condominiums has only two units and is self-managed therefore there is no monthly HOA fee. Schedule a tour today!
Closed
$575,000
2117 Roslyn Ave, Charlotte, NC 28208
3beds
1,794sqft
Condominium
Built in 2020
-- sqft lot
$-- Zestimate®
$321/sqft
$3,098 Estimated rent
Home value
Not available
Estimated sales range
Not available
$3,098/mo
Zestimate® history
Owner options
List your home for rent
$3,098/mo
Rent Zestimate®
Find your next renter with Zillow Rental Manager. Plus, with online applications, you can quickly screen prospective tenants – for free.
$3,098/mo
Rent Zestimate®
Refinance and save
$3,422/mo
Est. payment
Refinancing to a lower rate could help reduce your monthly payments and save thousands over the life of the loan.
$3,422/mo
Est. payment
Explore your selling options
Work with a Zillow partner agent
Leverage their expertise and Zillow's premium Showcase listings to get your home seen by more buyers.
Get startedList with your own agent
Get your home in front of millions of buyers by listing it on Zillow.
Learn how to do itSell it yourself
Take full control of how buyers see your home on Zillow by listing For Sale by Owner (FSBO).
List your homeWhat's special
Zillow last checked:
Listing updated:
Listed by:
Michael Doney mikedoney@gmail.com,
5 Points Realty
Bought with:
Cindy Ferguson
Coldwell Banker Realty
Jeff Prescott
Coldwell Banker Realty
Source: Canopy MLS as distributed by MLS GRID,MLS#: 4253357
Facts & features
Interior
Bedrooms & bathrooms
- Bedrooms: 3
- Bathrooms: 3
- Full bathrooms: 2
- 1/2 bathrooms: 1
Primary bedroom
- Level: Upper
Bedroom s
- Level: Upper
Bedroom s
- Level: Upper
Bathroom half
- Level: Main
Bathroom full
- Level: Upper
Bathroom full
- Level: Upper
Dining room
- Level: Main
Kitchen
- Level: Main
Laundry
- Level: Main
Living room
- Level: Main
Other
- Level: Main
Heating
- Forced Air
Cooling
- Central Air
Appliances
- Included: Dishwasher, Exhaust Hood, Gas Range, Microwave, Refrigerator
- Laundry: Laundry Room
Features
- Built-in Features, Drop Zone, Kitchen Island, Open Floorplan, Pantry, Walk-In Closet(s)
- Flooring: Tile, Wood
- Has basement: No
Interior area
- Total structure area: 1,794
- Total interior livable area: 1,794 sqft
- Finished area above ground: 1,794
- Finished area below ground: 0
Property
Parking
- Parking features: Driveway
- Has uncovered spaces: Yes
Features
- Levels: Two
- Stories: 2
- Entry location: Main
- Patio & porch: Covered, Front Porch, Rear Porch
- Fencing: Back Yard,Fenced
Lot
- Size: 0.23 Acres
- Dimensions: 150*150*55*44*91
Details
- Parcel number: 06901824
- Zoning: N1-D
- Special conditions: Standard
Construction
Type & style
- Home type: Condo
- Architectural style: Arts and Crafts
- Property subtype: Condominium
Materials
- Fiber Cement, Wood
- Foundation: Crawl Space
- Roof: Shingle
Condition
- New construction: No
- Year built: 2020
Details
- Builder name: Ethic
Utilities & green energy
- Sewer: Public Sewer
- Water: City
Community & HOA
Community
- Features: Picnic Area, Playground, Recreation Area, Tennis Court(s), Walking Trails
- Subdivision: Biddleville
Location
- Region: Charlotte
Financial & listing details
- Price per square foot: $321/sqft
- Tax assessed value: $563,140
- Date on market: 4/30/2025
- Cumulative days on market: 73 days
- Listing terms: Cash,Conventional
- Road surface type: Concrete, Paved
Price history
| Date | Event | Price |
|---|---|---|
| 8/13/2025 | Sold | $575,000$321/sqft |
Source:  Canopy MLS as distributed by MLS GRID #4253357 Report a problem Canopy MLS as distributed by MLS GRID #4253357 Report a problem | ||
| 7/10/2025 | Price change | $575,000-4%$321/sqft |
Source: Canopy MLS as distributed by MLS GRID #4253357 Report a problem | ||
| 5/9/2025 | Price change | $599,000-4.8%$334/sqft |
Source: Canopy MLS as distributed by MLS GRID #4253357 Report a problem | ||
| 5/1/2025 | Listed for sale | $629,000+22.2%$351/sqft |
Source: Canopy MLS as distributed by MLS GRID #4253357 Report a problem | ||
| 3/24/2021 | Sold | $514,900$287/sqft |
Source: Canopy MLS as distributed by MLS GRID #3693537 Report a problem | ||
| 12/28/2020 | Listed for sale | $514,900+212.1%$287/sqft |
Source: 5 Points Realty #3693537 Report a problem | ||
| 12/14/2017 | Sold | $165,000+0.1%$92/sqft |
Source: Agent Provided Report a problem | ||
| 11/11/2017 | Listed for sale | $164,900$92/sqft |
Source: Wilson Realty #3337736 Report a problem | ||
Public tax history
| Year | Property taxes | Tax assessment |
|---|---|---|
| 2019 | -- | $140,000 +16.5% |
| 2018 | -- | $120,200 |
| 2017 | $1,609 | $120,200 |
| 2016 | $1,609 | $120,200 |
| 2015 | $1,609 +10.4% | $120,200 +10.6% |
| 2014 | $1,458 | $108,700 |
| 2013 | -- | $108,700 -0.6% |
| 2012 | -- | $109,400 |
| 2011 | -- | $109,400 +29.2% |
| 2010 | -- | $84,700 |
| 2009 | -- | $84,700 |
| 2008 | -- | $84,700 |
| 2007 | -- | $84,700 |
| 2006 | -- | $84,700 |
| 2005 | -- | $84,700 |
| 2004 | -- | $84,700 |
| 2003 | -- | $84,700 +30.4% |
| 2002 | -- | $64,950 |
| 2001 | -- | $64,950 |
| 2000 | -- | $64,950 |
Find assessor info on the county website
Neighborhood: Smallwood
Nearby homes
- $575,0003 bd2 ba1.9k sqft2117 Roslyn Ave, Charlotte, NC 28208Sold
- $601,2003 bd3 ba1.9k sqft2115 Roslyn Ave, Charlotte, NC 28208Off Market
- $990,9006 bd4 ba4.5k sqft2121 Roslyn Ave, Charlotte, NC 28208Off Market

- $140,0004 bd3 ba2.6k sqft2111 Roslyn Ave, Charlotte, NC 28208Off Market
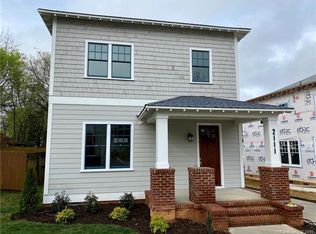
- $879,6004 bd2 ba2.6k sqft2111 Roslyn Ave, Charlotte, NC 28208Off Market
- $1,000,0006 bd5 ba3k sqft2120 Roslyn Ave, Charlotte, NC 28208Sold
- $906,2003 bd3 ba2.3k sqft2125 Roslyn Ave, Charlotte, NC 28208Off Market
- $425,9003 bd1 ba1.3k sqft2116 Roslyn Ave, Charlotte, NC 28208Off Market
Nearby schools
GreatSchools rating
- 4/10Bruns Avenue ElementaryGrades: PK-5Distance: 0.4 mi
- 3/10Ranson MiddleGrades: 6-8Distance: 4.1 mi
- 5/10West Charlotte HighGrades: 9-12Distance: 1.4 mi
Schools provided by the listing agent
- Elementary: Bruns Avenue
- Middle: Ranson
- High: West Charlotte
Source: Canopy MLS as distributed by MLS GRID. This data may not be complete. We recommend contacting the local school district to confirm school assignments for this home.


Get pre-qualified for a loan
At Zillow Home Loans, we can pre-qualify you in as little as 5 minutes with no impact to your credit score.An equal housing lender. NMLS #10287.
- North Carolina
- Mecklenburg County
- Charlotte
- 28208
- Smallwood
- 2117 Roslyn Ave
Nearby cities
Nearby neighborhoods
Nearby zip codes
Other Charlotte Topics
