Skip main navigation
Sold for $357,000
  • $357,000

    2117 S 113th St, Omaha, NE 68144

    4beds
    2,274sqft
    Single Family Residence
    Built in 1965
    0.43 Acres Lot
    $357,200 Zestimate®
    $157/sqft
    $2,776 Estimated rent

    Home value

    $357,200

    $339,000 - $375,000

    $2,776/mo

    Zestimate® history
    Loading
    Loading...

    Owner options

    List your home for rent

    $2,776/mo

    Rent Zestimate®

    Find your next renter with Zillow Rental Manager. Plus, with online applications, you can quickly screen prospective tenants – for free.

    Learn more

    $2,776/mo

    Rent Zestimate®

    Refinance and save

    $2,416/mo

    Est. payment

    Refinancing to a lower rate could help reduce your monthly payments and save thousands over the life of the loan.

    See today's rates

    $2,416/mo

    Est. payment

    Explore your selling options

    Work with a Zillow partner agent

    Leverage their expertise and Zillow's premium Showcase listings to get your home seen by more buyers.

    Get started

    List with your own agent

    Get your home in front of millions of buyers by listing it on Zillow.

    Learn how to do it

    Sell it yourself

    Take full control of how buyers see your home on Zillow by listing For Sale by Owner (FSBO).

    List your home

    What's special

    Expansive level backyardWalkout lower levelPrivate primary retreatWest-facing walkout ranchFourth bedroomDual closetsWalls of windows
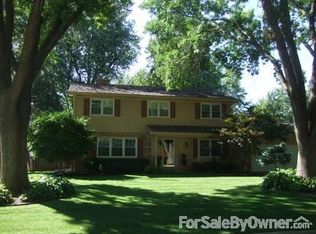
    Positioned on a rare .43-acre in the heart of District 66, this west-facing walkout ranch delivers refined comfort on a quiet, established street just minutes from everything. Sunlight fills the expansive living room, where a striking brick fireplace and walls of windows create a warm yet sophisticated focal point. The kitchen offers effortless flow to an elevated deck overlooking the expansive, level backyard, an ideal setting for entertaining, recreation, or future enhancements. The main level is thoughtfully designed with 3 BDs, including a private primary retreat featuring a ¾ BA and dual closets. The walkout lower level elevates versatility with a family room anchored by a second fireplace, fourth bedroom, and an additional BA, perfect for guests or multi-functional living. Enhanced by a high-efficiency furnace, 2021 A/C, newer roof, and gutter covers, this home pairs timeless livability with enduring value in one of the area's most sought-after locations.

    Zillow last checked:

    Listing updated:

    Listed by:

    Drew Halvorson 402-639-0775,

    BHHS Ambassador Real Estate,

    Rusty Johnson 402-738-0131,

    BHHS Ambassador Real Estate

    Bought with:

    John Clark, 0770033

    WHY USA Independent Brokers Re

    Source: GPRMLS,MLS#: 22610190MLS Logo

    Facts & features

    Interior

    Bedrooms & bathrooms
    • Bedrooms: 4
    • Bathrooms: 3
    • Full bathrooms: 1
    • 3/4 bathrooms: 1
    • 1/2 bathrooms: 1
    • Main level bathrooms: 2
    Primary bedroom
    • Level: Main
    • Area: 216
    • Dimensions: 12 x 18
    Bedroom 2
    • Level: Main
    • Area: 225
    • Dimensions: 15 x 15
    Bedroom 3
    • Level: Main
    • Area: 156
    • Dimensions: 12 x 13
    Bedroom 4
    • Level: Basement
    • Area: 144
    • Dimensions: 12 x 12
    Primary bathroom
    • Features: 3/4, Shower
    Dining room
    • Level: Main
    • Area: 255
    • Dimensions: 15 x 17
    Kitchen
    • Level: Main
    • Area: 135
    • Dimensions: 10 x 13.5
    Living room
    • Level: Main
    • Area: 336
    • Dimensions: 14 x 24
    Basement
    • Area: 1674
    Office
    • Level: Basement
    • Area: 150
    • Dimensions: 12 x 12.5
    Heating
    • Natural Gas, Forced Air
    Cooling
    • Central Air
    Appliances
    • Included: Range, Refrigerator, Washer, Dishwasher, Dryer, Disposal, Microwave
    Features
    • Ceiling Fan(s)
    • Flooring: Carpet, Wood
    • Windows: LL Daylight Windows
    • Basement: Partially Finished
    • Number of fireplaces: 2
    Interior area
    • Total structure area: 2,274
    • Total interior livable area: 2,274 sqft
    • Finished area above ground: 1,674
    • Finished area below ground: 600

    Property

    Parking
    • Total spaces: 2
    • Parking features: Attached
    • Attached garage spaces: 2
    Features
    • Patio & porch: Porch, Deck
    • Fencing: Wood,Full
    Lot
    • Size: 0.43 Acres
    • Dimensions: 106 x 173.01 x 107 x 184.08
    • Features: Over 1/4 up to 1/2 Acre, City Lot, Subdivided, Public Sidewalk, Curb Cut, Curb and Gutter, Paved
    Details
    • Additional structures: Shed(s)
    • Parcel number: 2524500029

    Construction

    Type & style
    • Home type: SingleFamily
    • Architectural style: Ranch
    • Property subtype: Single Family Residence
    Materials
    • Vinyl Siding, Brick/Other
    • Foundation: Block
    • Roof: Composition
    Condition
    • Not New and NOT a Model
    • New construction: No
    • Year built: 1965

    Utilities & green energy

    • Sewer: Public Sewer
    • Water: Public

    Community & neighborhood

    Location
    • Region: Omaha
    • Subdivision: West Rockbrook

    Other

    Other facts
    • Listing terms: VA Loan,FHA,Conventional,Cash
    • Ownership: Fee Simple
    • Road surface type: Paved

    Price history

    DateEventPrice
    6/3/2026Sold$357,000-0.8%$157/sqft
    Source: GPRMLS #22610190 Report a problem
    5/4/2026Pending sale$360,000$158/sqft
    Source: GPRMLS #22610190 Report a problem
    4/28/2026Price change$360,000-4%$158/sqft
    Source: GPRMLS #22610190 Report a problem
    4/16/2026Listed for sale$375,000+19%$165/sqft
    Source: GPRMLS #22610190 Report a problem
    10/24/2022Listing removed--
    Source: BHHS broker feed Report a problem
    5/18/2022Pending sale$315,000-7.4%$139/sqft
    Source: BHHS broker feed #22204563 Report a problem
    5/16/2022Sold$340,000+7.9%$150/sqft
    Source: GPRMLS #22204563 Report a problem
    3/27/2022Pending sale$315,000$139/sqft
    Source: GPRMLS #22204563 Report a problem
    3/25/2022Listed for sale$315,000+90.9%$139/sqft
    Source: GPRMLS #22204563 Report a problem
    10/2/2019Sold$165,000$73/sqft
    Source: Public Record Report a problem
    4/28/2014Sold$165,000-2.9%$73/sqft
    Source: Public Record Report a problem
    3/4/2014Price change$169,900-2.9%$75/sqft
    Source: NP Dodge Real Estate #21402050 Report a problem
    2/12/2014Price change$175,000-2.8%$77/sqft
    Source: NP Dodge Real Estate #21402050 Report a problem
    1/31/2014Listed for sale$179,950$79/sqft
    Source: NP Dodge Real Estate #21402050 Report a problem

    Public tax history

    YearProperty taxesTax assessment
    2025$5,588 -1.1%$339,200
    2024$5,651 -9.2%$339,200 +11.2%
    2023$6,223 -6.8%$305,100
    2022$6,678 +9.9%$305,100 +11.4%
    2021$6,079 -1.7%$274,000
    2020$6,184 +9.1%$274,000 +10.4%
    2019$5,666 +18.4%$248,200 +18.8%
    2018$4,786 +7.5%$209,000 -4%
    2017$4,451 $217,700 +8.8%
    2016$4,451 +8.6%$200,000 +7%
    2015$4,099 $186,900
    2014-- $186,900
    2013-- $186,900
    2012-- $186,900 -3.6%
    2011-- $193,900
    2009$4,050 $193,900
    2008-- $193,900 +39.5%
    2005-- $139,000
    2004-- $139,000

    Find assessor info on the county website

    Neighborhood: 68144

    Nearby schools

    GreatSchools rating
    Schools provided by the listing agent
    • Elementary: Prairie Lane
    • Middle: Westside
    • High: Westside
    • District: Westside

    Source: GPRMLS. This data may not be complete. We recommend contacting the local school district to confirm school assignments for this home.

    Get pre-qualified for a loan
    At Zillow Home Loans, we can pre-qualify you in as little as 5 minutes with no impact to your credit score.

    An equal housing lender. NMLS #10287.

    Sell for more on Zillow
    Get a Zillow Showcase℠ listing at no additional cost and you could sell for .
    $357,200
    2% more
    +$7,144
    With Zillow Showcase(estimated)
    $364,344