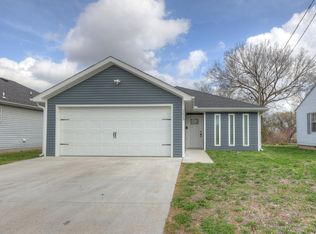
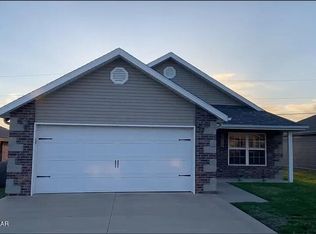
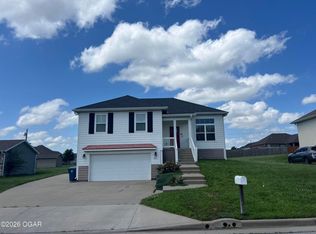
Brand New | No Carpet | Bright 2-Car Garage | Near KCU
Be the first to live in this beautiful brand-new home! This thoughtfully designed 3-bedroom, 2-bathroom home offers approximately 1,370 sq. ft. of modern living space with an open-concept floor plan, quality finishes, and abundant natural light throughout.
One of the home's standout features is the luxury vinyl plank flooring throughout the entire house there is absolutely NO carpet, making it easy to clean, pet-friendly, and ideal for anyone with allergies.
The spacious kitchen is beautifully appointed with granite countertops, rich wood cabinetry, stainless steel appliances, and a large walk-in pantry. The private primary suite features a walk-in closet, double vanity, and a walk-in shower, creating a comfortable retreat at the end of the day.
Another unique feature is the attached 2-car garage with two windows, allowing plenty of natural light into the garage perfect for parking, storage, hobbies, or a home workout space.
Home Features
Brand-New Construction Never Lived In
3 Bedrooms | 2 Bathrooms
Approximately 1,370 Sq. Ft.
Open-Concept Floor Plan
Luxury Vinyl Plank Flooring Throughout (NO Carpet Anywhere)
Granite Countertops
Stainless Steel Refrigerator, Range, Microwave & Dishwasher
Beautiful Wood Cabinets
Large Walk-In Pantry
Spacious Walk-In Closet
Double Vanity
Walk-In Shower
Ceiling Fans
Washer & Dryer Hookups
Attached Bright 2-Car Garage with Two Windows
Energy-Efficient HVAC & Windows
Excellent Location
Conveniently located just minutes from Kansas City University (KCU), Freeman Hospital, Mercy Hospital, shopping, restaurants, parks, and major highways, making commuting quick and convenient.
Rental Information
Rent: $1,595/month
Security Deposit: $1,595
Lease Term: 12 Months
Available for Move-In: July 25, 2026
Showings Available Now by Appointment
Pet Policy
Pets are welcome with prior landlord approval.
* Maximum of 2 pets
* Refundable pet deposit
* $250 per pet (under 30 lbs)
* $350 per pet (30 lbs and over)
* Monthly Pet Rent: $35 per pet under 30lbs, $50 per pet 30lbs and over. approved pet
* Breed restrictions apply.
Tenant Responsibilities
* Tenant pays all utilities.
* Tenant is responsible for routine lawn mowing and general yard maintenance.
* No smoking or vaping inside the home.
Application Requirements
* All applicants 18 years or older must complete Zillow's online application and screening process.
* Credit, background, rental history, employment, and income will be reviewed.
* Household income should generally be at least 3x the monthly rent.
Schedule your private tour today! This beautiful brand-new home will be available for move-in on July 25 and won't stay on the market for long.
Available for move-in on July 25, 2026. Minimum 12-month lease. Tenant is responsible for all utilities and routine lawn mowing/yard maintenance. No smoking or vaping inside the home.
Up to 2 pets may be considered with prior landlord approval. A refundable pet deposit of $250 (under 30 lbs) or $350 (30 lbs and over) per pet, plus $35/month pet rent per approved pet, will apply. Breed restrictions may apply.
All applicants 18 or older must complete Zillow's online application and screening process. Income, employment, credit, background, and rental history will be reviewed. Showings are available now by appointment.
Minimum 1-year lease. The benefit of a 2-year lease is that your rent is guaranteed not to increase during the lease term.
House for rent
Accepts Zillow applications
$1,595/moFees may apply
2117 S Harlem Ave, Joplin, MO 64804
3beds
1,370sqft
Price may not include required fees and charges. Price shown reflects the lease term provided. Learn more|
Single family residence
Available now
Cats, dogs OK
Air conditioner, central air
Attached garage parking
Central, forced air
What's special
Granite countertopsOpen-concept floor planQuality finishesSpacious kitchenStainless steel appliancesPrivate primary suiteDouble vanity
- 6 days |
- -- |
- -- |
Zillow last checked:
Listing updated:
Travel times
Facts & features
Interior
Bedrooms & bathrooms
- Bedrooms: 3
- Bathrooms: 2
- Full bathrooms: 2
Heating
- Central, Forced Air
Cooling
- Air Conditioner, Central Air
Appliances
- Included: Dishwasher, Microwave Oven, Oven, Refrigerator
Features
- Walk In Closet
Interior area
- Total interior livable area: 1,370 sqft
Property
Parking
- Parking features: Attached, Garage, Off Street
- Has attached garage: Yes
- Details: Contact manager
Details
- Additional structures: Garage(s)
- Parcel number: 19501520010006000
Construction
Type & style
- Home type: SingleFamily
- Property subtype: Single Family Residence
Community & HOA
HOA
- Amenities included: Parking
Location
- Region: Joplin
Financial & listing details
- Lease term: 1 Year
Nearby apartments for rent
Price history
| Date | Event | Price |
|---|---|---|
| 7/21/2026 | Listed for rent | $1,595$1/sqft |
Source: Zillow Rentals Report a problem | ||
| 3/2/2026 | Sold | -- |
Source:  SOMOMLS as distributed by MLS GRID #60313835 Report a problem SOMOMLS as distributed by MLS GRID #60313835 Report a problem | ||
| 1/24/2026 | Pending sale | $30,000$22/sqft |
Source:  Ozark Gateway AOR #260322 Report a problem Ozark Gateway AOR #260322 Report a problem | ||
| 1/19/2026 | Listed for sale | $30,000$22/sqft |
Source: Ozark Gateway AOR #260322 Report a problem | ||
Neighborhood: 64804
Nearby schools
GreatSchools rating
- 7/10Cecil Floyd Elementary SchoolGrades: K-5Distance: 0.7 mi
- 4/10North Middle SchoolGrades: 6-8Distance: 1.6 mi
- 5/10Joplin High SchoolGrades: 9-12Distance: 1.2 mi