Welcome home to this beautifully updated duplex townhome in the highly sought after Willowridge subdivision. This home's prime location offers serene views overlooking a peaceful community greenspace that provides an abundance of natural light flowing into every room. The private patio is the perfect spot to unwind or enjoy your morning coffee.
Step inside and be greeted by a tastefully updated fresh and modern interior. Stylish new LVP flooring flows seamlessly from room to room. The heart of the home is the updated custom kitchen featuring 42" cabinets, soft close drawers and quartz counters. The combined dining and living room have vaulted ceilings centered around a custom updated gas fireplace. The main floor also boasts a remodelled laundry room with extra storage and walk-in closet.
The bright and airy loft, complete with skylight is a versatile space that offers endless possibilities. Whether you envision it as a home office, a quiet reading nook bathed in natural light, or a comfortable extra space for overnight guests, this flexible area adds significant value and functionality to the home.
This floorplan offers 2 Master Suites - one on each level, with vaulted ceilings, plenty of storage and custom ensuite bathrooms. The 2 car attached garage includes plenty of cabinets for additional storage and the added bonus of a mudroom addon not found in any other unit.
Experience the best of low-maintenance living in Willowridge - a community well maintained by the HOA that includes a neighborhood pool, clubhouse, tennis courts and park. It is conveniently located to downtown Denver, DTC and DIA. Close to stores, restaurants and the freeway system. This move-in ready gem is in a great location and has over $100,000 in updates. You don't want to miss this one!
Sold for $385,000
$385,000
2117 S Troy Way, Aurora, CO 80014
2beds
1,432sqft
Townhouse
Built in 1993
-- sqft lot
$374,000 Zestimate®
$269/sqft
$2,175 Estimated rent
Home value
$374,000
$348,000 - $400,000
$2,175/mo
Zestimate® history
Owner options
List your home for rent
$2,175/mo
Rent Zestimate®
Find your next renter with Zillow Rental Manager. Plus, with online applications, you can quickly screen prospective tenants – for free.
$2,175/mo
Rent Zestimate®
Refinance and save
$2,630/mo
Est. payment
Refinancing to a lower rate could help reduce your monthly payments and save thousands over the life of the loan.
$2,630/mo
Est. payment
Explore your selling options
Work with a Zillow partner agent
Leverage their expertise and Zillow's premium Showcase listings to get your home seen by more buyers.
Get startedList with your own agent
Get your home in front of millions of buyers by listing it on Zillow.
Learn how to do itSell it yourself
Take full control of how buyers see your home on Zillow by listing For Sale by Owner (FSBO).
List your homeWhat's special
Private patioCustom ensuite bathroomsVaulted ceilingsBright and airy loftSoft close drawersQuartz countersCustom updated gas fireplace
Zillow last checked:
Listing updated:
Listed by:
Steve deGuzman 843-460-8078 steve.deguzman@gmail.com,
Orchard Brokerage LLC
Bought with:
Benjamin Gippert, 100084664
Another Happy Home
Source: REcolorado as distributed by MLS GRID,MLS#: 8384085
Facts & features
Interior
Bedrooms & bathrooms
- Bedrooms: 2
- Bathrooms: 2
- Full bathrooms: 2
- Main level bathrooms: 1
- Main level bedrooms: 1
Bedroom
- Description: Vaulted With Adjoining Bath
- Level: Main
Bedroom
- Description: Vaulted With Adjoining Bath
- Level: Upper
Primary bathroom
- Description: Master Bath
- Level: Main
Bathroom
- Level: Upper
Bathroom
- Level: Upper
Dining room
- Description: Vaulted With Pass Through To Kitchen
- Level: Main
Kitchen
- Level: Main
Living room
- Description: Vaulted With Gas Log Fireplace & Ceiling Fan
- Level: Main
Loft
- Level: Upper
Heating
- Forced Air
Cooling
- Central Air
Appliances
- Included: Cooktop, Dishwasher, Disposal, Dryer, Microwave, Refrigerator, Washer
Features
- Flooring: Wood
- Has basement: No
- Common walls with other units/homes: End Unit
Interior area
- Total structure area: 1,432
- Total interior livable area: 1,432 sqft
- Finished area above ground: 1,432
Property
Parking
- Total spaces: 2
- Parking features: Garage - Attached
- Attached garage spaces: 2
Features
- Levels: Two
- Stories: 2
Details
- Parcel number: 033475321
- Special conditions: Standard
Construction
Type & style
- Home type: Townhouse
- Property subtype: Townhouse
- Attached to another structure: Yes
Materials
- Frame
- Roof: Composition
Condition
- Year built: 1993
Utilities & green energy
- Sewer: Public Sewer
Community & HOA
Community
- Subdivision: Willow Ridge
HOA
- Has HOA: Yes
- Amenities included: Clubhouse, Pool, Tennis Court(s)
- Services included: Maintenance Grounds, Maintenance Structure, Sewer, Snow Removal, Water
- HOA fee: $405 monthly
- HOA name: Custom
- HOA phone: 303-752-9644
- Second HOA fee: $42 quarterly
- Second HOA name: Westwind Management
- Second HOA phone: 303-369-1800
Location
- Region: Aurora
Financial & listing details
- Price per square foot: $269/sqft
- Tax assessed value: $406,100
- Annual tax amount: $2,160
- Date on market: 7/2/2025
- Listing terms: 1031 Exchange,Cash,Conventional,FHA,Other,VA Loan
- Exclusions: Ask Agent
- Ownership: Individual
Price history
| Date | Event | Price |
|---|---|---|
| 8/15/2025 | Sold | $385,000-3%$269/sqft |
Source:  REcolorado as distributed by MLS GRID #8384085 Report a problem REcolorado as distributed by MLS GRID #8384085 Report a problem | ||
| 7/18/2025 | Pending sale | $397,000$277/sqft |
Source: REcolorado as distributed by MLS GRID #8384085 Report a problem | ||
| 7/2/2025 | Listed for sale | $397,000+51.2%$277/sqft |
Source: REcolorado as distributed by MLS GRID #8384085 Report a problem | ||
| 7/16/2018 | Sold | $262,500-4.5%$183/sqft |
Source: Public Record Report a problem | ||
| 6/25/2018 | Pending sale | $275,000$192/sqft |
Source: Kentwood Real Estate #9837215 Report a problem | ||
| 6/17/2018 | Price change | $275,000-1.8%$192/sqft |
Source: Kentwood Real Estate #9837215 Report a problem | ||
| 6/8/2018 | Price change | $280,000-1.8%$196/sqft |
Source: Kentwood Real Estate #9837215 Report a problem | ||
| 5/31/2018 | Listed for sale | $285,000+92.7%$199/sqft |
Source: Kentwood Real Estate #9837215 Report a problem | ||
| 8/5/1996 | Sold | $147,900$103/sqft |
Source: Public Record Report a problem | ||
Public tax history
| Year | Property taxes | Tax assessment |
|---|---|---|
| 2025 | $2,160 +13.4% | $25,381 -7.8% |
| 2024 | $1,905 +29.3% | $27,530 -12.7% |
| 2023 | $1,473 -0.6% | $31,519 +55% |
| 2022 | $1,482 | $20,336 -2.8% |
| 2021 | -- | $20,921 -4.6% |
| 2020 | $1,575 +20.6% | $21,936 |
| 2019 | $1,306 | $21,936 +23.8% |
| 2018 | $1,306 +1.5% | $17,712 |
| 2017 | $1,287 | $17,712 +24.9% |
| 2016 | -- | $14,177 |
| 2015 | -- | $14,177 +18.4% |
| 2014 | $1,045 +4.9% | $11,972 -9% |
| 2013 | $997 | $13,160 |
| 2012 | -- | $13,160 |
| 2011 | $948 +2.7% | $13,160 +7.8% |
| 2010 | $923 -12.6% | $12,210 |
| 2009 | $1,056 | $12,210 -11.5% |
| 2008 | -- | $13,803 |
| 2007 | -- | $13,803 -2% |
| 2006 | -- | $14,081 |
| 2005 | -- | $14,081 -8.4% |
| 2002 | $1,133 +7.1% | $15,380 +12.9% |
| 2001 | $1,058 | $13,620 |
Find assessor info on the county website
Neighborhood: Heather Ridge
Nearby homes
- $314,3002 bd2 ba1.1k sqft2113 S Troy Way, Aurora, CO 80014Off Market
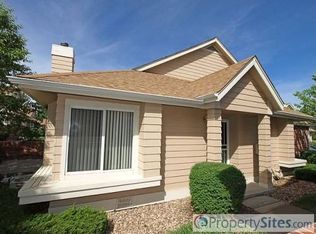
- $354,9002 bd2 ba1.4k sqft2111 S Troy Way, Aurora, CO 80014Off Market

- $318,5002 bd2 ba1.1k sqft12694 E Pacific Cir, Aurora, CO 80014Off Market
- $342,8002 bd2 ba1.5k sqft12696 E Pacific Cir, Aurora, CO 80014Off Market
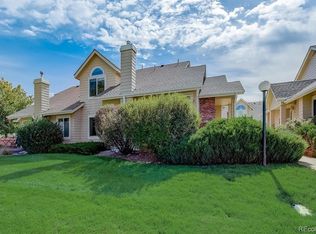
- $346,7002 bd2 ba1.4k sqft12692 E Pacific Cir, Aurora, CO 80014Off Market
- $357,8003 bd2 ba1.4k sqft2115 S Troy Way, Aurora, CO 80014Off Market
- $353,6002 bd2 ba1.4k sqft12698 E Pacific Cir, Aurora, CO 80014Off Market
- $349,6002 bd2 ba1.4k sqft12688 E Pacific Cir, Aurora, CO 80014Off Market
Nearby schools
GreatSchools rating
- 3/10Ponderosa Elementary SchoolGrades: PK-5Distance: 1 mi
- 3/10Prairie Middle SchoolGrades: 6-8Distance: 0.2 mi
- 6/10Overland High SchoolGrades: 9-12Distance: 0.2 mi
Schools provided by the listing agent
- Elementary: Ponderosa
- Middle: Prairie
- High: Overland
- District: Cherry Creek 5
Source: REcolorado as distributed by MLS GRID. This data may not be complete. We recommend contacting the local school district to confirm school assignments for this home.
Get a cash offer in 3 minutes
Find out how much your home could sell for in as little as 3 minutes with a no-obligation cash offer.
Estimated market value
$374,000
Get a cash offer in 3 minutes
Find out how much your home could sell for in as little as 3 minutes with a no-obligation cash offer.
Estimated market value
$374,000
- Colorado
- Arapahoe County
- Aurora
- 80014
- Heather Ridge
- 2117 S Troy Way
Nearby cities
Nearby neighborhoods
Nearby zip codes
Other Aurora Topics
