Welcome to this beautifully renovated South Side gem, ideally located just minutes from interstates, shopping, community parks, pools, and ball fields. This charming 3-bedroom, 2.5-bath home has been thoughtfully remodeled from top to bottom, offering the character of a classic home with the peace of mind of modern updates.Purchased in 2017, the current owners took the home down to the studs and completed an extensive renovation, including updated electrical and plumbing, a newer roof, flooring, a stunning granite and stainless-steel kitchen, and beautifully appointed luxury bathrooms.Relax on the inviting front porch while taking in breathtaking city and mountain views. Off-street parking is a breeze with both a private driveway and a rear alley parking pad.The entire third floor has been transformed into a private owner's retreat, featuring a spa-inspired en-suite bath and an expansive walk-in closet, creating the perfect sanctuary at the end of the day.Move right in and enjoy a home where timeless charm meets modern comfort.
Pending
$254,900
2117 S Webster Ave, Scranton, PA 18505
3beds
1,793sqft
Residential, Single Family Residence
Built in 1925
6,098 Square Feet Lot
$246,500 Zestimate®
$142/sqft
$-- HOA
What's special
Beautifully appointed luxury bathroomsUpdated electrical and plumbingInviting front porchNewer roofRear alley parking padPrivate drivewaySpa-inspired en-suite bath
- 73 days
- 110
- 3
Zillow last checked:
Listing updated:
Listed by:
Joan McKenna,
Coldwell Banker Town & Country Properties 570-586-9636
Source: GSBR as distributed by MLS GRID,MLS#: SC263611
Facts & features
Interior
Bedrooms & bathrooms
- Bedrooms: 3
- Bathrooms: 3
- Full bathrooms: 2
- 1/2 bathrooms: 1
Rooms
- Room types: Bathroom, Master Bedroom, Master Bathroom, Living Room, Laundry, Kitchen, Dining Room, Bedroom 3, Bedroom 2
Primary bedroom
- Area: 187.53 Square Feet
- Dimensions: 13.3 x 14.1
Bedroom 2
- Area: 211.89 Square Feet
- Dimensions: 18.11 x 11.7
Bedroom 3
- Area: 156.24 Square Feet
- Dimensions: 12.6 x 12.4
Primary bathroom
- Area: 82.36 Square Feet
- Dimensions: 11.6 x 7.1
Bathroom
- Description: Half Bath
- Area: 31.62 Square Feet
- Dimensions: 5.1 x 6.2
Bathroom
- Area: 78.57 Square Feet
- Dimensions: 9.7 x 8.1
Dining room
- Area: 164.02 Square Feet
- Dimensions: 13.9 x 11.8
Kitchen
- Description: Walk In Pantry
- Area: 149.98 Square Feet
- Dimensions: 13.5 x 11.11
Laundry
- Area: 24.48 Square Feet
- Dimensions: 5.1 x 4.8
Living room
- Area: 127.5 Square Feet
- Dimensions: 12.5 x 10.2
Heating
- Electric
Cooling
- None
Appliances
- Included: Dishwasher, Washer/Dryer, Microwave, Refrigerator, Electric Range, Dryer
- Laundry: Upper Level
Features
- Eat-in Kitchen, Walk-In Closet(s)
- Flooring: Carpet, Wood, Hardwood
- Basement: Exterior Entry,Interior Entry,Full
- Attic: Finished,Walk Up,Floored
Interior area
- Total structure area: 1,793
- Total interior livable area: 1,793 sqft
- Finished area above ground: 1,793
- Finished area below ground: 0
Property
Parking
- Parking features: Driveway, Off Street, Parking Pad
- Has uncovered spaces: Yes
Features
- Stories: 3
- Patio & porch: Covered, Porch
- Exterior features: Rain Gutters
- Has view: Yes
- Frontage length: 40.00
Lot
- Size: 6,098 Square Feet
- Dimensions: 40 x 150
- Features: Views
Details
- Parcel number: 16715020005
- Zoning: R-1
Construction
Type & style
- Home type: SingleFamily
- Architectural style: Traditional
- Property subtype: Residential, Single Family Residence
Materials
- Vinyl Siding
- Foundation: Stone
- Roof: Composition
Condition
- New construction: No
- Year built: 1925
Utilities & green energy
- Electric: 200+ Amp Service
- Sewer: Public Sewer
- Water: Public
- Utilities for property: Cable Available, Water Connected, Sewer Connected, Electricity Connected, Natural Gas Available
Community & HOA
Community
- Features: Park, Pool
Location
- Region: Scranton
Financial & listing details
- Price per square foot: $142/sqft
- Tax assessed value: $9,200
- Annual tax amount: $2,808
- Date on market: 7/23/2026
- Cumulative days on market: 74 days
- Listing terms: Cash,VA Loan,FHA,Conventional
- Electric utility on property: Yes
- Road surface type: Paved
Estimated market value
$246,500
$234,000 - $259,000
$1,938/mo
Price history
| Date | Event | Price |
|---|---|---|
| 9/7/2026 | Pending sale | $254,900$142/sqft |
Source:  GSBR as distributed by MLS GRID #SC263611 Report a problem GSBR as distributed by MLS GRID #SC263611 Report a problem | ||
| 7/23/2026 | Listed for sale | $254,900+2069.4%$142/sqft |
Source: GSBR as distributed by MLS GRID #SC263611 Report a problem | ||
| 4/28/2017 | Sold | $11,750-6%$7/sqft |
Source: GSBR as distributed by MLS GRID #165736 Report a problem | ||
| 4/19/2017 | Price change | $12,500-10.1%$7/sqft |
Source: NASSER REAL ESTATE, INC. #16-5736 Report a problem | ||
| 4/4/2017 | Listed for sale | $13,900$8/sqft |
Source: NASSER REAL ESTATE, INC. #16-5736 Report a problem | ||
| 1/23/2017 | Listing removed | $13,900$8/sqft |
Source: NASSER REAL ESTATE, INC. #16-5736 Report a problem | ||
| 1/10/2017 | Price change | $13,900-10.3%$8/sqft |
Source: NASSER REAL ESTATE, INC. #16-5736 Report a problem | ||
| 12/9/2016 | Listed for sale | $15,500-76.2%$9/sqft |
Source: Homepath Report a problem | ||
| 10/19/2016 | Listing removed | -- |
Source: Auction.com Report a problem | ||
| 10/12/2016 | Listed for sale | -- |
Source: Auction.com Report a problem | ||
| 11/16/2006 | Sold | $65,000$36/sqft |
Source: Public Record Report a problem | ||
Public tax history
| Year | Property taxes | Tax assessment |
|---|---|---|
| 2025 | $3,065 +9.1% | $9,200 |
| 2024 | $2,808 | $9,200 |
| 2023 | $2,808 +123.4% | $9,200 |
| 2022 | $1,257 | $9,200 |
| 2021 | $1,257 -51.3% | $9,200 |
| 2020 | $2,582 +1.7% | $9,200 |
| 2018 | $2,539 +206.3% | $9,200 |
| 2017 | $829 | $9,200 |
| 2016 | -- | $9,200 |
| 2015 | -- | $9,200 |
| 2014 | $1,564 | $9,200 |
| 2013 | -- | $9,200 |
| 2012 | -- | $9,200 |
| 2011 | -- | $9,200 |
| 2010 | -- | $9,200 |
| 2009 | -- | $9,200 |
| 2008 | -- | $9,200 |
| 2007 | -- | $9,200 |
| 2006 | -- | $9,200 |
| 2005 | -- | $9,200 |
| 2004 | -- | $9,200 |
| 2003 | -- | $9,200 |
| 2002 | -- | $9,200 |
| 2000 | -- | $9,200 |
Find assessor info on the county website
Monthly payment
Est. payment
Payment breakdown
Explore the cost of this home by adjusting the details. Changes won't be saved.Climate risks
Neighborhood: South Side
Similar homes
- $278,8003 bd2 ba1.7k sqft108 Park Dr, Scranton, PA 18505For Sale

 MLS ID #SC264071, Dan Demers, Sell Your Home Services. GSBR as distributed by MLS GRID
 - $225,0003 bd2 ba2k sqft607 S Irving Ave, Scranton, PA 18505For Sale
 MLS ID #SC264386, Christine Ives Polizzi, EXP Realty LLC. GSBR as distributed by MLS GRID
 - $289,9003 bd3 ba2.3k sqft1429 Elizabeth St, Scranton, PA 18504For Sale
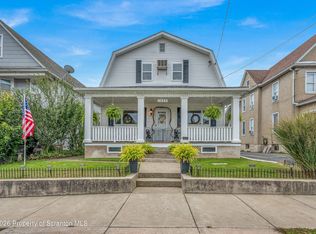 MLS ID #SC264943, Mark Colarossi, ERA One Source Realty. GSBR as distributed by MLS GRID
 - $325,0003 bd2 ba1.8k sqft1317 Cherry St, Scranton, PA 18505For Sale
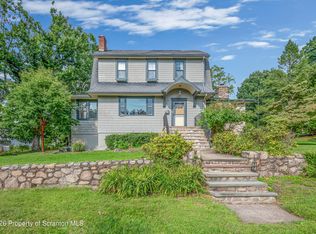 MLS ID #SC264549, DAWN YATES, Iron Valley Real Estate Greater Scranton. GSBR as distributed by MLS GRID
 - $239,9005 bd4 ba1.6k sqft923-923 Slocum Ave #R, Scranton, PA 18505For SaleMLS ID #SC263654, Meaghan Goode, Revolve Real Estate. GSBR as distributed by MLS GRID
- $249,9003 bd2 ba1.7k sqft634 N Main Ave, Scranton, PA 18504For SaleMLS ID #SC264533, Ana Estela Solano Menendez, EXP Realty LLC. GSBR as distributed by MLS GRID
- $224,9003 bd3 ba2.4k sqft141 Scr Pocono Hwy, Scranton, PA 18505For SaleMLS ID #SC264535, Christian Saunders, Christian Saunders Real Estate. GSBR as distributed by MLS GRID
- $249,9003 bd2 ba1.6k sqft318 W Market St, Scranton, PA 18508For SaleMLS ID #SC263847, Christian Saunders, Christian Saunders Real Estate. GSBR as distributed by MLS GRID
- $225,0004 bd2 ba1.8k sqft1804 Roselynn St, Scranton, PA 18510For SaleMLS ID #SC264850, Amanda Wilson, EXP Realty LLC. GSBR as distributed by MLS GRID
- $209,0003 bd1 ba1.4k sqft644 River St, Scranton, PA 18505For SaleMLS ID #SC264407, Wayne E Evans, Marcks Evans Real Estate. GSBR as distributed by MLS GRID
- $349,9004 bd3 ba2.3k sqft2640 Pittston Ave, Scranton, PA 18505For SaleMLS ID #SC263952, Patrick Kulick, The Hub Real Estate Group Scranton. GSBR as distributed by MLS GRID
- $264,9994 bd3 ba2.1k sqft2516 Boulevard Ave, Scranton, PA 18509For SaleMLS ID #SC263126, Joseph J. Pirillo, The Hub Real Estate Group Scranton. GSBR as distributed by MLS GRID
- $290,0003 bd1 ba1.7k sqft1213 Layton Rd, Clarks Summit, PA 18411For SaleMLS ID #SC264919, Terri L Ames, Keller Williams Real Estate-Clarks Summit. GSBR as distributed by MLS GRID
- $179,0003 bd2 ba1.4k sqft425 14th Ave, Scranton, PA 18504For SaleMLS ID #SC264946, Rebecca O'Brien, Cobblestone Real Estate LLC. GSBR as distributed by MLS GRID
- $289,9005 bd3 ba2.2k sqft433 Willow St, Scranton, PA 18505For SaleMLS ID #SC262222, Leah Gianacopoulos, ERA One Source Realty. GSBR as distributed by MLS GRID
- $218,0004 bd2 ba2.3k sqft325 5th Ave, Scranton, PA 18505For SaleMLS ID #SC262348, Alyssa Mackiw, EXP Realty LLC. GSBR as distributed by MLS GRID
- $289,0003 bd2 ba2.1k sqft2622 Washburn St, Scranton, PA 18504For SaleMLS ID #SC264470, Dianne Montana, Broker of Record, REALTY NETWORK GROUP. GSBR as distributed by MLS GRID
- $219,0003 bd2 ba1.4k sqft451 W Market St, Scranton, PA 18508For SaleMLS ID #SC264555, Sara Weiss, SaraVista Real Estate LLC. GSBR as distributed by MLS GRID
- $239,9003 bd2 ba1.8k sqft2109 N Main Ave, Scranton, PA 18508For SaleMLS ID #SC263246, Bharat Tamang, Christian Saunders Real Estate. GSBR as distributed by MLS GRID
- $285,0004 bd3 ba2.1k sqft2401 Boulevard Ave, Scranton, PA 18509For SaleMLS ID #SC264256, Thomas Exeter, Christian Saunders Real Estate. GSBR as distributed by MLS GRID
