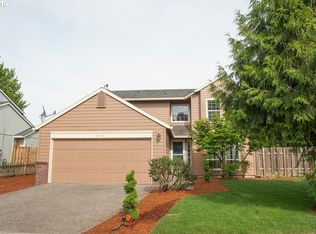
Model-home appeal in a peaceful Hillsboro cul-de-sac with NO HOA! This beautifully updated home is within walking distance of schools and offers exceptional indoor/outdoor living. The stunning remodeled kitchen features ceiling-height custom soft-close cabinetry, 2 Lazy Susans, deep drawers, high-end quartz countertops with stylish soft veining, stone backsplash, custom island with seating and clever bulk spice storage, plus a deep pantry. A gorgeous feature-wall coffee bar includes quartz, full-stone feature wall surrounding floating shelves and abundant storage.Enjoy a backyard oasis with lush shade trees, low-maintenance artificial turf, raised beds, fire pit and a gable-style covered patio featuring two skylights and a luxurious tongue-and-groove ceiling. Dedicated office with wainscoting and a private porch. Extra-large bonus room offers endless possibilities for a media room, playroom, gym, or hobby space. Family room includes a gas fireplace.The spacious primary suite features vaulted ceilings, two walk-in closets, and a remodeled ensuite bath, LVP floors, soft-close cabinets, double sinks, quartz counters, a separate garden tub, shower and water closet. Additional highlights include a newer 50-year roof installed in 2018, fresh professional interior/exterior paint with custom touches, front & back sprinkler system, a garage workbench and storage shelves, leave plenty of room for your vehicles. Extra driveway space plus abundant street parking makes hosting your guests easy. This Hillsboro home is Move-in ready, thoughtfully upgraded, and designed for the way you live. Seller is Licensed Oregon Realtor [Home Energy Score = 5. HES Report at https://rpt.greenbuildingregistry.com/hes/OR10251075]
Active
$600,000
2117 SE 61st Pl, Hillsboro, OR 97123
3beds
2,117sqft
Residential, Single Family Residence
Built in 1998
5,662 Square Feet Lot
$593,700 Zestimate®
$283/sqft
$-- HOA
What's special
Peaceful hillsboro cul-de-sacFire pitStunning remodeled kitchenExtra-large bonus roomExtra driveway spaceAbundant storageClever bulk spice storage
- 20 hours
- 77
- 9
Zillow last checked:
Listing updated:
Listed by:
Christina Loucks 503-939-7652,
Edwards Realty Trust Corporation
Source: RMLS (OR),MLS#: 390730502
Facts & features
Interior
Bedrooms & bathrooms
- Bedrooms: 3
- Bathrooms: 3
- Full bathrooms: 2
- Partial bathrooms: 1
- Main level bathrooms: 1
Rooms
- Room types: Office, Bonus Room, Bedroom 2, Bedroom 3, Dining Room, Family Room, Kitchen, Living Room, Primary Bedroom
Primary bedroom
- Features: Ceiling Fan, Updated Remodeled, Double Closet, Double Sinks, Ensuite, Quartz, Soaking Tub, Vaulted Ceiling, Walkin Closet, Walkin Shower
- Level: Upper
Bedroom 2
- Features: Updated Remodeled, Bathtub With Shower, Closet, Quartz, Shared Bath
- Level: Upper
Bedroom 3
- Features: Updated Remodeled, Bathtub With Shower, Closet, Quartz, Shared Bath
- Level: Upper
Dining room
- Features: Builtin Features, Updated Remodeled, Quartz
- Level: Main
Family room
- Features: Fireplace
- Level: Main
Kitchen
- Features: Dishwasher, Disposal, Island, Microwave, Pantry, Updated Remodeled, Free Standing Range, Plumbed For Ice Maker, Quartz
- Level: Main
Office
- Features: Exterior Entry, Patio, Wainscoting
- Level: Main
Heating
- Forced Air, Fireplace(s)
Cooling
- Central Air
Appliances
- Included: Convection Oven, Dishwasher, Disposal, Free-Standing Range, Microwave, Plumbed For Ice Maker, Stainless Steel Appliance(s), Gas Water Heater
- Laundry: Laundry Room
Features
- Ceiling Fan(s), High Speed Internet, Quartz, Soaking Tub, Vaulted Ceiling(s), Wainscoting, Updated Remodeled, Bathtub With Shower, Closet, Shared Bath, Built-in Features, Kitchen Island, Pantry, Double Closet, Double Vanity, Walk-In Closet(s), Walkin Shower
- Flooring: Luxury Vinyl Plank, Wall to Wall Carpet
- Windows: Double Pane Windows, Vinyl Frames
- Number of fireplaces: 1
- Fireplace features: Gas
Interior area
- Total structure area: 2,117
- Total interior livable area: 2,117 sqft
Property
Parking
- Total spaces: 2
- Parking features: Driveway, Garage Door Opener, Attached
- Attached garage spaces: 2
- Has uncovered spaces: Yes
Features
- Levels: Two
- Stories: 2
- Patio & porch: Covered Patio, Patio
- Exterior features: Raised Beds, Exterior Entry
- Fencing: Fenced
Lot
- Size: 5,662 Square Feet
- Features: SqFt 5000 to 6999
Details
- Parcel number: R2072590
Construction
Type & style
- Home type: SingleFamily
- Architectural style: Contemporary
- Property subtype: Residential, Single Family Residence
Materials
- Cement Siding, Tongue and Groove, Insulation and Ceiling Insulation
- Foundation: Concrete Perimeter, Stem Wall
- Roof: Composition
Condition
- Updated/Remodeled
- New construction: No
- Year built: 1998
Details
- Warranty included: Yes
Utilities & green energy
- Gas: Gas
- Sewer: Public Sewer
- Water: Public
Green energy
- Water conservation: Water-Smart Landscaping
Community & HOA
Community
- Security: None, Fire Sprinkler System
- Subdivision: Peach Tree Estates
HOA
- Has HOA: No
Location
- Region: Hillsboro
Financial & listing details
- Price per square foot: $283/sqft
- Tax assessed value: $599,630
- Annual tax amount: $4,864
- Date on market: 9/10/2026
- Listing terms: Cash,Conventional,FHA,VA Loan
- Road surface type: Paved
Estimated market value
$593,700
$564,000 - $623,000
$2,903/mo
Price history
| Date | Event | Price |
|---|---|---|
| 9/10/2026 | Listed for sale | $600,000+211.7%$283/sqft |
Source: | ||
| 10/8/1998 | Sold | $192,500$91/sqft |
Source: Public Record Report a problem | ||
Public tax history
| Year | Property taxes | Tax assessment |
|---|---|---|
| 2025 | $4,864 +6.4% | $296,490 +9.2% |
| 2024 | $4,571 +2.9% | $271,480 +3% |
| 2023 | $4,441 +2.8% | $263,580 +3% |
| 2022 | $4,320 +2.1% | $255,910 |
| 2021 | $4,233 +2.2% | -- |
| 2020 | $4,142 +3% | $241,230 +3% |
| 2019 | $4,023 +4.5% | $234,210 |
| 2018 | $3,851 | $234,210 +6.1% |
| 2017 | $3,851 +6.7% | $220,770 +3% |
| 2016 | $3,610 | $214,340 +3% |
| 2015 | $3,610 +4.2% | $208,100 +3% |
| 2014 | $3,464 +2.8% | $202,040 +3% |
| 2013 | $3,370 +3.2% | $196,160 +3% |
| 2012 | $3,266 +3.7% | $190,450 -20.7% |
| 2011 | $3,148 +1.3% | $240,170 -8.7% |
| 2010 | $3,107 +1.2% | $263,070 -1% |
| 2009 | $3,071 +7.1% | $265,710 -7.9% |
| 2008 | $2,867 +0.6% | $288,400 -4.1% |
| 2007 | $2,851 +18.7% | $300,860 +7.6% |
| 2006 | $2,402 -0.4% | $279,720 +26.2% |
| 2005 | $2,411 +1.4% | $221,720 +10% |
| 2004 | $2,377 +3.3% | $201,480 +2.5% |
| 2003 | $2,301 +2.2% | $196,490 +3.4% |
| 2002 | $2,252 -0.6% | $190,110 +3.1% |
| 2001 | $2,266 +16.1% | $184,330 +3.7% |
| 2000 | $1,952 | $177,830 |
Find assessor info on the county website
Monthly payment
Est. payment
Payment breakdown
Explore the cost of this home by adjusting the details. Changes won't be saved.Climate risks
Neighborhood: 97123
Nearby schools
Schools provided by the listing agent
- Elementary: Ladd Acres
- Middle: Brown
- High: Century
Source: RMLS (OR). This data may not be complete. We recommend contacting the local school district to confirm school assignments for this home.