Fall in love with this charming vinyl-sided ranch, conveniently located for highway access. You'll enjoy being close to shopping, dining, and entertainment while still tucked into a comfortable neighborhood setting. Step inside from the welcoming front deck into a spacious living and dining area, perfect for relaxing or hosting guests. Down the hall, you’ll find three comfortable bedrooms and a full bathroom. The kitchen features granite countertops, a pantry, and plenty of cabinet space, along with a convenient bar area that opens into the large recreation room. This oversized rec room includes a cozy wood-burning fireplace and direct access to the laundry room—both on the main level for added ease. The partially finished basement includes a 4th bonus room and a ¾ bath, offering extra space for guests, a home office, or hobbies. Step out back to enjoy the glass-enclosed sun porch and patio, overlooking a fully fenced backyard—ideal for entertaining or just enjoying the outdoors. The extended driveway leads to a two-bay, four-car garage with electricity. It’s two car lengths deep, making it perfect for a workshop, storage, or lawn equipment. A large back door opens to the yard, offering easy access to the back of the shop. Priced at $10,000 under the county appraised value, this home is a fantastic opportunity you won’t want to miss!
Sold
Price Unknown
2117 SE Ohio Ave, Topeka, KS 66605
4beds
1,980sqft
Single Family Residence, Residential
Built in 1952
8,712 Square Feet Lot
$123,100 Zestimate®
$--/sqft
$1,661 Estimated rent
Home value
$123,100
$105,000 - $144,000
$1,661/mo
Zestimate® history
Owner options
List your home for rent
$1,661/mo
Rent Zestimate®
Find your next renter with Zillow Rental Manager. Plus, with online applications, you can quickly screen prospective tenants – for free.
$1,661/mo
Rent Zestimate®
Refinance and save
Refinancing to a lower rate could help reduce your monthly payments and save thousands over the life of the loan.
Explore your selling options
Work with a Zillow partner agent
Leverage their expertise and Zillow's premium Showcase listings to get your home seen by more buyers.
Get startedList with your own agent
Get your home in front of millions of buyers by listing it on Zillow.
Learn how to do itSell it yourself
Take full control of how buyers see your home on Zillow by listing For Sale by Owner (FSBO).
List your homeWhat's special
Zillow last checked:
Listing updated:
Listed by:
John Ringgold 785-806-2711,
KW One Legacy Partners, LLC,
Riley Ringgold 785-817-9724,
KW One Legacy Partners, LLC
Bought with:
Sandra Haines, SP00233997
KW One Legacy Partners, LLC
Source: Sunflower AOR as distributed by MLS GRID,MLS#: 240285
Facts & features
Interior
Bedrooms & bathrooms
- Bedrooms: 4
- Bathrooms: 2
- Full bathrooms: 2
Rooms
- Room types: 1st Floor Primary Bedroom, 1st Fl Full Bath
Primary bedroom
- Level: Main
- Area: 130.28
- Dimensions: 11'8 X 11'2
Bedroom 2
- Level: Main
- Area: 101.11
- Dimensions: 11'8 X 8'8
Bedroom 3
- Level: Main
- Area: 95.33
- Dimensions: 11' X 8'8
Bedroom 4
- Level: Main
- Area: 116.44
- Dimensions: 10'8 X 10'11
Dining room
- Level: Main
- Area: 60.67
- Dimensions: 7'7 X 8
Kitchen
- Level: Main
- Area: 70.28
- Dimensions: 9'2 X 7'8
Laundry
- Level: Main
- Area: 81.22
- Dimensions: 11'4 X 7'2
Living room
- Level: Main
- Area: 192.94
- Dimensions: 15'4 X 12'7
Recreation room
- Level: Main
- Area: 343.17
- Dimensions: 23'8 X 14'6
Heating
- Natural Gas
Cooling
- Central Air
Appliances
- Included: Gas Range, Dishwasher, Refrigerator
- Laundry: Main Level, Separate Room
Features
- Sheetrock, 8' Ceiling
- Flooring: Laminate, Carpet
- Windows: Insulated Windows, Storm Window(s)
- Basement: Sump Pump,Concrete
- Has fireplace: Yes
- Fireplace features: Wood Burning, Recreation Room
Interior area
- Total structure area: 1,980
- Total interior livable area: 1,980 sqft
- Finished area above ground: 1,320
- Finished area below ground: 660
Property
Parking
- Total spaces: 4
- Parking features: Detached
- Garage spaces: 4
Features
- Patio & porch: Glassed Porch, Deck
- Fencing: Chain Link
Lot
- Size: 8,712 Square Feet
Details
- Parcel number: R35192
- Special conditions: Standard,Arm's Length
Construction
Type & style
- Home type: SingleFamily
- Architectural style: Ranch
- Property subtype: Single Family Residence, Residential
Materials
- Frame, Vinyl Siding
- Roof: Architectural Style
Condition
- Year built: 1952
Utilities & green energy
- Water: Public
Community & HOA
Community
- Subdivision: Brunkers Addn
HOA
- Has HOA: No
Location
- Region: Topeka
Financial & listing details
- Tax assessed value: $140,070
- Annual tax amount: $2,134
- Date on market: 7/10/2025
- Cumulative days on market: 3 days
Price history
| Date | Event | Price |
|---|---|---|
| 9/2/2025 | Sold | -- |
Source:  Sunflower AOR as distributed by MLS GRID #240285 Report a problem Sunflower AOR as distributed by MLS GRID #240285 Report a problem | ||
| 7/21/2025 | Listed for sale | $130,000$66/sqft |
Source: Sunflower AOR as distributed by MLS GRID #240285 Report a problem | ||
| 7/21/2025 | Pending sale | $130,000$66/sqft |
Source: Sunflower AOR as distributed by MLS GRID #240285 Report a problem | ||
| 7/10/2025 | Listed for sale | $130,000+36.8%$66/sqft |
Source: Sunflower AOR as distributed by MLS GRID #240285 Report a problem | ||
| 10/21/2019 | Sold | -- |
Source: Sunflower AOR as distributed by MLS GRID #209359 Report a problem | ||
| 9/4/2019 | Listed for sale | $95,000$48/sqft |
Source: Coldwell Banker Griffith & Bla #209359 Report a problem | ||
Public tax history
| Year | Property taxes | Tax assessment |
|---|---|---|
| 2025 | $2,263 +6% | $16,108 +4% |
| 2024 | $2,134 +2.1% | $15,488 +6% |
| 2023 | $2,090 +10.6% | $14,612 +14% |
| 2022 | $1,890 +8.7% | $12,818 +15% |
| 2021 | $1,738 | $11,146 +3% |
| 2020 | -- | $10,822 +22.7% |
| 2019 | $1,358 +1.9% | $8,817 +2% |
| 2018 | $1,332 -0.2% | $8,645 |
| 2017 | $1,335 -0.1% | $8,645 |
| 2014 | $1,337 | $8,645 -4% |
| 2010 | -- | $9,005 |
| 2008 | -- | $9,005 |
| 2007 | -- | $9,005 +2% |
| 2006 | -- | $8,832 +4.1% |
| 2005 | -- | $8,487 +5% |
| 2004 | -- | $8,085 |
| 2003 | -- | $8,085 |
| 2002 | -- | $8,085 +34.2% |
| 2000 | -- | $6,026 |
Find assessor info on the county website
Neighborhood: Central Highland Park
Nearby homes
- $92,8002 bd1 ba832 sqft2121 SE Ohio Ave, Topeka, KS 66605Off Market

- $100,5002 bd1 ba864 sqft2111 SE Ohio Ave, Topeka, KS 66605Off Market
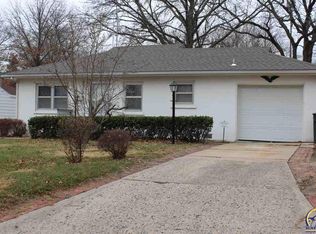
- $138,8003 bd1 ba1.2k sqft2125 SE Ohio Ave, Topeka, KS 66605Off Market
- $90,6003 bd1 ba1k sqft2107 SE Ohio Ave, Topeka, KS 66605Off Market
- $102,6003 bd1 ba928 sqft2116 SE Ohio Ave, Topeka, KS 66605Off Market
- $154,9003 bd2 ba1.2k sqft2126 SE Virginia Ave, Topeka, KS 66605Off Market
- $58,6002 bd1 ba891 sqft2122 SE Virginia Ave, Topeka, KS 66605Off Market
- $112,2003 bd1 ba992 sqft2120 SE Ohio Ave, Topeka, KS 66605Off Market
Nearby schools
GreatSchools rating
- 5/10Williams Science And Fine Arts Magnet SchoolGrades: PK-5Distance: 1.1 mi
- 2/10Eisenhower Middle SchoolGrades: 6-8Distance: 1.6 mi
- 2/10Highland Park High SchoolGrades: 9-12Distance: 0.9 mi
Schools provided by the listing agent
- Elementary: Williams Science/Fine Arts Elementary School/USD
- Middle: Eisenhower Middle School/USD 501
- High: Highland Park High School/USD 501
Source: Sunflower AOR as distributed by MLS GRID. This data may not be complete. We recommend contacting the local school district to confirm school assignments for this home.
Sell for more on Zillow
Get a Zillow Showcase℠ listing at no additional cost and you could sell for .
$123,100
2% more
+$2,462
With Zillow Showcase(estimated)
$125,562
- Kansas
- Shawnee County
- Topeka
- 66605
- Central Highland Park
- 2117 SE Ohio Ave
Nearby cities
Nearby neighborhoods
Nearby zip codes
Other Topeka Topics
