**This house comes with a REDUCED RATE through the seller's preferred lender. This is a lender-paid rate buydown that reduces the buyer's interest rate and monthly payment.**Welcome home to 2117 Saint Andrew’s Circle, a beautifully cared-for single-story residence nestled in the heart of the Metrowest community. From the moment you arrive, you’ll be greeted by a sense of warmth and comfort, where thoughtful design and timeless style come together to create an inviting place to call home. With four bedrooms, three bathrooms, a 3-car garage, and approximately 2,367 square feet of living space, this property offers the perfect blend of space, functionality, and charm. Inside, a well-planned split layout provides privacy between the primary suite and guest bedrooms. A welcoming bonus room near the entry can serve as a home office or cozy lounge, while the adjoining dining area flows effortlessly into the open family room and kitchen creating the perfect space for gatherings and everyday living. Beautiful French doors open to the screened pool area, seamlessly connecting indoor comfort with outdoor enjoyment. Step outside to experience true Florida living. The screened-in pool is surrounded by pavers and complemented by a covered seating area and fully fenced yard, making it ideal for relaxing, entertaining, or enjoying quiet evenings at home. In addition to all this home has to offer, it was repiped in 2017 and offers mature landscaping to enhances the curb appeal. Conveniently located just minutes from shopping, dining, major highways, and downtown Orlando, this home offers comfort, style, and easy access to everything the area has to offer. 2117 Saint Andrew’s Circle is move-in ready and waiting to welcome you to its next chapter!
Sold for $555,000
$555,000
2117 Saint Andrews Cir, Orlando, FL 32835
4beds
2,367sqft
Single Family Residence
Built in 1993
10,533 Square Feet Lot
$560,200 Zestimate®
$234/sqft
$3,292 Estimated rent
Home value
$560,200
$510,000 - $616,000
$3,292/mo
Zestimate® history
Owner options
List your home for rent
$3,292/mo
Rent Zestimate®
Find your next renter with Zillow Rental Manager. Plus, with online applications, you can quickly screen prospective tenants – for free.
$3,292/mo
Rent Zestimate®
Refinance and save
$4,098/mo
Est. payment
Refinancing to a lower rate could help reduce your monthly payments and save thousands over the life of the loan.
$4,098/mo
Est. payment
Explore your selling options
Work with a Zillow partner agent
Leverage their expertise and Zillow's premium Showcase listings to get your home seen by more buyers.
Get startedList with your own agent
Get your home in front of millions of buyers by listing it on Zillow.
Learn how to do itSell it yourself
Take full control of how buyers see your home on Zillow by listing For Sale by Owner (FSBO).
List your homeWhat's special
Screened pool areaFully fenced yardTimeless styleHome officeThree bathroomsFour bedroomsCozy lounge
Zillow last checked:
Listing updated:
Listed by:
Thomas Nickley, Jr 407-629-4420,
KELLER WILLIAMS REALTY AT THE PARKS 407-629-4420,
Arianna Finnane 407-701-4943,
KELLER WILLIAMS REALTY AT THE PARKS
Bought with:
Renan Serretiello, 3266882
FLORIDA CONNEXION PROPERTIES
Source: Stellar MLS,MLS#: O6353484 Originating MLS: Orlando Regional
Originating MLS: Orlando Regional
Facts & features
Interior
Bedrooms & bathrooms
- Bedrooms: 4
- Bathrooms: 3
- Full bathrooms: 3
Rooms
- Room types: Den/Library/Office
Primary bedroom
- Features: Ceiling Fan(s), Dual Sinks, En Suite Bathroom, Walk-In Closet(s)
- Level: First
- Area: 195 Square Feet
- Dimensions: 15x13
Bedroom 2
- Features: Ceiling Fan(s), Built-in Closet
- Level: First
Bedroom 3
- Features: Ceiling Fan(s), Built-in Closet
- Level: First
Bedroom 4
- Features: Ceiling Fan(s), Built-in Closet
- Level: First
Bathroom 2
- Features: Dual Sinks
- Level: First
Dining room
- Level: First
Family room
- Level: First
Kitchen
- Features: Breakfast Bar, Pantry
- Level: First
- Area: 126 Square Feet
- Dimensions: 14x9
Living room
- Features: Ceiling Fan(s)
- Level: First
- Area: 121 Square Feet
- Dimensions: 11x11
Heating
- Central
Cooling
- Central Air
Appliances
- Included: Dishwasher, Disposal, Dryer, Freezer, Microwave, Range, Refrigerator, Washer
- Laundry: Laundry Room
Features
- Ceiling Fan(s), High Ceilings, Kitchen/Family Room Combo, Solid Surface Counters, Split Bedroom, Tray Ceiling(s), Vaulted Ceiling(s), Walk-In Closet(s)
- Flooring: Ceramic Tile, Hardwood
- Doors: French Doors
- Windows: Blinds, Drapes
- Has fireplace: Yes
- Fireplace features: Living Room
Interior area
- Total structure area: 3,534
- Total interior livable area: 2,367 sqft
Property
Parking
- Total spaces: 3
- Parking features: Driveway
- Attached garage spaces: 3
- Has uncovered spaces: Yes
Features
- Levels: One
- Stories: 1
- Patio & porch: Rear Porch, Screened
- Exterior features: Sidewalk
- Has private pool: Yes
- Pool features: In Ground, Screen Enclosure
- Has spa: Yes
- Fencing: Fenced
Lot
- Size: 10,533 Square Feet
- Features: Landscaped, Sidewalk
- Residential vegetation: Mature Landscaping
Details
- Parcel number: 032328564900140
- Zoning: R-3A
- Special conditions: None
Construction
Type & style
- Home type: SingleFamily
- Property subtype: Single Family Residence
Materials
- Block, Stucco
- Foundation: Slab
- Roof: Shingle
Condition
- New construction: No
- Year built: 1993
Utilities & green energy
- Sewer: Public Sewer
- Water: Public
- Utilities for property: Electricity Connected, Sewer Connected, Water Connected
Community & HOA
Community
- Pet fee: $0 monthly
- Subdivision: METROWEST SEC 01
HOA
- Has HOA: Yes
- HOA fee: $80 monthly
- HOA name: VISTA COMMUNITY ASSOC MANAGEMENT/LAURA BOLDEN
- HOA phone: 407-682-3443
Location
- Region: Orlando
Financial & listing details
- Price per square foot: $234/sqft
- Tax assessed value: $481,201
- Annual tax amount: $6,174
- Date on market: 10/21/2025
- Cumulative days on market: 7 days
- Listing terms: Cash,Conventional,FHA,VA Loan
- Ownership: Fee Simple
- Total actual rent: 0
- Electric utility on property: Yes
- Road surface type: Paved, Asphalt
Price history
| Date | Event | Price |
|---|---|---|
| 12/8/2025 | Sold | $555,000-4.3%$234/sqft |
Source:  Stellar MLS #O6353484 Report a problem Stellar MLS #O6353484 Report a problem | ||
| 10/28/2025 | Pending sale | $580,000$245/sqft |
Source: Stellar MLS #O6353484 Report a problem | ||
| 10/21/2025 | Listed for sale | $580,000+75.8%$245/sqft |
Source: Stellar MLS #O6353484 Report a problem | ||
| 9/8/2017 | Sold | $330,000$139/sqft |
Source: Public Record Report a problem | ||
| 8/1/2017 | Listed for sale | $330,000$139/sqft |
Source: PREMIUM PROPERTIES R.E. SERVICE #O5524923 Report a problem | ||
| 8/1/2017 | Pending sale | $330,000$139/sqft |
Source: PREMIUM PROPERTIES R.E. SERVICE #O5524923 Report a problem | ||
| 7/19/2017 | Listed for sale | $330,000-9.1%$139/sqft |
Source: Premium Properties R.E. Service #O5524923 Report a problem | ||
| 10/3/2016 | Listing removed | $362,900$153/sqft |
Source: Coldwell Banker Residential Real Estate - Southwest Orlando #O5451399 Report a problem | ||
| 9/10/2016 | Price change | $362,900-1.4%$153/sqft |
Source: Coldwell Banker Residential Real Estate - Southwest Orlando #O5451399 Report a problem | ||
| 7/26/2016 | Listed for sale | $368,000+36.8%$155/sqft |
Source: Coldwell Banker Residential Real Estate - Southwest Orlando #O5451399 Report a problem | ||
| 10/13/2003 | Sold | $269,000+63.9%$114/sqft |
Source: Public Record Report a problem | ||
| 1/18/1994 | Sold | $164,100$69/sqft |
Source: Public Record Report a problem | ||
Public tax history
| Year | Property taxes | Tax assessment |
|---|---|---|
| 2024 | $6,174 +4.7% | $370,065 +3% |
| 2023 | $5,900 +3.1% | $359,286 +3% |
| 2022 | $5,723 +1.6% | $348,821 +3% |
| 2021 | $5,633 -13% | $338,661 -0.7% |
| 2020 | $6,478 -0.9% | $341,165 +0.5% |
| 2019 | $6,538 +4% | $339,569 +5.2% |
| 2018 | $6,286 +0% | $322,723 +6.6% |
| 2017 | $6,286 +5.5% | $302,670 +3.8% |
| 2016 | $5,961 +58.5% | $291,534 +4.5% |
| 2015 | $3,762 -1.4% | $278,901 +15.8% |
| 2014 | $3,816 +6.5% | $240,948 +2.4% |
| 2013 | $3,584 +1.3% | $235,186 +9.6% |
| 2012 | $3,539 -3.3% | $214,651 -2.5% |
| 2011 | $3,661 -15% | $220,217 -15.1% |
| 2010 | $4,307 | $259,282 -9.1% |
| 2009 | -- | $285,277 -26% |
| 2008 | $4,046 +0.9% | $385,726 -18% |
| 2007 | $4,009 -5.7% | $470,158 +21.7% |
| 2006 | $4,252 +0.3% | $386,344 +49.1% |
| 2005 | $4,242 +4.9% | $259,150 +14% |
| 2004 | $4,044 +25.7% | $227,233 +10.6% |
| 2003 | $3,218 +4.7% | $205,381 +4.2% |
| 2002 | $3,073 -0.9% | $197,041 +8.5% |
| 2001 | $3,100 +0.9% | $181,555 +1.6% |
| 2000 | $3,072 | $178,647 |
Find assessor info on the county website
Neighborhood: Metro West
Nearby homes
- $649,4004 bd3 ba3.1k sqft2101 Saint Andrews Cir, Orlando, FL 32835Off Market
- $442,6004 bd2 ba2.1k sqft2135 Saint Andrews Cir, Orlando, FL 32835Off Market

- $663,3003 bd3 ba2.7k sqft7725 Debeaubien Dr, Orlando, FL 32835Off Market
- $525,4004 bd3 ba2.6k sqft7800 Saint Andrews Cir, Orlando, FL 32835Off Market
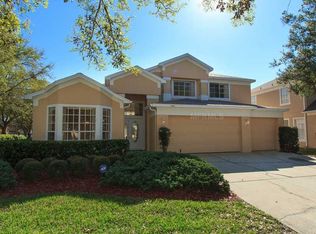
- $532,9004 bd3 ba2.3k sqft7801 Saint Andrews Cir, Orlando, FL 32835Off Market
- $577,7004 bd3 ba3k sqft2149 Saint Andrews Cir, Orlando, FL 32835Off Market
- $718,8004 bd4 ba2.9k sqft7737 Debeaubien Dr, Orlando, FL 32835Off Market
- $754,8004 bd4 ba3.1k sqft7713 Debeaubien Dr, Orlando, FL 32835Off Market
Nearby schools
GreatSchools rating
- 7/10Westpointe ElementaryGrades: K-5Distance: 0.3 mi
- 6/10Gotha Middle SchoolGrades: 6-8Distance: 1.1 mi
- 5/10Olympia High SchoolGrades: 9-12Distance: 1.4 mi
Schools provided by the listing agent
- Elementary: Westpointe Elementary
- Middle: Gotha Middle
- High: Olympia High
Source: Stellar MLS. This data may not be complete. We recommend contacting the local school district to confirm school assignments for this home.
Get a cash offer in 3 minutes
Find out how much your home could sell for in as little as 3 minutes with a no-obligation cash offer.
Estimated market value
$560,200
Get a cash offer in 3 minutes
Find out how much your home could sell for in as little as 3 minutes with a no-obligation cash offer.
Estimated market value
$560,200
- Florida
- Orange County
- Orlando
- 32835
- Metro West
- 2117 Saint Andrews Cir
Nearby cities
Nearby neighborhoods
Nearby zip codes
Other Orlando Topics
