Skip main navigation
Closed
  • $1,400,000

    2117 Sandy Pond Ln, Waxhaw, NC 28173

    4beds
    4,690sqft
    Single Family Residence
    Built in 1998
    1.02 Acres Lot
    $1,399,900 Zestimate®
    $299/sqft
    $5,693 Estimated rent

    Home value

    $1,399,900

    $1.33M - $1.47M

    $5,693/mo

    Zestimate® history
    Loading
    Loading...

    Owner options

    List your home for rent

    $5,693/mo

    Rent Zestimate®

    Find your next renter with Zillow Rental Manager. Plus, with online applications, you can quickly screen prospective tenants – for free.

    Learn more

    $5,693/mo

    Rent Zestimate®

    Refinance and save

    $9,052/mo

    Est. payment

    Refinancing to a lower rate could help reduce your monthly payments and save thousands over the life of the loan.

    See today's rates

    $9,052/mo

    Est. payment

    Explore your selling options

    Work with a Zillow partner agent

    Leverage their expertise and Zillow's premium Showcase listings to get your home seen by more buyers.

    Get started

    List with your own agent

    Get your home in front of millions of buyers by listing it on Zillow.

    Learn how to do it

    Sell it yourself

    Take full control of how buyers see your home on Zillow by listing For Sale by Owner (FSBO).

    List your home

    What's special

    Cozy fireplaceStunning backyard oasisFull brick custom-built homePrivate fenced backyardSunlit breakfast roomRetractable movie screenInfrared heaters
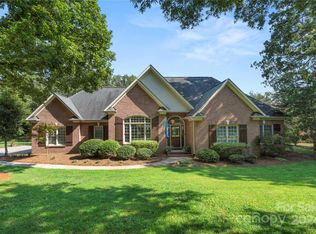
    Tucked away on over an acre in lovely Walden Pond, this full brick custom-built home offers a rare blend of timeless elegance and resort-style living. From the moment you arrive, the home invites a sense of retreat. Mornings begin in the main-level primary suite with a cozy fireplace and sitting area, and natural light fills thoughtfully designed, beautifully appointed spaces, ideal for both quiet moments and entertaining. At the heart of the home, the gourmet cook’s kitchen showcases nice quartz countertops (2022) and striking leathered marble countertops on the island and built-in hutch and professional appliances. Paired with a sunlit breakfast room, this space is designed for everything from relaxed mornings to effortless gatherings. Upstairs, expansive and versatile living areas offer endless possibilities for a private theater, fitness studio, or recreation retreat. The true showpiece lies outdoors. A stunning backyard oasis features a saltwater pool and hot tub with new travertine surround and retractable cover (2025), complemented by a beautifully crafted stone cabana complete with outdoor kitchen, creating the ultimate setting for relaxing and entertaining. Evenings unfold on the spacious screened porch with skylights, infrared heaters, and a retractable movie screen, seamlessly blending indoor comfort with outdoor luxury. With a new architectural roof covering on both the home and cabana (2025), a private fenced backyard, and a prime location just minutes from Waxhaw, Marvin, and Ballantyne, plus highly sought-after Marvin Ridge schools, this exceptional property delivers an elevated lifestyle defined by comfort, privacy, and refined living.

    Zillow last checked:

    Listing updated:

    Listing Provided by:

    Lesa McGary lesamcgary@gmail.com,

    RE/MAX Executive

    Bought with:

    Heather Mermell

    Keller Williams Connected

    Source: Canopy MLS as distributed by MLS GRID,MLS#: 4370466MLS Logo

    Facts & features

    Interior

    Bedrooms & bathrooms
    • Bedrooms: 4
    • Bathrooms: 5
    • Full bathrooms: 4
    • 1/2 bathrooms: 1
    • Main level bedrooms: 1
    Primary bedroom
    • Level: Main
    Bathroom full
    • Level: Main
    Bathroom half
    • Level: Main
    Bathroom full
    • Level: Upper
    Bathroom full
    • Level: Upper
    Bonus room
    • Level: Upper
    Breakfast
    • Level: Main
    Family room
    • Level: Main
    Flex space
    • Level: Main
    Kitchen
    • Level: Main
    Laundry
    • Level: Main
    Living room
    • Level: Main
    Living room
    • Level: Main
    Recreation room
    • Level: Upper
    Heating
    • Central, Natural Gas
    Cooling
    • Ceiling Fan(s), Central Air
    Appliances
    • Included: Bar Fridge, Dishwasher, Disposal, Double Oven, Dryer, Exhaust Hood, Gas Range, Gas Water Heater, Microwave, Refrigerator, Tankless Water Heater, Warming Drawer, Washer, Wine Refrigerator
    • Laundry: Laundry Room, Main Level
    Features
    • Attic Other, Breakfast Bar, Kitchen Island, Open Floorplan, Pantry, Storage, Walk-In Closet(s), Wet Bar, Whirlpool
    • Flooring: Carpet, Tile, Wood
    • Doors: French Doors, Insulated Door(s)
    • Windows: Insulated Windows
    • Has basement: No
    • Attic: Other,Pull Down Stairs,Walk-In
    • Fireplace features: Family Room, Gas, Primary Bedroom
    Interior area
    • Total structure area: 4,690
    • Total interior livable area: 4,690 sqft
    • Finished area above ground: 4,690
    • Finished area below ground: 0

    Property

    Parking
    • Total spaces: 3
    • Parking features: Attached Garage, Garage Faces Side, Parking Space(s), Garage on Main Level
    • Attached garage spaces: 3
    Features
    • Levels: Two
    • Stories: 2
    • Patio & porch: Covered, Front Porch, Porch, Rear Porch, Screened, Side Porch, Wrap Around
    • Exterior features: Fire Pit, Gas Grill, In-Ground Irrigation, Outdoor Kitchen, Outdoor Shower
    • Has private pool: Yes
    • Pool features: In Ground, Outdoor Pool, Pool/Spa Combo, Salt Water
    • Has spa: Yes
    • Fencing: Back Yard
    Lot
    • Size: 1.02 Acres
    • Features: Corner Lot, Private, Wooded
    Details
    • Additional structures: Shed(s)
    • Parcel number: 06186040
    • Zoning: AJ0
    • Special conditions: Standard

    Construction

    Type & style
    • Home type: SingleFamily
    • Property subtype: Single Family Residence
    Materials
    • Brick Full, Other
    • Foundation: Crawl Space
    Condition
    • New construction: No
    • Year built: 1998

    Utilities & green energy

    • Sewer: Septic Installed
    • Water: County Water

    Community & neighborhood

    Security
    • Security features: Security System
    Community
    • Community features: Pond, Walking Trails
    Location
    • Region: Waxhaw
    • Subdivision: Walden Pond

    HOA & financial

    HOA
    • Has HOA: Yes
    • HOA fee: $990 annually

    Other

    Other facts
    • Listing terms: Cash,Conventional,VA Loan
    • Road surface type: Concrete, Paved

    Price history

    DateEventPrice
    5/7/2026Sold$1,400,000$299/sqft
    Source: Canopy MLS as distributed by MLS GRID #4370466 Report a problem
    5/7/2026Pending sale$1,400,000$299/sqft
    Source: Canopy MLS as distributed by MLS GRID #4370466 Report a problem
    4/16/2026Listed for sale$1,400,000+64.7%$299/sqft
    Source: Canopy MLS as distributed by MLS GRID #4370466 Report a problem
    2/26/2020Sold$850,000$181/sqft
    Source: Canopy MLS as distributed by MLS GRID #3582689 Report a problem
    1/21/2020Pending sale$850,000$181/sqft
    Source: Keller Williams Select #3582689 Report a problem
    1/15/2020Listed for sale$850,000+42.1%$181/sqft
    Source: Keller Williams Select #3582689 Report a problem
    3/23/2005Sold$598,000$128/sqft
    Source: Public Record Report a problem

    Public tax history

    YearProperty taxesTax assessment
    2025$5,303 -19.9%$1,141,400 +8.3%
    2024$6,620 +0.4%$1,054,400
    2023$6,595 $1,054,400
    2022$6,595 +0.2%$1,054,400
    2021$6,581 +17.7%$1,054,400 +45.3%
    2020$5,590 +0.5%$725,900
    2019$5,563 $725,900
    2018$5,563 $725,900
    2017$5,563 -3.7%$725,900
    2016$5,777 $725,900
    2015$5,777 +9.4%$725,900 -7.2%
    2014$5,278 $782,140 +1.8%
    2013-- $768,270
    2012-- $768,270
    2011-- $768,270
    2010-- $768,270 +3.6%
    2009$5,074 $741,640
    2008$5,074 +28.7%$741,640 +36.9%
    2007$3,943 +11.6%$541,720
    2006$3,531 $541,720
    2005-- $541,720
    2004-- $541,720 +21.7%
    2003-- $445,120
    2002-- $445,120
    2001-- $445,120 +1.5%
    2000-- $438,400

    Find assessor info on the county website

    Neighborhood: Marvin

    Nearby schools

    GreatSchools rating
    Schools provided by the listing agent
    • Elementary: Sandy Ridge
    • Middle: Marvin Ridge
    • High: Marvin Ridge

    Source: Canopy MLS as distributed by MLS GRID. This data may not be complete. We recommend contacting the local school district to confirm school assignments for this home.

    Get a cash offer in 3 minutes
    Find out how much your home could sell for in as little as 3 minutes with a no-obligation cash offer.
    Estimated market value
    $1,399,900
    Get a cash offer in 3 minutes
    Find out how much your home could sell for in as little as 3 minutes with a no-obligation cash offer.
    Estimated market value
    $1,399,900